
11513 NW 102nd Street, Yukon, OK 73099
Local realty services provided by:CENTURY 21 First Choice Realty
Listed by: tyler clark
Office: re/max energy real estate
MLS#:1250295
Source:OK_OKC
11513 NW 102nd Street,Yukon, OK 73099
$489,900
- 5 Beds
- 3 Baths
- 2,530 sq. ft.
- Single family
- Active
Price summary
- Price:$489,900
- Price per sq. ft.:$193.64
About this home
Why wait for the finished product when you can get in early? One of Covenant Home Builders’ newest homes is underway in Coeur D’Alene, offering 5 bedrooms, 3 full baths, 2,530sqft (MOL), a 3 car garage & a floor plan designed to give everyone their own space. Currently in the framing stage, this is an opportunity to secure a brand new home while it’s taking shape & watch the vision come to life. Step inside to a cathedral ceiling opening up the main living area, where the kitchen, dining & living spaces come together. The first floor is thoughtfully divided into separate wings. Just off the entry, a secondary bedroom & full bath create a private space for guests, family or a home office, while the primary suite is tucked away on the opposite side. The primary bath features a soaking tub, separate shower & a walk through closet connecting directly to the laundry room. Upstairs, 3 additional bedrooms share a full hall bath, giving this home flexibility for a growing household, guests, hobbies or work from home space. A 3 car garage provides the extra room that’s increasingly hard to find. Located toward the back of Coeur D’Alene on one of the last remaining homesites, you’re joining the established Surrey Hills community, where golf carts make their way through the neighborhood, Surrey Hills Golf Club is minutes away, & Coeur D’Alene offers gated entry, walking trails & a stocked fishing pond. Buying during construction means you don’t have to wait for a finished home to hit the market & compete for it. You can make it yours while it’s being built. There’s something different about walking through the framing today & knowing where your kitchen table will sit, which bedroom belongs to whom & that before long, this will be home. Get in early, watch it come together & make one of the last new homes taking shape in Coeur D’Alene yours....
Contact an agent
Home facts
- Year built:2026
- Listing ID #:1250295
- Added:1 day(s) ago
- Updated:October 09, 2026 at 12:15 AM
Rooms and interior
- Bedrooms:5
- Total bathrooms:3
- Full bathrooms:3
- Flooring:Carpet, Tile, Wood
- Kitchen Description:Dishwasher, Disposal, Microwave
- Living area:2,530 sq. ft.
Structure and exterior
- Roof:Composition
- Year built:2026
- Building area:2,530 sq. ft.
- Lot area:0.22 Acres
- Lot Features:Interior Lot
- Architectural Style:Traditional
- Construction Materials:Brick & Frame
- Foundation Description:Slab
Schools
- High school:Yukon HS
- Middle school:Yukon MS
- Elementary school:Redstone Intermediate School,Surrey Hills ES
Utilities
- Water:Public
Finances and disclosures
- Price:$489,900
- Price per sq. ft.:$193.64
Features and amenities
- Appliances:Dishwasher, Disposal, Microwave
- Amenities:Paint Woodwork
Parking
- Parking description:Concrete
- Garage:Yes
- Garage spaces:3
 Listing content and images Copyright© 2026 MLSOK®. Some or all of the listings displayed may not belong to the firm whose website is being visited. Information provided is for the consumer’s personal, non-commercial use and may not be used for any purpose other than to identify prospective properties consumers may be interested in purchasing. Do not rely upon listing data without independently verifying it.
New listings near 11513 NW 102nd Street
- New
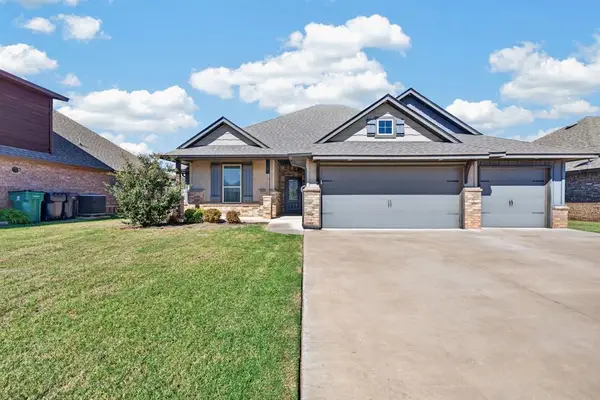 $309,000Active3 beds 2 baths1,800 sq. ft.
10209 SW 23rd Street, Yukon, OK 73099
MLS# 1251305Listed by: KELLER WILLIAMS REALTY ELITE - New
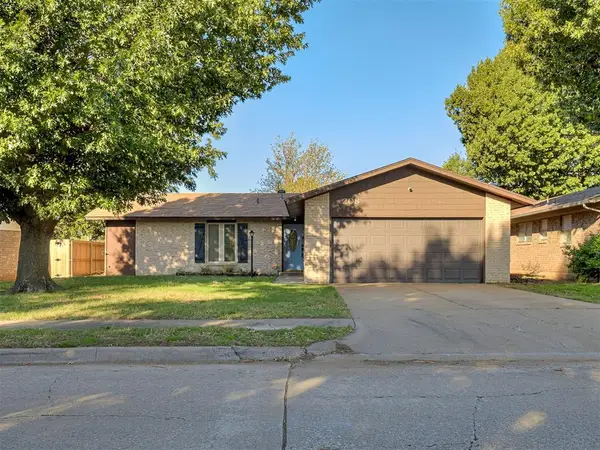 $220,000Active3 beds 2 baths1,250 sq. ft.
208 N Briarwood Street, Yukon, OK 73099
MLS# 1252275Listed by: SERV REALTY - New
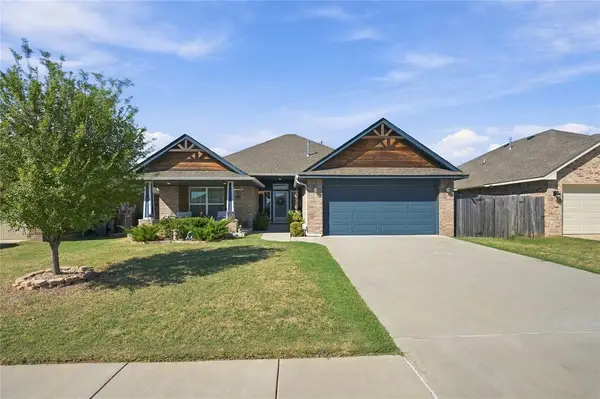 $275,000Active3 beds 2 baths1,543 sq. ft.
2213 Wheatheart Drive, Yukon, OK 73099
MLS# 1252805Listed by: COLDWELL BANKER SELECT - New
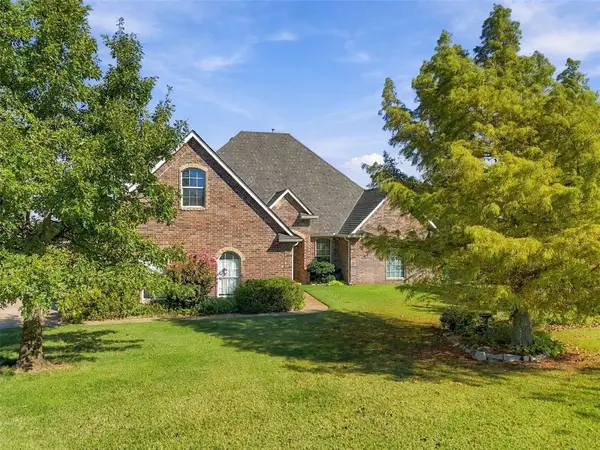 $440,000Active4 beds 3 baths2,836 sq. ft.
10300 Sundance Drive, Yukon, OK 73099
MLS# 1252860Listed by: KELLER WILLIAMS REALTY ELITE 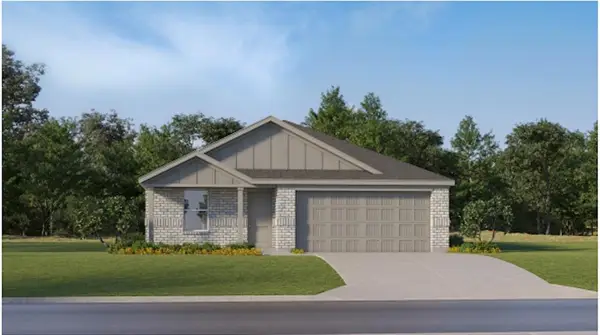 $237,540Pending4 beds 2 baths1,720 sq. ft.
12616 Spruce Knob Lane, Yukon, OK 73099
MLS# 1252628Listed by: COPPER CREEK REAL ESTATE- New
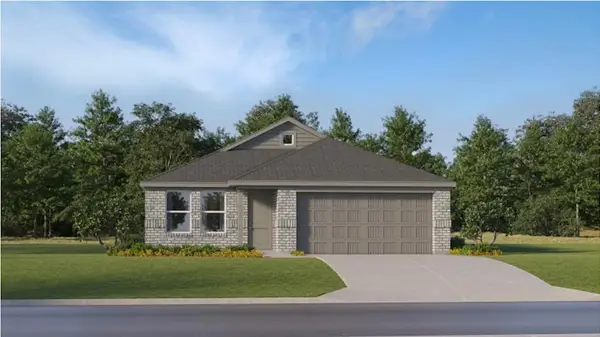 $223,300Active3 beds 2 baths1,522 sq. ft.
12512 Spruce Knob Lane, Yukon, OK 73099
MLS# 1252630Listed by: COPPER CREEK REAL ESTATE - New
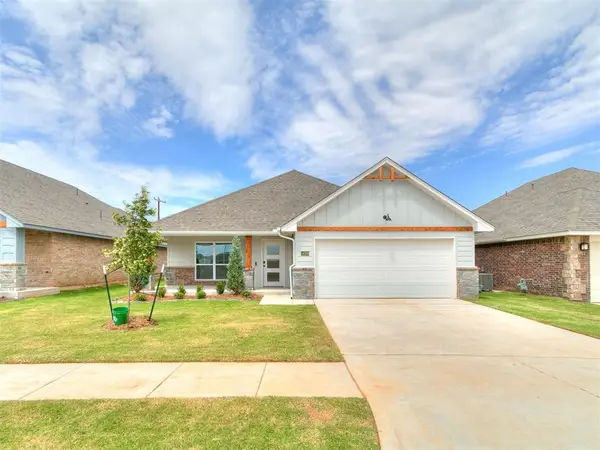 $309,900Active4 beds 2 baths1,701 sq. ft.
14109 Giverny Avenue, Yukon, OK 73099
MLS# 1252760Listed by: CENTRAL OKLAHOMA REAL ESTATE - Open Sun, 2 to 4pmNew
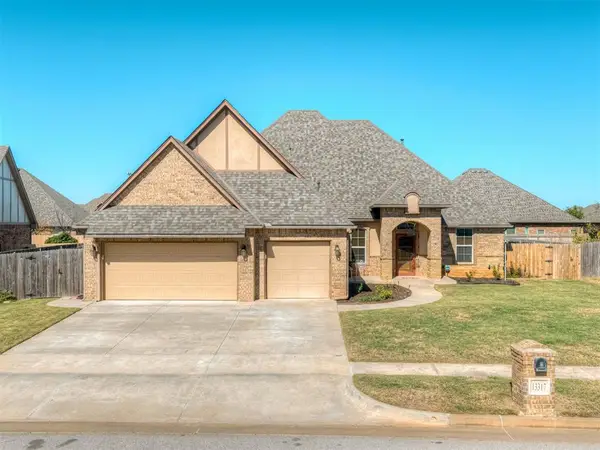 $400,000Active3 beds 3 baths2,494 sq. ft.
13317 NW 4th Street, Yukon, OK 73099
MLS# 1252775Listed by: THE ADVOCATE GROUP 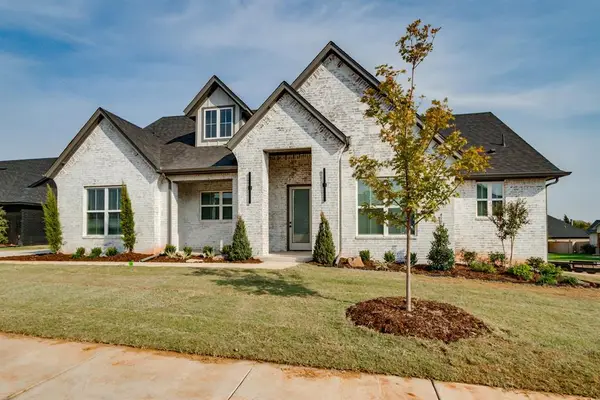 $448,890Pending3 beds 3 baths2,302 sq. ft.
11611 NW 106th Street, Yukon, OK 73099
MLS# 1252882Listed by: PORCH & GABLE REAL ESTATE


Protect your home and budget from life's surprises with an Assurant Home Warranty, backed by a partner that supports you through every step of homeownership. Explore Plans.
©2026 Century 21 Real Estate LLC. All rights reserved. CENTURY 21®, the CENTURY 21 Logo and C21® are service marks owned by Century 21 Real Estate LLC. Century 21 Real Estate LLC fully supports the principles of the Fair Housing Act and the Equal Opportunity Act. Each office is independently owned and operated. Listing information is deemed reliable but not guaranteed accurate.