
9209 Paseo Del Vita, Oklahoma City, OK 73131
Local realty services provided by:CENTURY 21 First Choice Realty
Listed by: casey tuter
Office: brix realty
MLS#:1250786
Source:OK_OKC
9209 Paseo Del Vita,Oklahoma City, OK 73131
$750,000
- 4 Beds
- 4 Baths
- 3,175 sq. ft.
- Single family
- Active
Upcoming open houses
- Sun, Sep 2702:00 pm - 04:00 pm
Price summary
- Price:$750,000
- Price per sq. ft.:$236.22
About this home
Tucked behind the gates of Casa Bella on 1.09 wooded acres, this brick and stone home blends custom craftsmanship with room to spread out. An arched stone entry and covered front porch open to hardwood floors, rich stained trim, and a formal dining room framed by a wrought iron and glass front door.
The living room centers on a stone corner fireplace with a carved wood mantel and flows into the kitchen, where knotty alder cabinetry, granite counters, a center island, breakfast bar, gas cooktop, and double wall ovens make cooking and hosting easy. A bright breakfast nook overlooks the backyard. The home office features floor-to-ceiling built-ins and a wood plank ceiling, and it can easily serve as a 5th bedroom.
The primary suite offers a tray ceiling, dual vanities with a makeup counter, and a jetted corner tub. Two additional bedrooms share a Jack-and-Jill bath with double sinks, and a hallway lined with built-in cabinetry keeps storage close at hand. Upstairs, a bedroom with its own full bath sits alongside a media room hidden behind a swinging bookcase door, complete with a projector screen for movie nights.
Out back, the extended covered patio is wrapped in string lights and features stamped concrete, a ceiling fan, bar seating, a built-in grill, and a wood-burning brick fireplace. Past the patio, a flagstone fire pit sits beneath the trees for a second gathering spot on cool evenings. The wooded, fenced yard adds privacy and room to roam. A 3-car attached garage, storm shelter, and gated entry complete the package, all minutes from I-35 and Britton Road....
Contact an agent
Home facts
- Year built:2012
- Listing ID #:1250786
- Added:1 day(s) ago
- Updated:September 25, 2026 at 02:13 AM
Rooms and interior
- Bedrooms:4
- Total bathrooms:4
- Full bathrooms:3
- Half bathrooms:1
- Living area:3,175 sq. ft.
Structure and exterior
- Roof:Composition
- Year built:2012
- Building area:3,175 sq. ft.
- Lot area:1.09 Acres
- Lot Features:Interior Lot
- Architectural Style:Traditional
- Construction Materials:Brick & Frame
- Exterior Features:Fire Pit
- Foundation Description:Slab
Schools
- High school:N/A
- Middle school:Oakdale Public School
- Elementary school:Oakdale Public School
Finances and disclosures
- Price:$750,000
- Price per sq. ft.:$236.22
Parking
- Garage:Yes
- Garage spaces:3
 Listing content and images Copyright© 2026 MLSOK®. Some or all of the listings displayed may not belong to the firm whose website is being visited. Information provided is for the consumer’s personal, non-commercial use and may not be used for any purpose other than to identify prospective properties consumers may be interested in purchasing. Do not rely upon listing data without independently verifying it.
New listings near 9209 Paseo Del Vita
- New
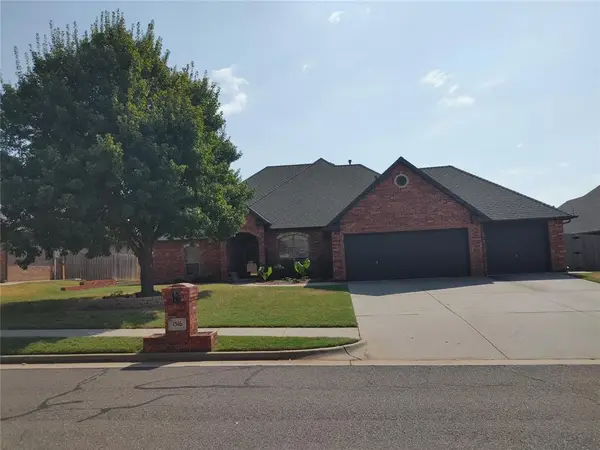 $378,600Active4 beds 3 baths2,337 sq. ft.
1516 SW 136th Street, Oklahoma City, OK 73170
MLS# 1250661Listed by: KERSHEL & CO. LLC - New
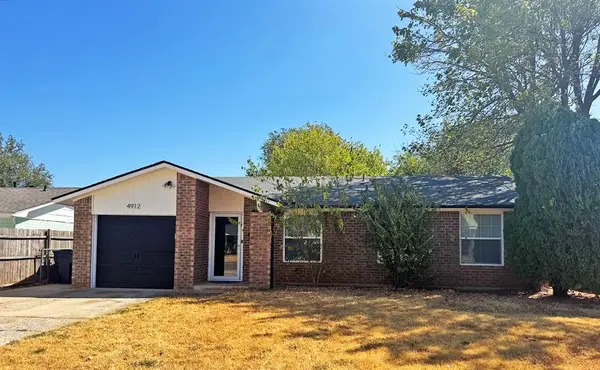 $185,000Active3 beds 2 baths1,080 sq. ft.
4912 S Dimple Drive, Oklahoma City, OK 73135
MLS# 1250662Listed by: KELLER WILLIAMS CENTRAL OK - New
 $389,000Active3 beds 3 baths2,489 sq. ft.
1440 Duffner Drive, Oklahoma City, OK 73118
MLS# 1250779Listed by: COPPER CREEK REAL ESTATE - New
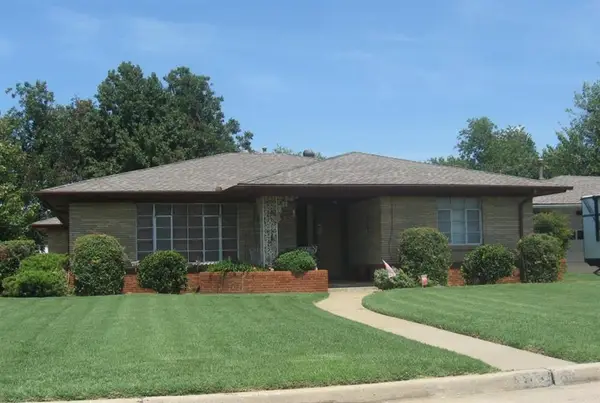 $245,000Active3 beds 3 baths1,992 sq. ft.
3741 NW 17th Street, Oklahoma City, OK 73107
MLS# 1250841Listed by: HEATHER & COMPANY REALTY GROUP - New
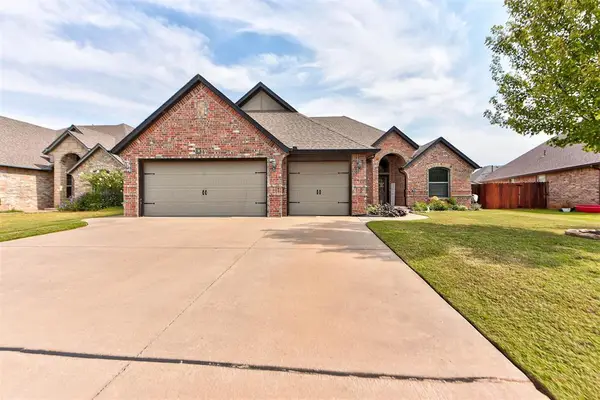 $299,900Active4 beds 2 baths1,956 sq. ft.
2716 Kathleens Crossing, Yukon, OK 73099
MLS# 1250846Listed by: HAMILWOOD REAL ESTATE - New
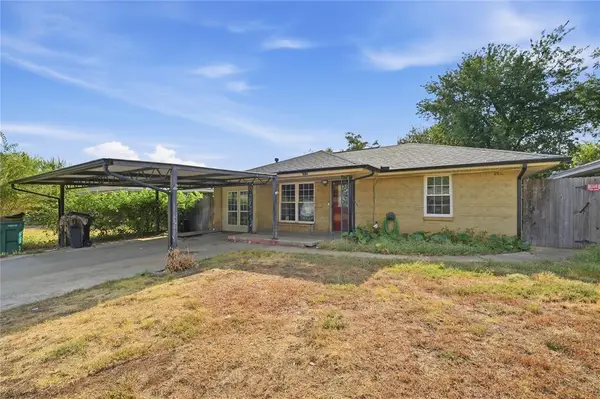 $169,900Active2 beds 1 baths1,208 sq. ft.
2636 SW 46th Terrace, Oklahoma City, OK 73119
MLS# 1249428Listed by: NEXT STEP REALTY - New
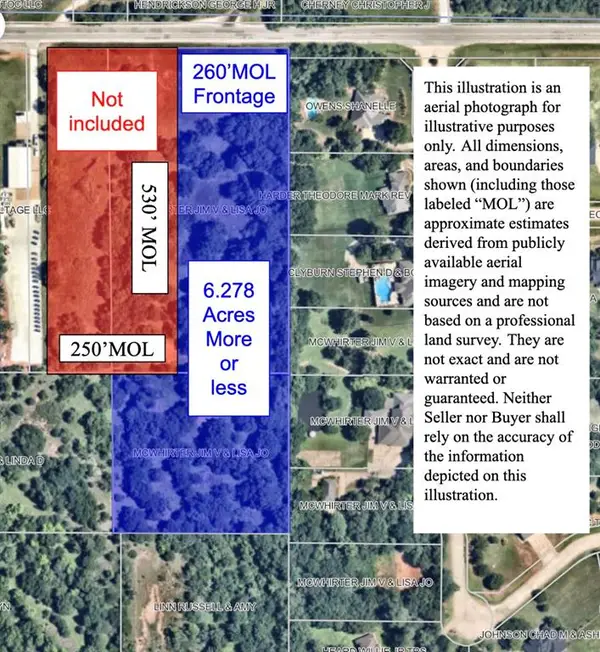 $500,000Active6.28 Acres
SE 29th Street, Choctaw, OK 73020
MLS# 1249570Listed by: BRIX REALTY - New
 $2,995,000Active5 beds 8 baths6,218 sq. ft.
8413 Surrey Place, Oklahoma City, OK 73120
MLS# 1250499Listed by: CHRISTINA KHALIL, BROKER - New
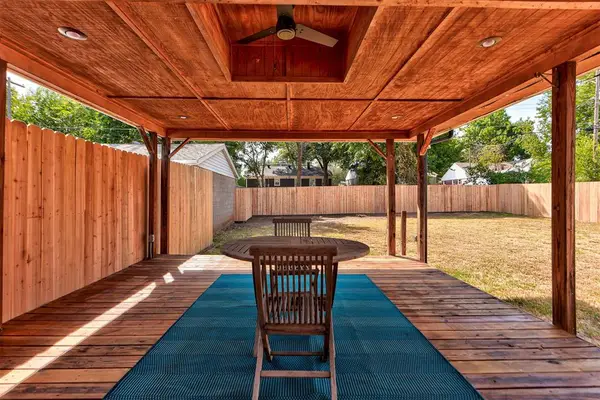 $189,000Active2 beds 1 baths924 sq. ft.
612 NW 51st Street, Oklahoma City, OK 73118
MLS# 1250503Listed by: SAGE SOTHEBY'S REALTY - New
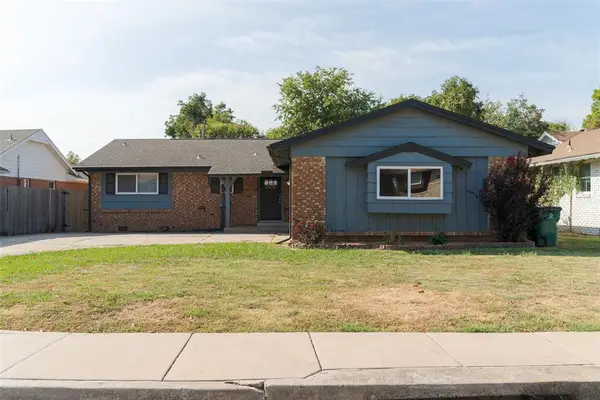 $235,000Active3 beds 2 baths1,450 sq. ft.
2506 NW 45th Street, Oklahoma City, OK 73112
MLS# 1250652Listed by: CHINOWTH & COHEN


Protect your home and budget from life's surprises with an Assurant Home Warranty, backed by a partner that supports you through every step of homeownership. Explore Plans.
©2026 Century 21 Real Estate LLC. All rights reserved. CENTURY 21®, the CENTURY 21 Logo and C21® are service marks owned by Century 21 Real Estate LLC. Century 21 Real Estate LLC fully supports the principles of the Fair Housing Act and the Equal Opportunity Act. Each office is independently owned and operated. Listing information is deemed reliable but not guaranteed accurate.