
9814 Hefner Village Drive, Oklahoma City, OK 73162
Local realty services provided by:CENTURY 21 Altus Prestige Realty
Listed by: jilian gardner
Office: era courtyard real estate
MLS#:1239391
Source:OK_OKC
9814 Hefner Village Drive,Oklahoma City, OK 73162
$195,000
- 2 Beds
- 3 Baths
- 1,548 sq. ft.
- Townhouse
- Active
Price summary
- Price:$195,000
- Price per sq. ft.:$125.97
About this home
STOP YOUR SEARCH! Perfectly situated near Lake Hefner in the Putnam City North School District, this beautifully updated 1,548 SF home offers 2 bedrooms, 2.1 bathrooms, an office, and an attached 2 car garage with a private driveway. Major updates include new plumbing, HVAC, hot water tank, flooring, remodeled kitchen, and a new privacy fence, making this home truly move-in ready. Step inside to a spacious entry with soaring ceilings that opens to the inviting living room featuring wood-look floors, soft gray walls, and a painted brick wood burning fireplace. The nearly open concept dining area flows into the beautifully remodeled kitchen with white cabinetry extending nearly to the ceiling, contrasting blue lower cabinets, quartz countertops, colorful tile backsplash, stainless steel appliances, and the refrigerator stays. A powder bath and utility room with abundant cabinetry and a sink complete the main level. Upstairs, the spacious primary suite features wood floors, two walk-in closets with built-ins, a custom vanity, jetted tub, and private shower. This is the only unit in the neighborhood with the balcony professionally converted into an expanded primary bathroom, creating a truly one-of-a-kind owner's suite. A generously sized secondary bedroom, full bath, and dedicated office provide plenty of flexibility for guests, working from home, or hobbies. Outside, relax beneath the mature willow tree in the private backyard. The new wood fence provides added privacy, while the rear metal fence preserves peaceful views toward Lake Hefner. Walk or bike the nearby trails and enjoy all the lake has to offer. HOA includes lawn care, roof maintenance, and access to two neighborhood pools: one family pool and one adults only pool for easy, low-maintenance living in one of the area's most desirable locations....
Contact an agent
Home facts
- Year built:1978
- Listing ID #:1239391
- Added:13 day(s) ago
- Updated:July 30, 2026 at 07:58 PM
Rooms and interior
- Bedrooms:2
- Total bathrooms:3
- Full bathrooms:2
- Half bathrooms:1
- Flooring:Carpet, Combo, Laminate, Tile, Wood
- Kitchen Description:Dishwasher, Disposal, Refrigerator
- Living area:1,548 sq. ft.
Heating and cooling
- Cooling:Central Electric
Structure and exterior
- Roof:Composition
- Year built:1978
- Building area:1,548 sq. ft.
- Lot area:0.04 Acres
- Lot Features:Interior Lot
- Architectural Style:Traditional
- Exterior Features:Covered Porch, Patio - Open
- Foundation Description:Slab
Schools
- High school:Putnam City North HS
- Middle school:Hefner MS
- Elementary school:Wiley Post ES
Utilities
- Water:Public
Finances and disclosures
- Price:$195,000
- Price per sq. ft.:$125.97
Features and amenities
- Appliances:Dishwasher, Disposal, Refrigerator, Water Heater
- Laundry features:Laundry Room
- Amenities:Window Treatments
Parking
- Parking description:Concrete
- Garage:Yes
- Garage spaces:2
 Listing content and images Copyright© 2026 MLSOK®. Some or all of the listings displayed may not belong to the firm whose website is being visited. Information provided is for the consumer’s personal, non-commercial use and may not be used for any purpose other than to identify prospective properties consumers may be interested in purchasing. Do not rely upon listing data without independently verifying it.
New listings near 9814 Hefner Village Drive
- New
 $165,000Active3 beds 2 baths1,140 sq. ft.
2525 SW 69th Street, Oklahoma City, OK 73159
MLS# 1241225Listed by: REAL BROKER LLC - Open Sun, 2 to 4pmNew
 $262,000Active3 beds 2 baths1,434 sq. ft.
3105 Somerset Place, Oklahoma City, OK 73116
MLS# 1241386Listed by: METRO FIRST REALTY 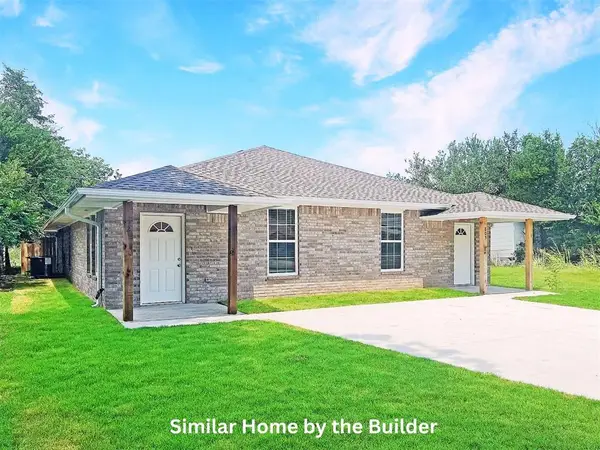 $415,000Active6 beds 4 baths2,300 sq. ft.
336 NW 122nd Street #1, Oklahoma City, OK 73114
MLS# 1216684Listed by: CADENCE REAL ESTATE- New
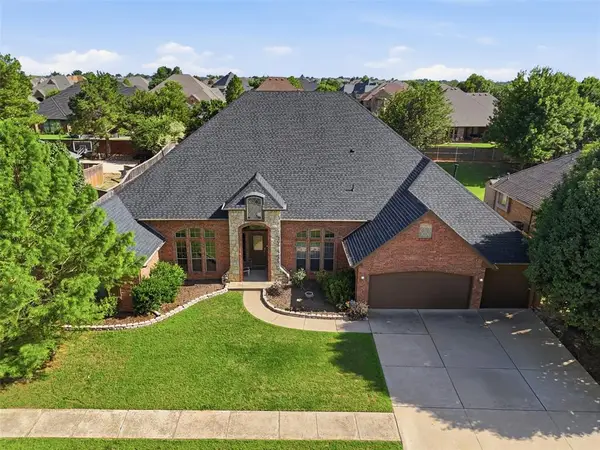 $579,000Active4 beds 3 baths3,742 sq. ft.
600 NW 160th Street, Edmond, OK 73013
MLS# 1241833Listed by: WEICHERT REALTORS, CENTENNIAL - New
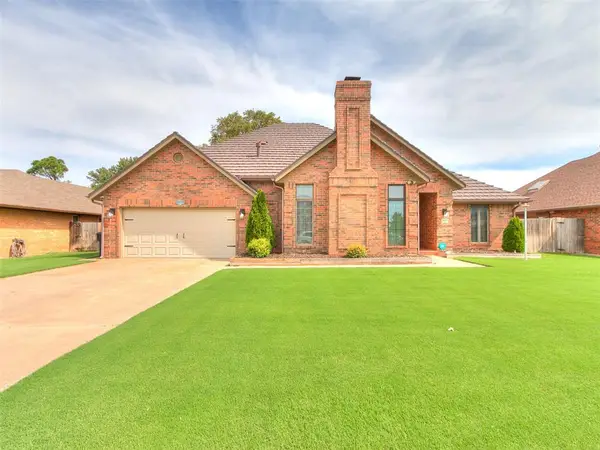 $279,900Active3 beds 2 baths1,810 sq. ft.
717 SW 113th Street, Oklahoma City, OK 73170
MLS# 1241868Listed by: OK FLAT FEE REALTY - Open Sun, 2 to 4pmNew
 $685,000Active4 beds 3 baths4,641 sq. ft.
808 NW 153rd Terrace, Edmond, OK 73013
MLS# 1242034Listed by: SAGE SOTHEBY'S REALTY - New
 $189,000Active3 beds 2 baths1,206 sq. ft.
1052 NW 7th Place, Oklahoma City, OK 73160
MLS# 1242073Listed by: NEW HORIZONS REALTY LLC - New
 $200,000Active3 beds 2 baths1,564 sq. ft.
801 NW 16th Street, Oklahoma City, OK 73160
MLS# 1242096Listed by: H&W REALTY BRANCH - New
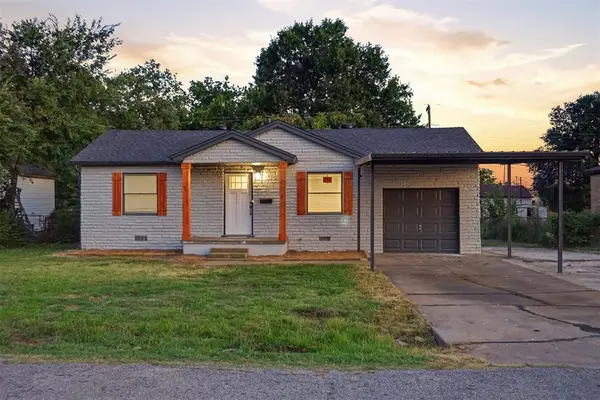 $179,900Active3 beds 2 baths1,104 sq. ft.
4312 SE 39th Street, Oklahoma City, OK 73115
MLS# 1242127Listed by: SPEARHEAD REAL ESTATE, LLC - New
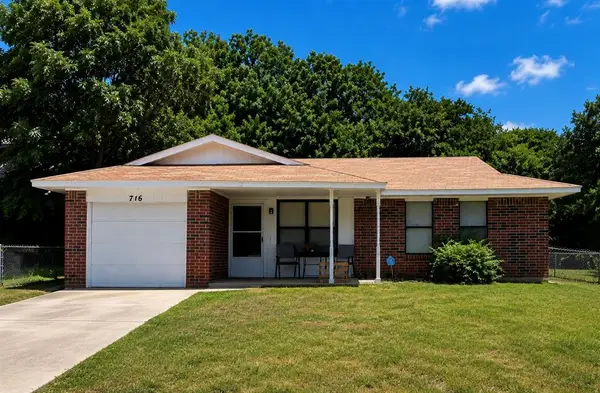 $125,000Active3 beds 1 baths864 sq. ft.
716 Briarwood Drive, Oklahoma City, OK 73130
MLS# 1233753Listed by: CAPITAL REAL ESTATE - MWC


Protect your home and budget from life's surprises with an Assurant Home Warranty, backed by a partner that supports you through every step of homeownership. Explore Plans.
©2026 Century 21 Real Estate LLC. All rights reserved. CENTURY 21®, the CENTURY 21 Logo and C21® are service marks owned by Century 21 Real Estate LLC. Century 21 Real Estate LLC fully supports the principles of the Fair Housing Act and the Equal Opportunity Act. Each office is independently owned and operated. Listing information is deemed reliable but not guaranteed accurate.