
10724 N 101st Avenue E, Owasso, OK 74055
Local realty services provided by:CENTURY 21 Shirley Donaldson, Inc.
10724 N 101st Avenue E,Owasso, OK 74055
$239,900
- 3 Beds
- 2 Baths
- - sq. ft.
- Single family
- Sold
Listed by: josh gerig
Office: gerig group real estate
MLS#:2619395
Source:OK_NORES
Sorry, we are unable to map this address
Price summary
- Price:$239,900
About this home
Welcome home to this well-maintained 3 bedroom, 2 bathroom home perfectly positioned on a large corner lot in Owasso. Designed with comfort and functionality in mind, the home features an inviting floor plan, spacious living areas, and plenty of room for gathering and entertaining. Step outside to an enormous backyard offering endless potential for outdoor activities, entertaining, gardening, or simply enjoying your own private space. Located just minutes from the Owasso Sports Complex, walking trails, parks, shopping, and dining, this home delivers the ideal combination of convenience, recreation, and neighborhood charm.
Contact an agent
Home facts
- Year built:2018
- Subdivision & Development:Abbott Farms I
- Listing ID #:2619395
- Added:66 day(s) ago
- Updated:August 02, 2026 at 07:17 AM
Rooms and interior
- Bedrooms:3
- Total bathrooms:2
- Full bathrooms:2
- Rooms Total:8
- Flooring:Carpet, Tile, Wood Veneer
- Kitchen Description:Disposal, Microwave
- Basement:Yes
Heating and cooling
- Cooling:Central Air
- Heating:Central, Electric
Structure and exterior
- Year built:2018
- Lot Features:Corner Lot
- Architectural Style:Ranch
- Construction Materials:Brick, Vinyl siding, Wood Frame
- Foundation Description:Slab
Schools
- High school:Owasso
- Elementary school:Bailey
Finances and disclosures
- Price:$239,900
- Tax amount:$2,800 (2025)
Features and amenities
- Appliances:Disposal, Electric Water Heater, Microwave, Oven, Range
- Amenities:Cable TV, Ceiling Fan(s), High Ceilings, Insulated Window, Programmable Thermostat, Security System - Leased, Smoke Detector(s), Vinyl Windows
Parking
- Garage:Yes
- Garage spaces:2
New listings near 10724 N 101st Avenue E
- New
 $330,000Active3 beds 2 baths2,132 sq. ft.
12408 E 79th Court N, Owasso, OK 74055
MLS# 2628400Listed by: CHINOWTH & COHEN - New
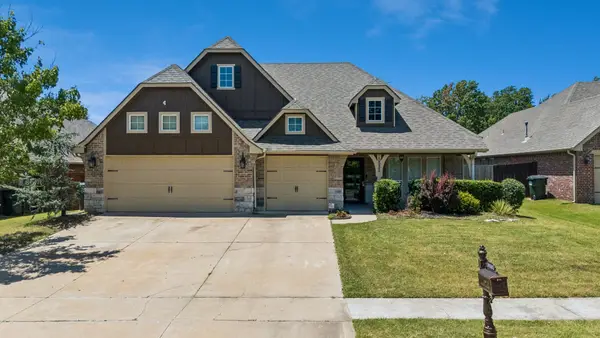 $349,900Active4 beds 2 baths2,146 sq. ft.
10582 N 121st East East Avenue, Owasso, OK 74055
MLS# 2628390Listed by: ENVISION PROPERTY CONSULTANTS - New
 $414,900Active3 beds 2 baths2,173 sq. ft.
8104 N 77th East Avenue, Owasso, OK 74055
MLS# 2628223Listed by: HOMECOIN.COM - New
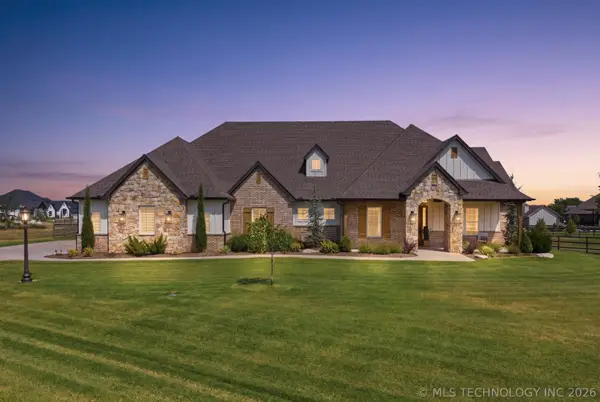 $875,000Active4 beds 4 baths3,699 sq. ft.
18679 E Limestone Lane, Owasso, OK 74055
MLS# 2628032Listed by: RE/MAX RESULTS - New
 $179,900Active3 beds 2 baths1,227 sq. ft.
319 S Main Street, Owasso, OK 74055
MLS# 2628270Listed by: ASN REALTY GROUP 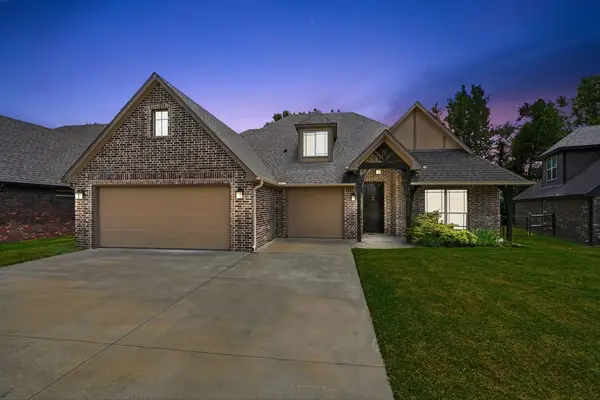 $414,900Pending5 beds 3 baths2,960 sq. ft.
12116 E 69th Street N, Owasso, OK 74055
MLS# 2628087Listed by: KELLER WILLIAMS PREMIER- New
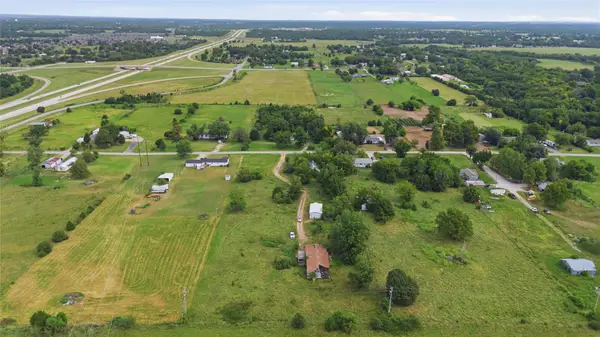 $175,000Active3.21 Acres
14056 E 122nd Street N, Owasso, OK 74021
MLS# 2627843Listed by: BLACK LABEL AGENTS - Open Sun, 2 to 4pm
 $649,000Pending5 beds 4 baths3,463 sq. ft.
19469 E 75th Street N, Owasso, OK 74055
MLS# 2628008Listed by: MCGRAW, REALTORS - New
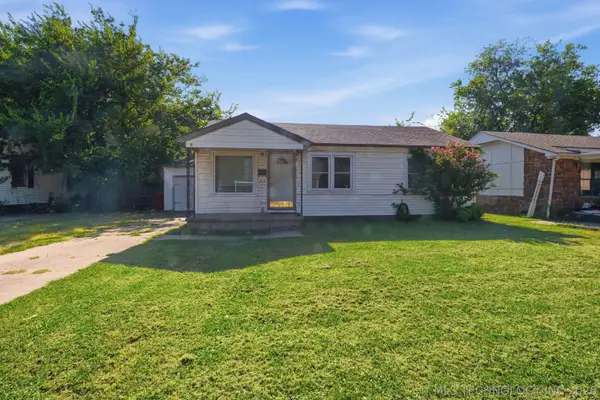 $149,900Active3 beds 1 baths896 sq. ft.
505 N Birch Street, Owasso, OK 74055
MLS# 2627628Listed by: COLDWELL BANKER SELECT - Open Sun, 12 to 3pmNew
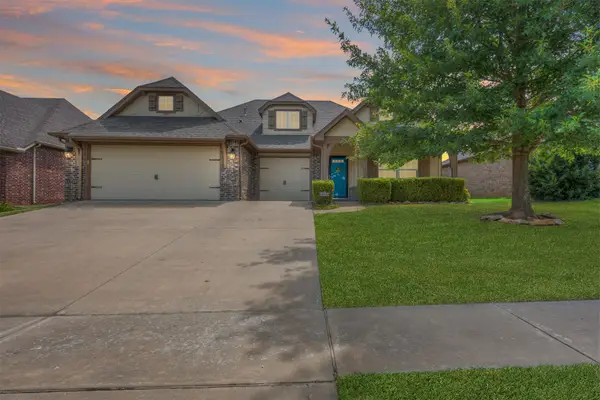 $338,000Active3 beds 2 baths2,004 sq. ft.
10535 N 120th East Avenue, Owasso, OK 74055
MLS# 2627780Listed by: BHGRE GREEN COUNTRY


Protect your home and budget from life's surprises with an Assurant Home Warranty, backed by a partner that supports you through every step of homeownership. Explore Plans.
©2026 Century 21 Real Estate LLC. All rights reserved. CENTURY 21®, the CENTURY 21 Logo and C21® are service marks owned by Century 21 Real Estate LLC. Century 21 Real Estate LLC fully supports the principles of the Fair Housing Act and the Equal Opportunity Act. Each office is independently owned and operated. Listing information is deemed reliable but not guaranteed accurate.