
12408 E 79th Court N, Owasso, OK 74055
Local realty services provided by:CENTURY 21 First Choice Realty
12408 E 79th Court N,Owasso, OK 74055
$330,000
- 3 Beds
- 2 Baths
- 2,132 sq. ft.
- Single family
- Active
Upcoming open houses
- Sun, Sep 0602:00 pm - 04:00 pm
Listed by: gabe roybal
Office: chinowth & cohen
MLS#:2628400
Source:OK_NORES
Price summary
- Price:$330,000
- Price per sq. ft.:$154.78
About this home
Welcome home to this beautifully maintained Owasso gem, where thoughtful updates and timeless comfort come together. Fully renovated kitchen in 2024 including built-in microwave, refrigerator that remains & built-in speakers. Freshly repainted throughout in 2018 and featuring NEWER WINDOWS (2016), this move-in ready home offers a warm, inviting atmosphere from the moment you step inside. The welcoming entry opens to a versatile office with elegant FRENCH DOORS, TRAY CEILINGS, luxury VINYL PLANK FLOORING, and updated lighting perfect for working from home or creating a quiet retreat. Throughout the home, you'll appreciate practical touches like two linen closets, a
PROGRAMMABLE THERMOSTAT, and abundant storage. The spacious primary suite is designed for relaxation, featuring TRAY CEILINGS, recessed lighting, a ceiling fan, built-in speakers in bedroom and bath. The luxurious en suite bath offers double vanities, a WHIRLPOOL TUB, tiled flooring, and a separate shower with a glass door for a true spa-like
experience with a generous walk-in closet. Secondary bedrooms are generously sized with walk-in closets, while the utility room offers additional storage cabinets and durable luxury VINYL PLANK FLOORING. Several TVs will remain with the home, adding even more value and convenience. Step outside to enjoy the FULL BRICK exterior and a private backyard built for entertaining. The covered patio features recessed lighting and built-in speakers, creating the perfect setting for relaxing evenings or weekend gatherings. A full PRIVACY FENCE, complete GUTTERING, and sidewalks complete
this exceptional property. Don't miss your opportunity to own this well-cared-for home in one of Owasso's desirable neighborhoods....
Contact an agent
Home facts
- Year built:1996
- Subdivision & Development:Double Oaks IV
- Listing ID #:2628400
- Added:35 day(s) ago
- Updated:September 05, 2026 at 03:54 PM
Rooms and interior
- Bedrooms:3
- Total bathrooms:2
- Full bathrooms:2
- Rooms Total:9
- Flooring:Carpet, Tile, Vinyl
- Kitchen Description:Dishwasher, Disposal, Microwave
- Basement:Yes
- Living area:2,132 sq. ft.
Heating and cooling
- Cooling:Central Air
- Heating:Central, Gas
Structure and exterior
- Year built:1996
- Building area:2,132 sq. ft.
- Lot area:0.24 Acres
- Lot Features:Mature Trees
- Architectural Style:Ranch
- Construction Materials:Brick, Wood Frame
- Foundation Description:Slab
Schools
- High school:Owasso
- Elementary school:Mills
Finances and disclosures
- Price:$330,000
- Price per sq. ft.:$154.78
- Tax amount:$2,659 (2025)
Features and amenities
- Appliances:Dishwasher, Disposal, Gas Water Heater, Microwave, Oven, Range
- Amenities:Attic, Ceiling Fan(s), High Ceilings, High Speed Internet, Programmable Thermostat, Security System - Leased, Smoke Detector(s), Vinyl Windows, Wired for Data
Parking
- Garage:Yes
- Garage spaces:2
New listings near 12408 E 79th Court N
- New
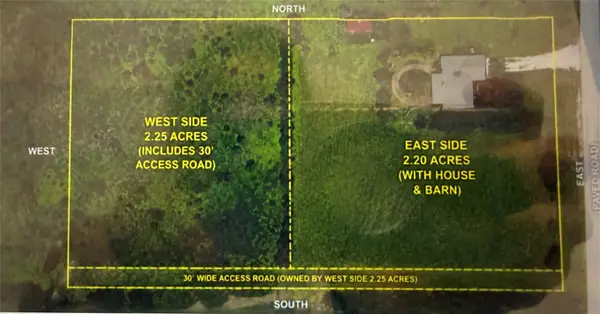 $140,625Active2.25 Acres
11413 N 193rd Avenue E, Owasso, OK 74055
MLS# 2632998Listed by: ENVISION PROPERTY CONSULTANTS - Open Sat, 2 to 4pmNew
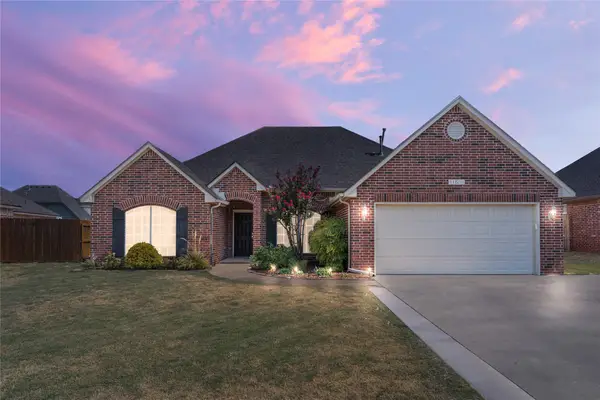 $325,000Active4 beds 2 baths2,253 sq. ft.
11511 E 102nd Street, Owasso, OK 74055
MLS# 2632318Listed by: RE/MAX RESULTS - New
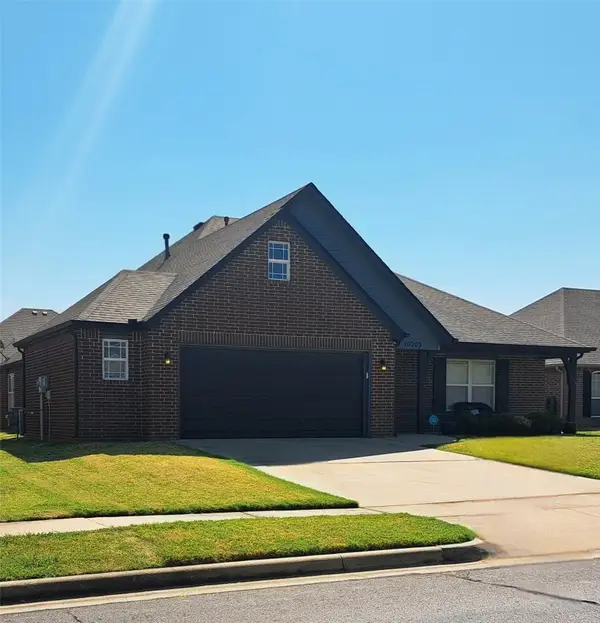 $335,000Active4 beds 2 baths2,212 sq. ft.
10203 N 119th East Avenue, Owasso, OK 74055
MLS# 2631359Listed by: COOPER REALTY, INC. - Open Sat, 12 to 2pmNew
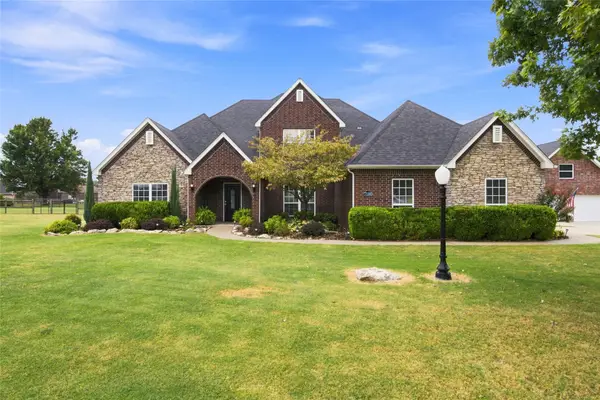 $699,999Active5 beds 3 baths3,940 sq. ft.
7180 N 197th East Avenue, Owasso, OK 74055
MLS# 2631866Listed by: OUROK REALTY - New
 $305,000Active3 beds 2 baths1,840 sq. ft.
10000 N 103rd Avenue E, Owasso, OK 74055
MLS# 2632551Listed by: KELLER WILLIAMS PREMIER - New
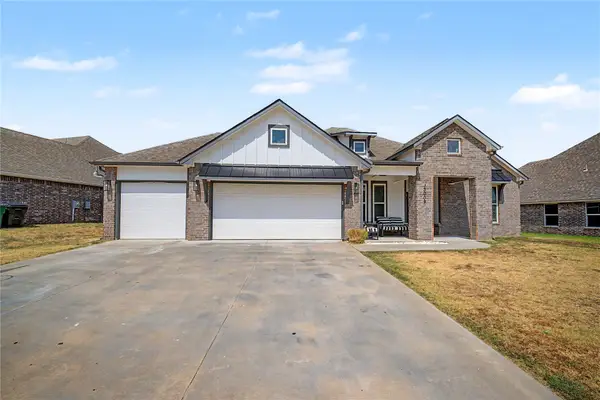 $410,000Active4 beds 2 baths2,049 sq. ft.
13009 E 119th Street N, Collinsville, OK 74021
MLS# 2632591Listed by: SOLID ROCK, REALTORS - Open Sat, 1 to 3pmNew
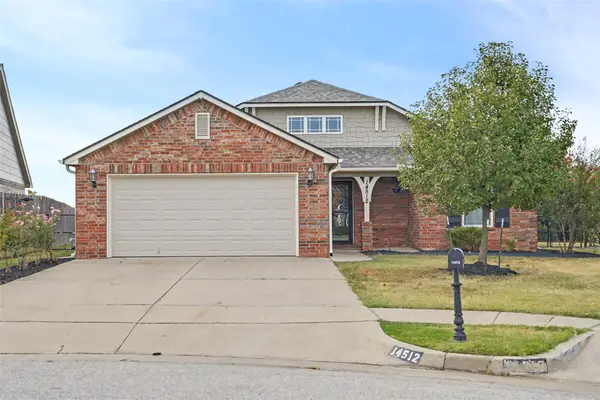 $282,900Active3 beds 2 baths1,418 sq. ft.
14512 E 114th Street N, Owasso, OK 74055
MLS# 2632235Listed by: COLDWELL BANKER SELECT - New
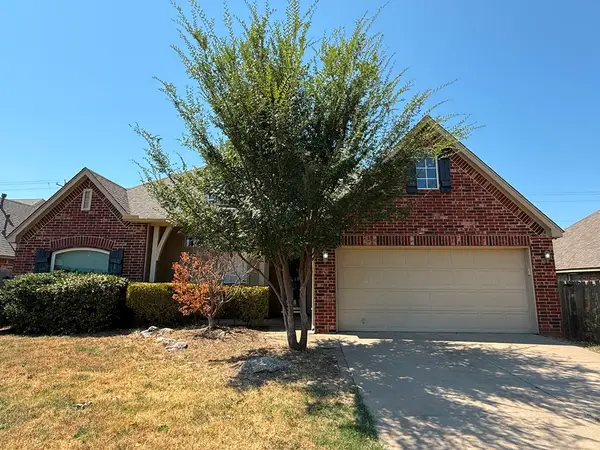 $365,000Active4 beds 3 baths3,114 sq. ft.
10402 N 114th East Avenue, Owasso, OK 74055
MLS# 2632442Listed by: HOMESMART STELLAR REALTY - New
 $330,000Active4 beds 4 baths2,941 sq. ft.
8922 N 137th Avenue E, Owasso, OK 74055
MLS# 2632433Listed by: CHINOWTH & COHEN - New
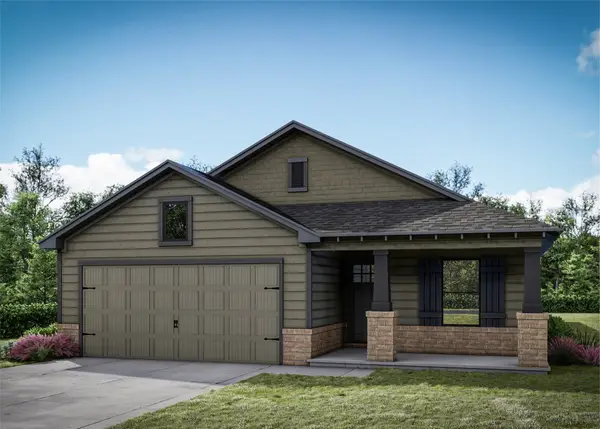 $303,002Active3 beds 2 baths1,244 sq. ft.
11319 E 94th Street, Owasso, OK 74055
MLS# 2632393Listed by: MCGRAW, REALTORS


Protect your home and budget from life's surprises with an Assurant Home Warranty, backed by a partner that supports you through every step of homeownership. Explore Plans.
©2026 Century 21 Real Estate LLC. All rights reserved. CENTURY 21®, the CENTURY 21 Logo and C21® are service marks owned by Century 21 Real Estate LLC. Century 21 Real Estate LLC fully supports the principles of the Fair Housing Act and the Equal Opportunity Act. Each office is independently owned and operated. Listing information is deemed reliable but not guaranteed accurate.