
14501 E 112th Street N, Owasso, OK 74055
Local realty services provided by:CENTURY 21 First Choice Realty
14501 E 112th Street N,Owasso, OK 74055
$265,000
- 3 Beds
- 2 Baths
- 1,522 sq. ft.
- Single family
- Pending
Listed by: austen colt
Office: keller williams premier
MLS#:2625954
Source:OK_NORES
Price summary
- Price:$265,000
- Price per sq. ft.:$174.11
About this home
This beautifully updated 3-bedroom, 2-bathroom home is perfectly situated on an oversized cul-de-sac lot, offering extra space and privacy. Inside, you'll love the open-concept floor plan that's ideal for both everyday living and entertaining. The kitchen features stainless steel appliances and flows seamlessly into the spacious living and dining areas. Throughout the home, you'll find thoughtful updates that add style, comfort, and functionality. Whether you're relaxing indoors or enjoying the expansive backyard, this home is move-in ready and waiting for its next owner.
Contact an agent
Home facts
- Year built:2014
- Listing ID #:2625954
- Added:9 day(s) ago
- Updated:July 25, 2026 at 08:17 AM
Rooms and interior
- Bedrooms:3
- Total bathrooms:2
- Full bathrooms:2
- Flooring:Carpet, Tile, Vinyl
- Kitchen Description:Dishwasher, Disposal, Microwave, Refrigerator
- Basement:Yes
- Living area:1,522 sq. ft.
Heating and cooling
- Cooling:Central Air
- Heating:Central, Gas
Structure and exterior
- Year built:2014
- Building area:1,522 sq. ft.
- Lot area:0.26 Acres
- Construction Materials:Brick, Concrete
Schools
- High school:Owasso
- Elementary school:Northeast
Finances and disclosures
- Price:$265,000
- Price per sq. ft.:$174.11
- Tax amount:$2,534 (2025)
Features and amenities
- Appliances:Dishwasher, Disposal, Gas Water Heater, Microwave, Oven, Plumbed For Ice Maker, Range, Refrigerator
- Amenities:Cable TV, Ceiling Fan(s), High Speed Internet, Insulated Window, Vinyl Windows, Wired for Data
Parking
- Garage:Yes
- Garage spaces:2
New listings near 14501 E 112th Street N
- New
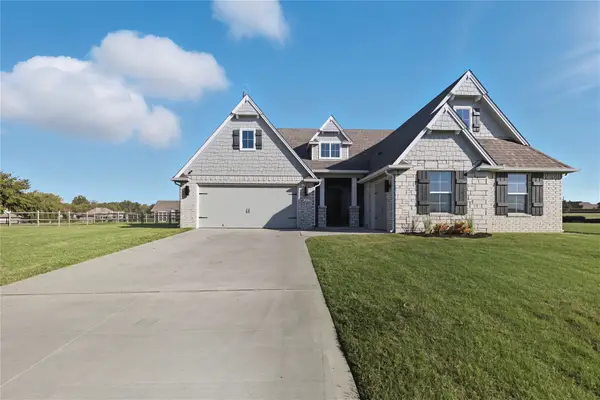 $419,900Active4 beds 3 baths2,362 sq. ft.
6317 E 88th Street N, Owasso, OK 74055
MLS# 2626257Listed by: TULSA METRO REALTY - New
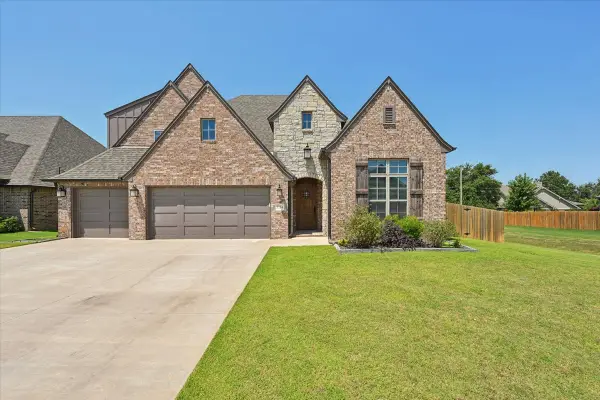 $560,000Active4 beds 4 baths3,211 sq. ft.
7724 N 147th East Avenue, Owasso, OK 74055
MLS# 2626600Listed by: SAGE SOTHEBY'S INTERNATIONAL - New
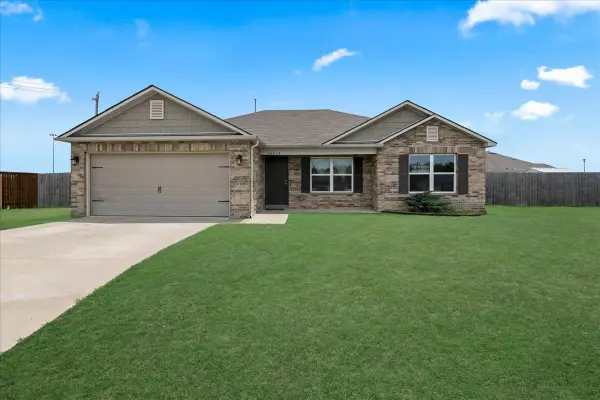 $255,000Active3 beds 2 baths1,424 sq. ft.
10018 E 110th Place, Owasso, OK 74055
MLS# 2627150Listed by: MCGRAW, REALTORS - New
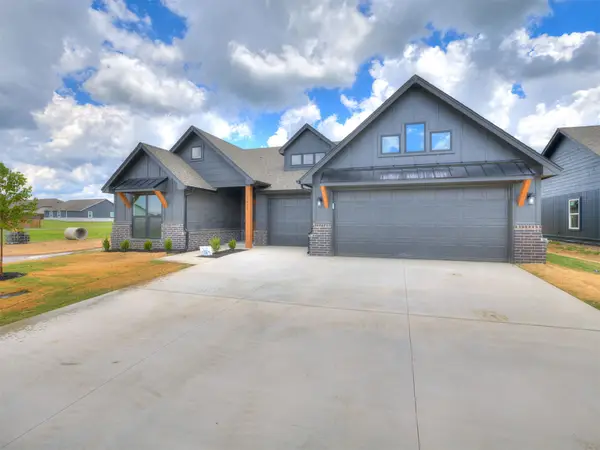 $413,540Active4 beds 3 baths2,183 sq. ft.
7613 E 89th Street, Owasso, OK 74055
MLS# 2627394Listed by: TRINITY PROPERTIES - Open Sat, 2 to 4pmNew
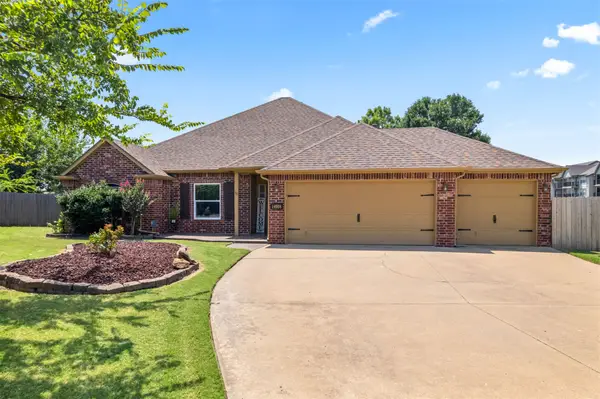 $359,900Active3 beds 2 baths2,112 sq. ft.
14908 E 88th Street, Owasso, OK 74055
MLS# 2627343Listed by: KELLER WILLIAMS PREMIER - New
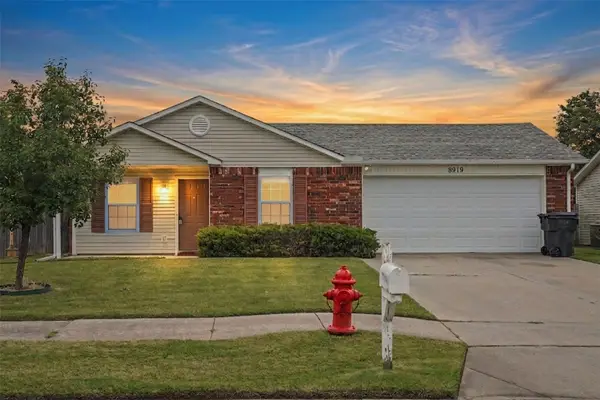 $222,500Active3 beds 2 baths1,124 sq. ft.
8919 N 151st East Avenue, Owasso, OK 74055
MLS# 2627337Listed by: COLDWELL BANKER SELECT - New
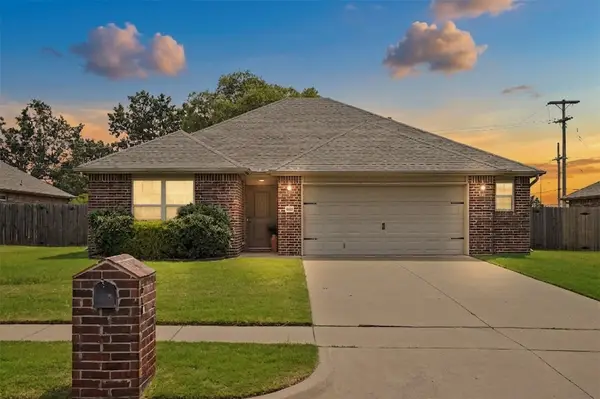 $288,000Active3 beds 2 baths1,610 sq. ft.
9113 N 144th East Avenue, Owasso, OK 74055
MLS# 2627176Listed by: COLDWELL BANKER SELECT - New
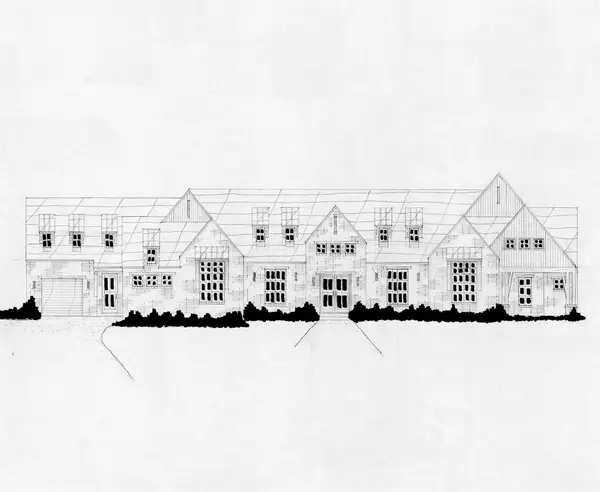 $819,900Active4 beds 4 baths4,244 sq. ft.
8527 E 111th Street, Owasso, OK 74055
MLS# 2627249Listed by: EXECUTIVE HOMES REALTY, LLC - New
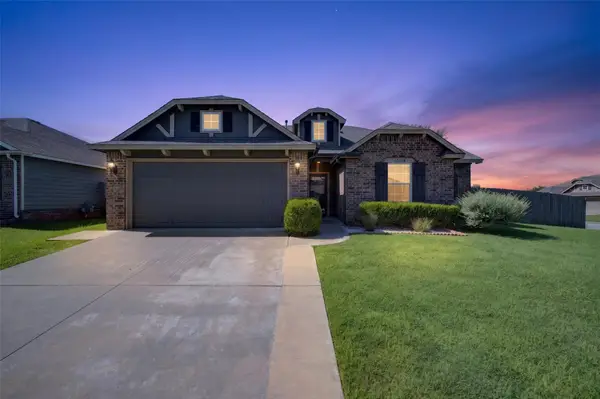 $260,000Active3 beds 2 baths1,544 sq. ft.
12006 E 110th Court N, Owasso, OK 74055
MLS# 2627125Listed by: CHINOWTH & COHEN - New
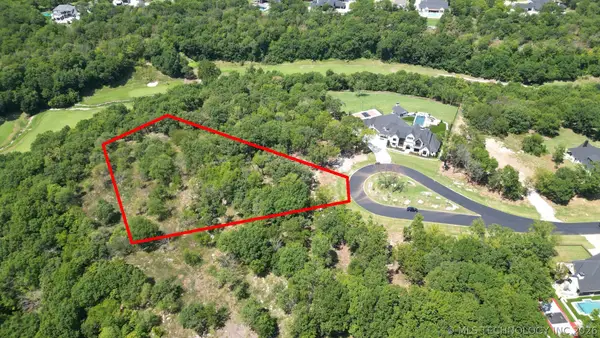 $500,000Active2.1 Acres
17686 E Falcon Pass, Owasso, OK 74055
MLS# 2625968Listed by: RE/MAX RESULTS


Protect your home and budget from life's surprises with an Assurant Home Warranty, backed by a partner that supports you through every step of homeownership. Explore Plans.
©2026 Century 21 Real Estate LLC. All rights reserved. CENTURY 21®, the CENTURY 21 Logo and C21® are service marks owned by Century 21 Real Estate LLC. Century 21 Real Estate LLC fully supports the principles of the Fair Housing Act and the Equal Opportunity Act. Each office is independently owned and operated. Listing information is deemed reliable but not guaranteed accurate.