14506 E 111th Place N, Owasso, OK 74055
Local realty services provided by:CENTURY 21 First Choice Realty
14506 E 111th Place N,Owasso, OK 74055
$264,900
- 3 Beds
- 2 Baths
- - sq. ft.
- Single family
- Sold
Listed by: josh gerig
Office: gerig group real estate
MLS#:2619562
Source:OK_NORES
Sorry, we are unable to map this address
Price summary
- Price:$264,900
About this home
This charming 3 bedroom, 2 bathroom home offers peaceful pond views and a spacious backyard perfect for relaxing or entertaining. The inviting floor plan features comfortable living spaces, abundant natural light, and a warm atmosphere that instantly feels like home. Step outside and enjoy the beauty of the large backyard backing directly to a scenic pond, creating the perfect setting for quiet mornings, evening sunsets, and outdoor gatherings. Conveniently located near shopping, dining, schools, and local amenities, this home combines comfort, beauty, and an exceptional location in Owasso.
Contact an agent
Home facts
- Year built:2014
- Subdivision & Development:Lake Valley
- Listing ID #:2619562
- Added:106 day(s) ago
- Updated:September 13, 2026 at 06:59 AM
Rooms and interior
- Bedrooms:3
- Total bathrooms:2
- Full bathrooms:2
- Flooring:Carpet, Tile
- Kitchen Description:Dishwasher, Disposal, Microwave
Heating and cooling
- Cooling:Central Air
- Heating:Central, Gas
Structure and exterior
- Year built:2014
- Architectural Style:Ranch
- Construction Materials:Brick, Shake Siding, Wood Frame
- Foundation Description:Slab
Schools
- High school:Owasso
- Elementary school:Northeast
Finances and disclosures
- Price:$264,900
- Tax amount:$2,457 (2025)
Features and amenities
- Appliances:Built-In Oven, Built-In Range, Dishwasher, Disposal, Gas Water Heater, Microwave, Oven, Plumbed For Ice Maker, Range
- Amenities:Ceiling Fan(s), High Ceilings, Programmable Thermostat, Smoke Detector(s), Vaulted Ceiling(s), Vinyl Windows
Parking
- Garage:Yes
- Garage spaces:2
New listings near 14506 E 111th Place N
- New
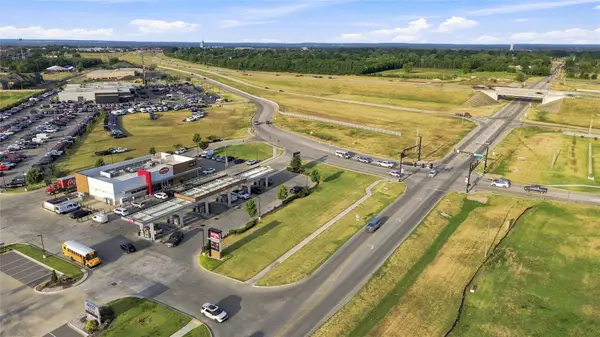 $395,000Active0.64 Acres
10596 N Owasso Expressway, Owasso, OK 74055
MLS# 2632609Listed by: RE/MAX RESULTS - New
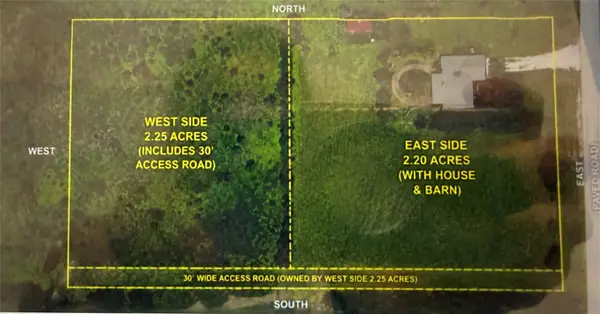 $140,625Active2.25 Acres
11413 N 193rd Avenue E, Owasso, OK 74055
MLS# 2632998Listed by: ENVISION PROPERTY CONSULTANTS - New
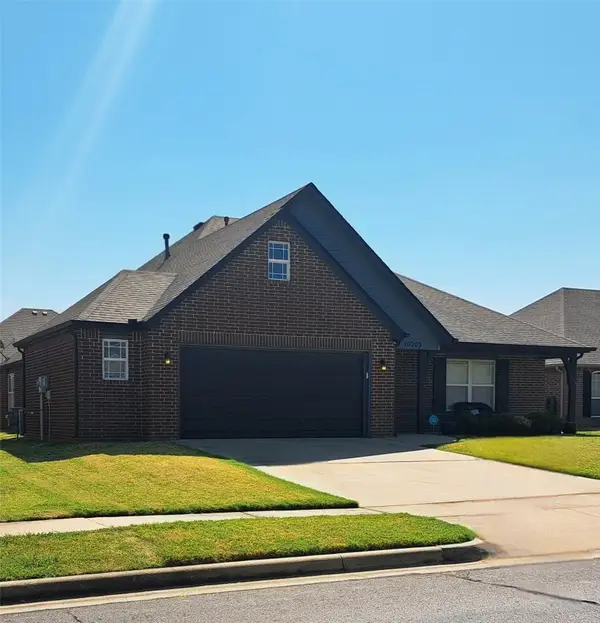 $335,000Active4 beds 2 baths2,212 sq. ft.
10203 N 119th East Avenue, Owasso, OK 74055
MLS# 2631359Listed by: COOPER REALTY, INC. - New
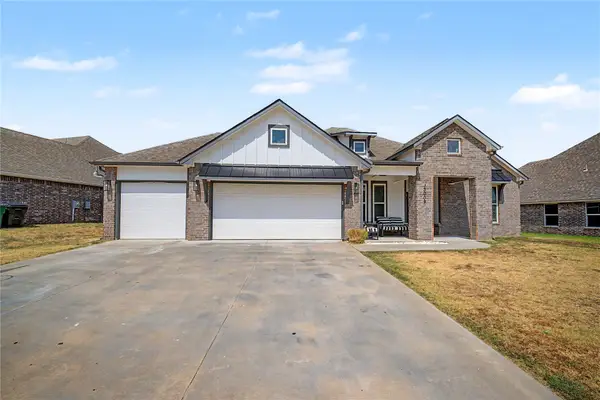 $410,000Active4 beds 2 baths2,049 sq. ft.
13009 E 119th Street N, Collinsville, OK 74021
MLS# 2632591Listed by: SOLID ROCK, REALTORS 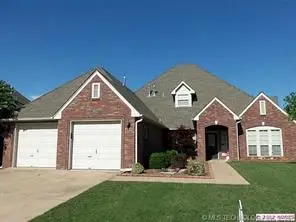 $330,000Active4 beds 4 baths2,941 sq. ft.
8922 N 137th Avenue E, Owasso, OK 74055
MLS# 2632433Listed by: CHINOWTH & COHEN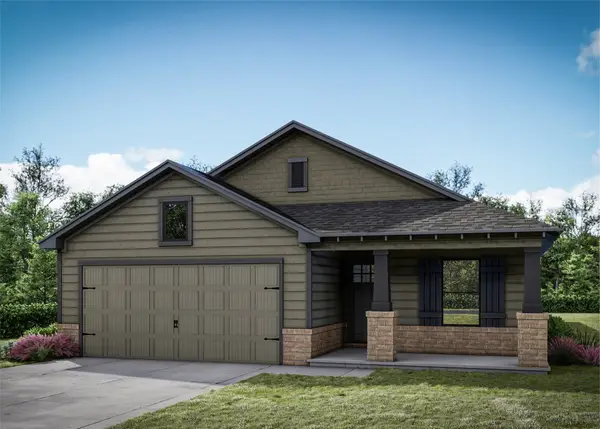 $303,002Active3 beds 2 baths1,244 sq. ft.
11319 E 94th Street, Owasso, OK 74055
MLS# 2632393Listed by: MCGRAW, REALTORS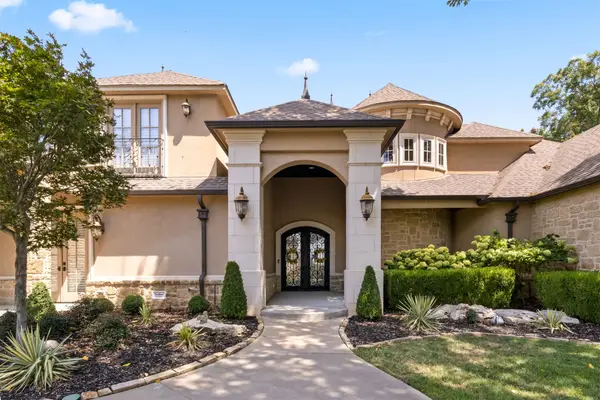 $1,535,000Active4 beds 7 baths5,912 sq. ft.
6011 N Grey Hawk Road, Owasso, OK 74055
MLS# 2632226Listed by: KELLER WILLIAMS PREMIER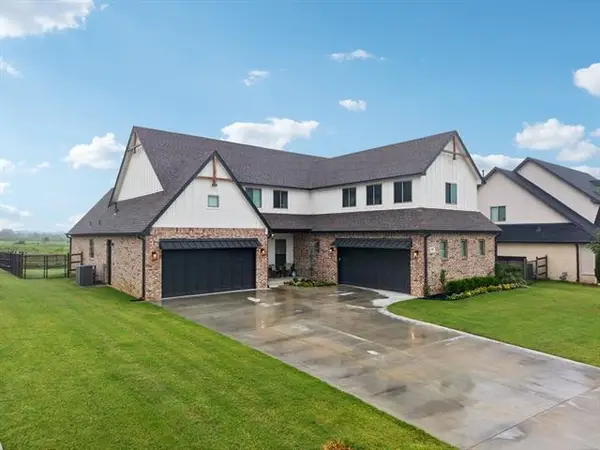 $689,900Active3 beds 3 baths3,503 sq. ft.
19104 E Beecher Court, Owasso, OK 74055
MLS# 2631453Listed by: KELLER WILLIAMS ADVANTAGE $212,500Pending3 beds 1 baths1,828 sq. ft.
Address Withheld By Seller, Owasso, OK 74055
MLS# 2631489Listed by: KELLER WILLIAMS PREMIER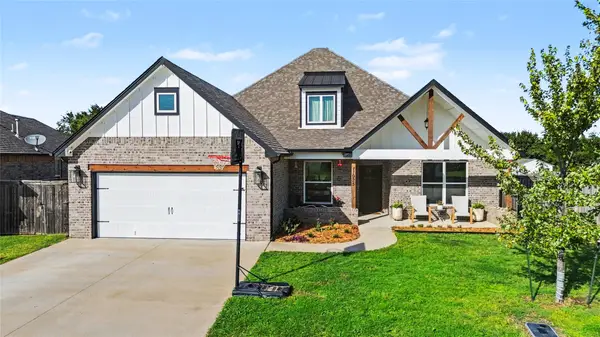
 $455,000Active5 beds 4 baths2,795 sq. ft.
11925 N 131st East Avenue, Collinsville, OK 74021
MLS# 2632060Listed by: C21/WRIGHT REAL ESTATE


Protect your home and budget from life's surprises with an Assurant Home Warranty, backed by a partner that supports you through every step of homeownership. Explore Plans.
©2026 Century 21 Real Estate LLC. All rights reserved. CENTURY 21®, the CENTURY 21 Logo and C21® are service marks owned by Century 21 Real Estate LLC. Century 21 Real Estate LLC fully supports the principles of the Fair Housing Act and the Equal Opportunity Act. Each office is independently owned and operated. Listing information is deemed reliable but not guaranteed accurate.