
7906 N 142nd Avenue E, Owasso, OK 74055
Local realty services provided by:CENTURY 21 First Choice Realty
7906 N 142nd Avenue E,Owasso, OK 74055
$515,000
- 4 Beds
- 3 Baths
- 2,664 sq. ft.
- Single family
- Active
Listed by: april woods
Office: solid rock, realtors
MLS#:2619825
Source:OK_NORES
Price summary
- Price:$515,000
- Price per sq. ft.:$193.32
About this home
Executive Piper Plan on a premium cul-de-sac lot backing to a greenbelt with golf course access. The flexible office can serve as a 5th bedroom, and the gourmet kitchen features a pot filler, abundant cabinetry, and refrigerator that stays. New flooring enhances the living room and bedrooms.
Enjoy the extended patio with a hot tub, outdoor TV, roll shades, Monte Alpi grill, and fire pit—all included. The insulated outbuilding with A/C is perfect for a home gym, workshop, or hobby space. With an accepted offer, the interior paint can be updated to the buyer's color choice.
Additional features include a family safe room, sprinkler system, gutters, transferable home warranty, and built-in desk. Owner is a licensed inactive real estate agent.
Contact an agent
Home facts
- Year built:2014
- Subdivision & Development:The Champions West
- Listing ID #:2619825
- Added:64 day(s) ago
- Updated:August 03, 2026 at 03:22 PM
Rooms and interior
- Bedrooms:4
- Total bathrooms:3
- Full bathrooms:2
- Flooring:Laminate, Tile
- Kitchen Description:Dishwasher, Disposal, Microwave, Refrigerator
- Living area:2,664 sq. ft.
Heating and cooling
- Cooling:Central Air
- Heating:Central, Gas
Structure and exterior
- Year built:2014
- Building area:2,664 sq. ft.
- Lot area:0.26 Acres
- Lot Features:Greenbelt, Mature Trees
- Construction Materials:Brick, Wood Frame
- Foundation Description:Slab
Schools
- High school:Owasso
- Middle school:Owasso
- Elementary school:Mills
Finances and disclosures
- Price:$515,000
- Price per sq. ft.:$193.32
- Tax amount:$5,083 (2025)
Features and amenities
- Appliances:Cooktop, Dishwasher, Disposal, Dryer, Gas Water Heater, Microwave, Oven, Range, Refrigerator, Washer
- Laundry features:Dryer, Washer
- Amenities:Attic, Cable TV, Ceiling Fan(s), High Ceilings, Insulated Window, Safe Room Interior, Smoke Detector(s), Vaulted Ceiling(s), Vinyl Windows
Parking
- Garage:Yes
- Garage spaces:3
New listings near 7906 N 142nd Avenue E
- New
 $299,999Active3 beds 2 baths1,661 sq. ft.
11412 N 193rd East Avenue E, Owasso, OK 74055
MLS# 2628526Listed by: ENVISION PROPERTY CONSULTANTS - New
 $330,000Active3 beds 2 baths2,132 sq. ft.
12408 E 79th Court N, Owasso, OK 74055
MLS# 2628400Listed by: CHINOWTH & COHEN - New
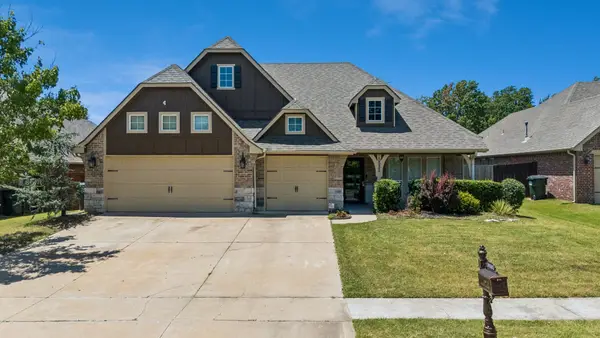 $349,900Active4 beds 2 baths2,146 sq. ft.
10582 N 121st East East Avenue, Owasso, OK 74055
MLS# 2628390Listed by: ENVISION PROPERTY CONSULTANTS - New
 $414,900Active3 beds 2 baths2,173 sq. ft.
8104 N 77th East Avenue, Owasso, OK 74055
MLS# 2628223Listed by: HOMECOIN.COM - New
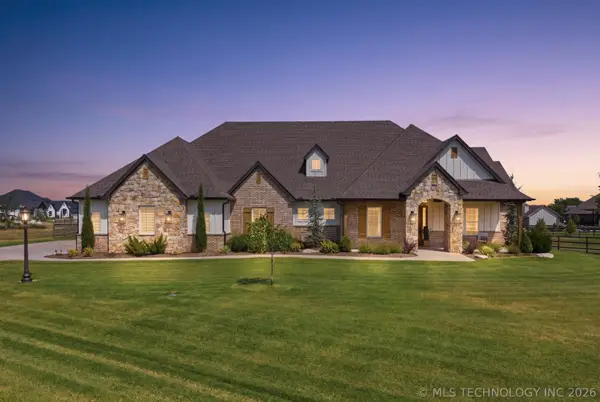 $875,000Active4 beds 4 baths3,699 sq. ft.
18679 E Limestone Lane, Owasso, OK 74055
MLS# 2628032Listed by: RE/MAX RESULTS - New
 $179,900Active3 beds 2 baths1,227 sq. ft.
319 S Main Street, Owasso, OK 74055
MLS# 2628270Listed by: ASN REALTY GROUP 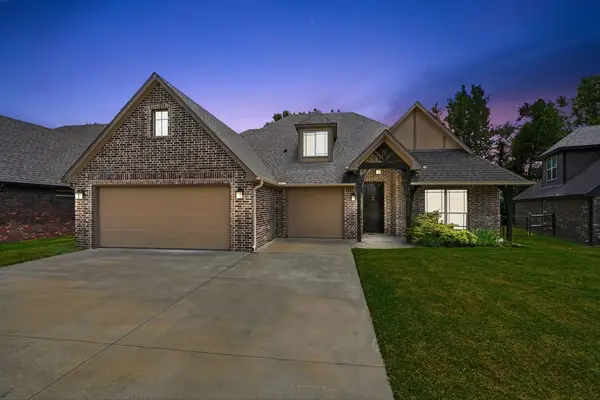 $414,900Pending5 beds 3 baths2,960 sq. ft.
12116 E 69th Street N, Owasso, OK 74055
MLS# 2628087Listed by: KELLER WILLIAMS PREMIER- New
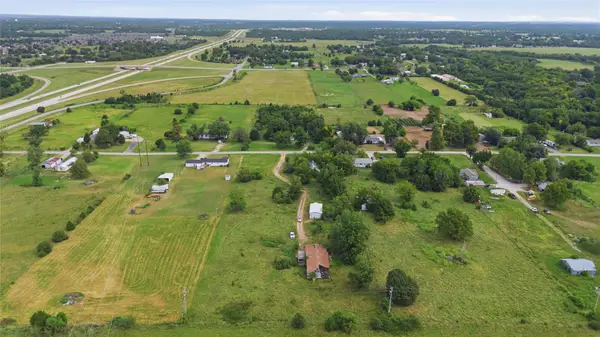 $175,000Active3.21 Acres
14056 E 122nd Street N, Owasso, OK 74021
MLS# 2627843Listed by: BLACK LABEL AGENTS  $649,000Pending5 beds 4 baths3,463 sq. ft.
19469 E 75th Street N, Owasso, OK 74055
MLS# 2628008Listed by: MCGRAW, REALTORS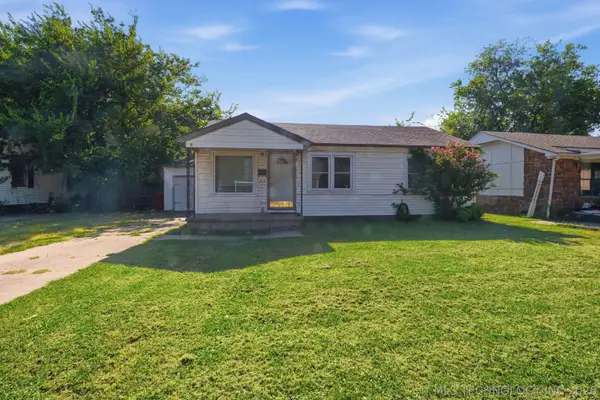 $149,900Pending3 beds 1 baths896 sq. ft.
505 N Birch Street, Owasso, OK 74055
MLS# 2627628Listed by: COLDWELL BANKER SELECT


Protect your home and budget from life's surprises with an Assurant Home Warranty, backed by a partner that supports you through every step of homeownership. Explore Plans.
©2026 Century 21 Real Estate LLC. All rights reserved. CENTURY 21®, the CENTURY 21 Logo and C21® are service marks owned by Century 21 Real Estate LLC. Century 21 Real Estate LLC fully supports the principles of the Fair Housing Act and the Equal Opportunity Act. Each office is independently owned and operated. Listing information is deemed reliable but not guaranteed accurate.