
9420 N 115th Avenue, Owasso, OK 74055
Local realty services provided by:CENTURY 21 Shirley Donaldson, Inc.
9420 N 115th Avenue,Owasso, OK 74055
$327,578
- 3 Beds
- 2 Baths
- 1,439 sq. ft.
- Single family
- Active
Listed by: sally moseby
Office: mcgraw, realtors
MLS#:2626042
Source:OK_NORES
Price summary
- Price:$327,578
- Price per sq. ft.:$227.64
About this home
The Raleigh is a thoughtfully designed single-story home arranged to support comfort, simplicity, and everyday convenience. The foyer opens to two secondary bedrooms and a full bathroom, creating a welcoming space for family members or guests. The laundry room is positioned near the garage entry, making daily routines more efficient and helping keep the main living areas organized.
At the center of the home is an open-concept kitchen, dining, and living area that creates a natural gathering space. The kitchen includes modern finishes and clear sightlines into the main living area, making it easy to cook, entertain, or enjoy time together. The primary suite is located at the rear of the home for added privacy and includes peaceful views of the backyard. Covered front and back porches provide additional outdoor living space and contribute to the home’s inviting curb appeal.
Home Highlights
Open kitchen, dining, and living area
Primary suite tucked at the back of the home
Covered front and back porches
Laundry room located near the garage entry
Welcoming foyer with access to secondary bedrooms...
Contact an agent
Home facts
- Year built:2025
- Listing ID #:2626042
- Added:9 day(s) ago
- Updated:July 25, 2026 at 04:10 PM
Rooms and interior
- Bedrooms:3
- Total bathrooms:2
- Full bathrooms:2
- Flooring:Carpet, Tile
- Kitchen Description:Dishwasher, Disposal, Microwave
- Living area:1,439 sq. ft.
Heating and cooling
- Cooling:Central Air
- Heating:Central, Gas
Structure and exterior
- Year built:2025
- Building area:1,439 sq. ft.
- Lot area:0.13 Acres
- Construction Materials:Brick Veneer, Hardiplank Type, Wood Frame
- Exterior Features:Lighting
- Foundation Description:Slab
Schools
- High school:Owasso
- Elementary school:Smith
Finances and disclosures
- Price:$327,578
- Price per sq. ft.:$227.64
Features and amenities
- Appliances:Dishwasher, Disposal, Gas Water Heater, Microwave, Oven, Range
- Amenities:Ceiling Fan(s), High Speed Internet, Insulated Window, Programmable Thermostat, Vinyl Windows, Wired for Data
Parking
- Garage:Yes
- Garage spaces:2
New listings near 9420 N 115th Avenue
- New
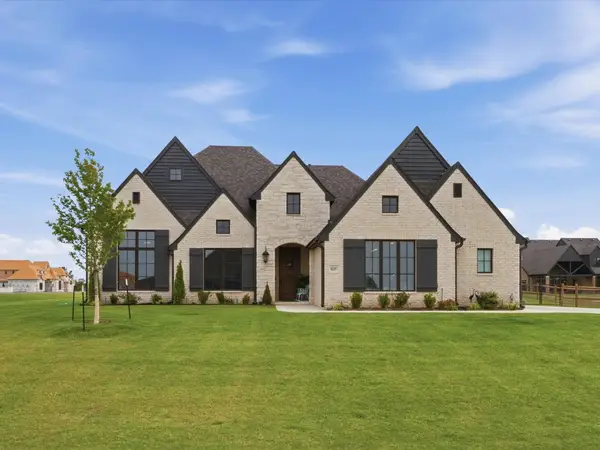 $580,000Active3 beds 3 baths2,724 sq. ft.
8207 E 110th Street, Owasso, OK 74055
MLS# 2627190Listed by: CHINOWTH & COHEN - New
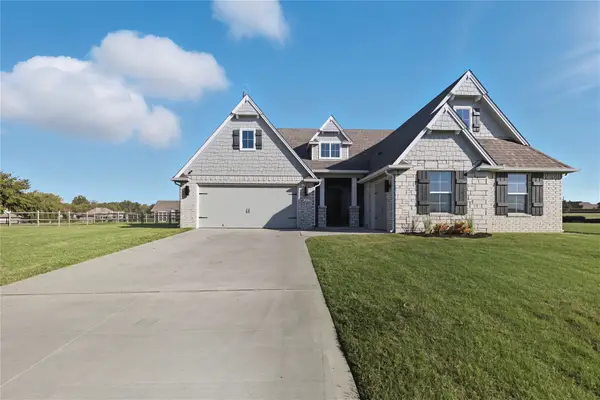 $419,900Active4 beds 3 baths2,362 sq. ft.
6317 E 88th Street N, Owasso, OK 74055
MLS# 2626257Listed by: TULSA METRO REALTY - New
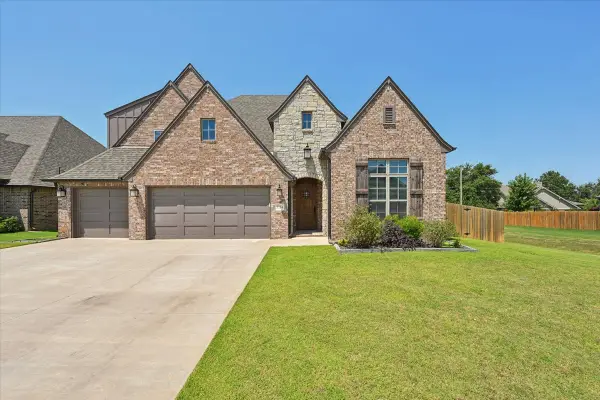 $560,000Active4 beds 4 baths3,211 sq. ft.
7724 N 147th East Avenue, Owasso, OK 74055
MLS# 2626600Listed by: SAGE SOTHEBY'S INTERNATIONAL - New
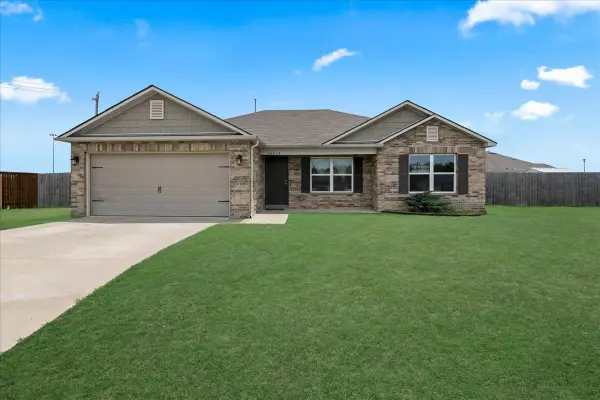 $255,000Active3 beds 2 baths1,424 sq. ft.
10018 E 110th Place, Owasso, OK 74055
MLS# 2627150Listed by: MCGRAW, REALTORS - New
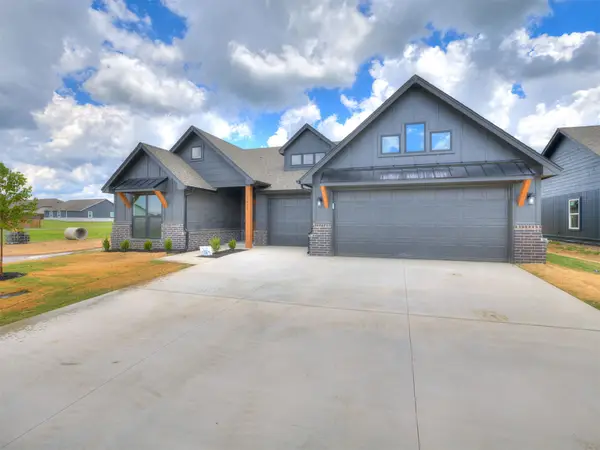 $413,540Active4 beds 3 baths2,183 sq. ft.
7613 E 89th Street, Owasso, OK 74055
MLS# 2627394Listed by: TRINITY PROPERTIES - Open Sat, 2 to 4pmNew
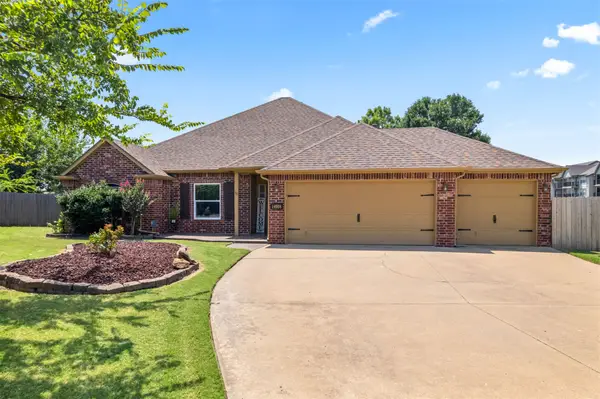 $359,900Active3 beds 2 baths2,112 sq. ft.
14908 E 88th Street, Owasso, OK 74055
MLS# 2627343Listed by: KELLER WILLIAMS PREMIER - New
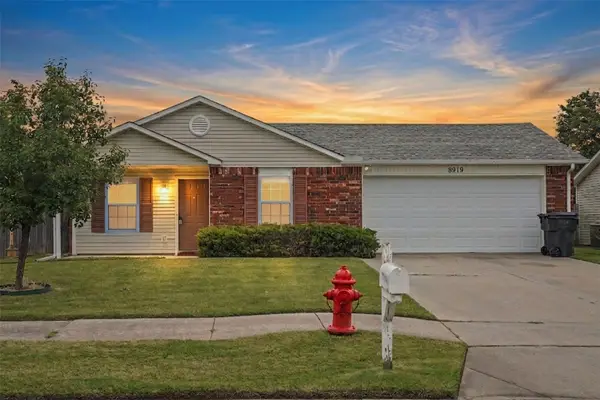 $222,500Active3 beds 2 baths1,124 sq. ft.
8919 N 151st East Avenue, Owasso, OK 74055
MLS# 2627337Listed by: COLDWELL BANKER SELECT - New
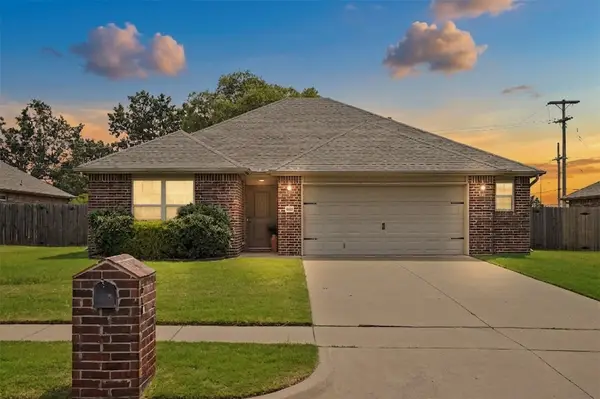 $288,000Active3 beds 2 baths1,610 sq. ft.
9113 N 144th East Avenue, Owasso, OK 74055
MLS# 2627176Listed by: COLDWELL BANKER SELECT - New
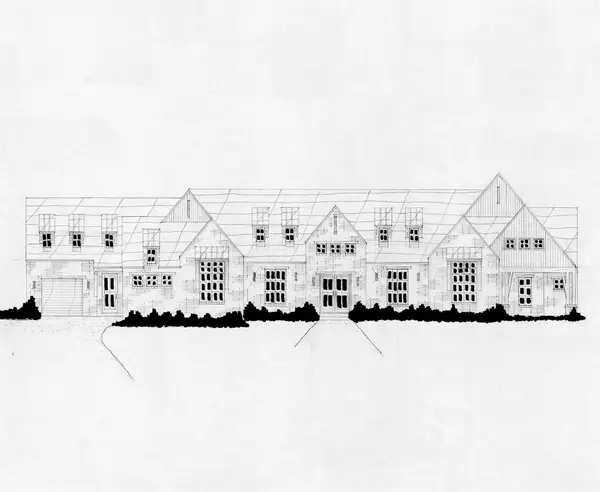 $819,900Active4 beds 4 baths4,244 sq. ft.
8527 E 111th Street, Owasso, OK 74055
MLS# 2627249Listed by: EXECUTIVE HOMES REALTY, LLC - Open Sun, 3 to 5pmNew
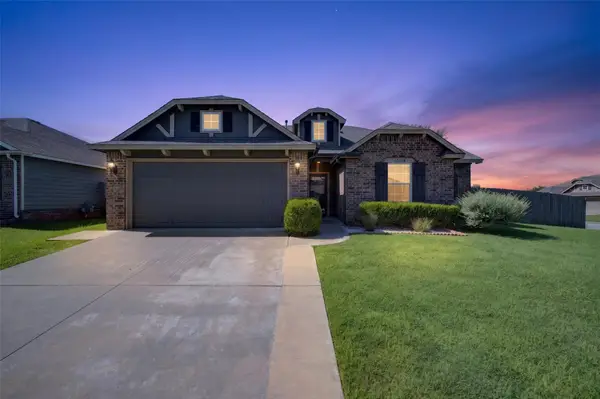 $260,000Active3 beds 2 baths1,544 sq. ft.
12006 E 110th Court N, Owasso, OK 74055
MLS# 2627125Listed by: CHINOWTH & COHEN


Protect your home and budget from life's surprises with an Assurant Home Warranty, backed by a partner that supports you through every step of homeownership. Explore Plans.
©2026 Century 21 Real Estate LLC. All rights reserved. CENTURY 21®, the CENTURY 21 Logo and C21® are service marks owned by Century 21 Real Estate LLC. Century 21 Real Estate LLC fully supports the principles of the Fair Housing Act and the Equal Opportunity Act. Each office is independently owned and operated. Listing information is deemed reliable but not guaranteed accurate.