
9922 N 120th Avenue E, Owasso, OK 74055
Local realty services provided by:CENTURY 21 First Choice Realty
9922 N 120th Avenue E,Owasso, OK 74055
$327,000
- 4 Beds
- 2 Baths
- - sq. ft.
- Single family
- Sold
Listed by: dawn harvey
Office: cochran & co realtors
MLS#:2619370
Source:OK_NORES
Sorry, we are unable to map this address
Price summary
- Price:$327,000
About this home
Don't miss out on this perfectly update, move-in ready home with a split bedroom floorplan. This home can either be used as a 4 bedroom home or 3 bedroom with a dedicated office/flex space. The living room is spacious with a vaulted ceiling, gorgeous kitchen and engineered hardwood flooring. The primary bedroom has a nice size spa like bathroom with a separate tub and shower and double sinks. The bedrooms are large and there are high-end fixtures in every room with updated paint and large windows. Beautiful landscaping all around the outside. Electrical outlets in many areas of the backyard for lighting or whatever you want to plug in. The location is convenient to dining, shopping and the highway. Schedule your personal showing and come see everything this one has to offer.
Contact an agent
Home facts
- Year built:2002
- Subdivision & Development:Bailey Ranch Estates II
- Listing ID #:2619370
- Added:66 day(s) ago
- Updated:August 02, 2026 at 07:17 AM
Rooms and interior
- Bedrooms:4
- Total bathrooms:2
- Full bathrooms:2
- Rooms Total:10
- Flooring:Carpet, Tile
- Kitchen Description:Dishwasher, Disposal, Microwave
- Basement:Yes
Heating and cooling
- Cooling:Central Air
- Heating:Central, Gas
Structure and exterior
- Year built:2002
- Lot Features:Mature Trees
- Construction Materials:Brick, Hardiplank Type, Wood Frame
- Foundation Description:Slab
Schools
- High school:Owasso
- Elementary school:Mills
Finances and disclosures
- Price:$327,000
- Tax amount:$3,706 (2025)
Features and amenities
- Appliances:Built-In Oven, Cooktop, Dishwasher, Disposal, Gas Water Heater, Microwave, Oven, Plumbed For Ice Maker, Range
- Amenities:Aluminum Frames, Attic, Bay Window(s), Ceiling Fan(s), High Ceilings, High Speed Internet, Insulated Window, Security System - Owned, Smoke Detector(s), Vaulted Ceiling(s), Wired for Data
Parking
- Garage:Yes
- Garage spaces:2
New listings near 9922 N 120th Avenue E
- New
 $330,000Active3 beds 2 baths2,132 sq. ft.
12408 E 79th Court N, Owasso, OK 74055
MLS# 2628400Listed by: CHINOWTH & COHEN - New
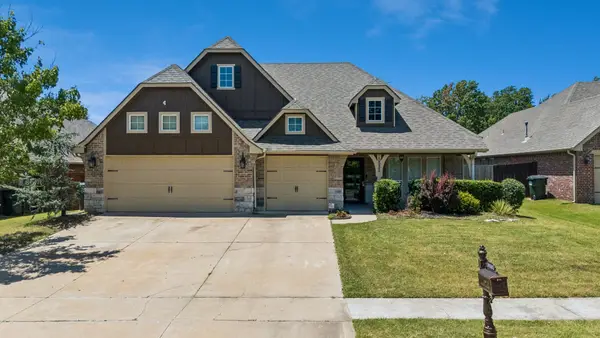 $349,900Active4 beds 2 baths2,146 sq. ft.
10582 N 121st East East Avenue, Owasso, OK 74055
MLS# 2628390Listed by: ENVISION PROPERTY CONSULTANTS - New
 $414,900Active3 beds 2 baths2,173 sq. ft.
8104 N 77th East Avenue, Owasso, OK 74055
MLS# 2628223Listed by: HOMECOIN.COM - New
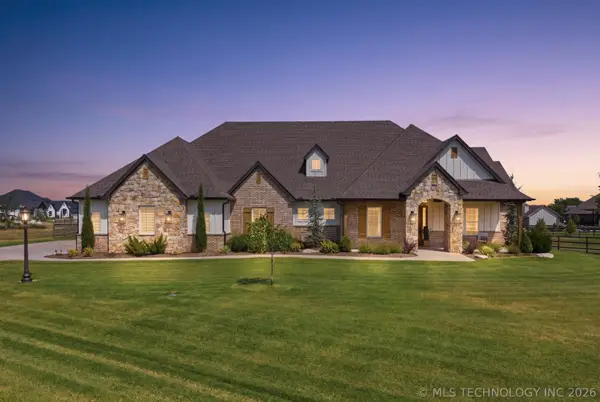 $875,000Active4 beds 4 baths3,699 sq. ft.
18679 E Limestone Lane, Owasso, OK 74055
MLS# 2628032Listed by: RE/MAX RESULTS - New
 $179,900Active3 beds 2 baths1,227 sq. ft.
319 S Main Street, Owasso, OK 74055
MLS# 2628270Listed by: ASN REALTY GROUP 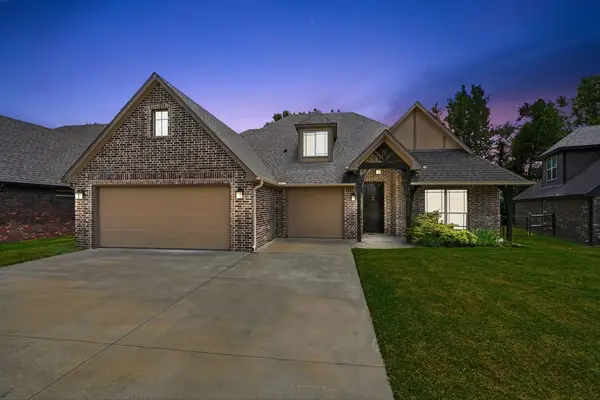 $414,900Pending5 beds 3 baths2,960 sq. ft.
12116 E 69th Street N, Owasso, OK 74055
MLS# 2628087Listed by: KELLER WILLIAMS PREMIER- New
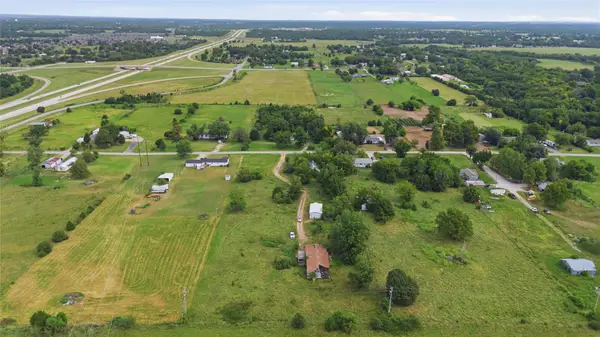 $175,000Active3.21 Acres
14056 E 122nd Street N, Owasso, OK 74021
MLS# 2627843Listed by: BLACK LABEL AGENTS - Open Sun, 2 to 4pm
 $649,000Pending5 beds 4 baths3,463 sq. ft.
19469 E 75th Street N, Owasso, OK 74055
MLS# 2628008Listed by: MCGRAW, REALTORS - New
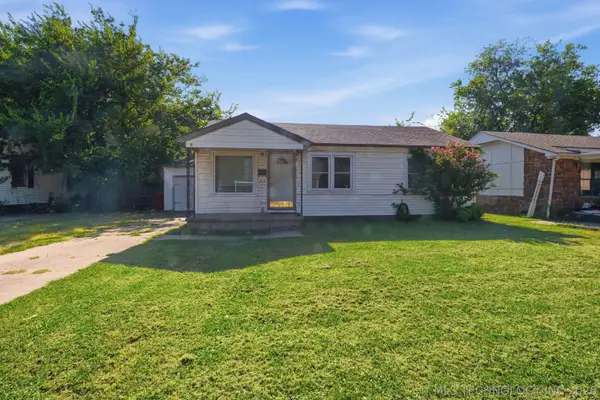 $149,900Active3 beds 1 baths896 sq. ft.
505 N Birch Street, Owasso, OK 74055
MLS# 2627628Listed by: COLDWELL BANKER SELECT - Open Sun, 12 to 3pmNew
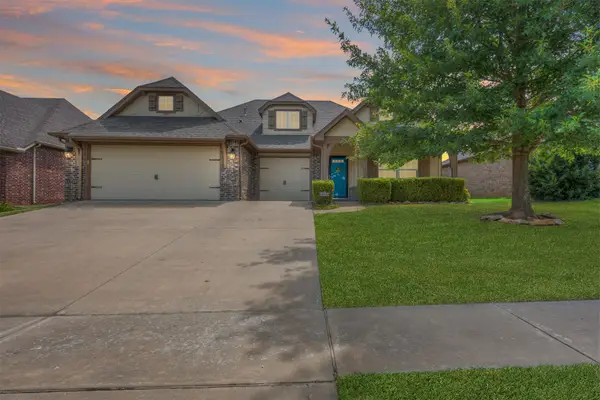 $338,000Active3 beds 2 baths2,004 sq. ft.
10535 N 120th East Avenue, Owasso, OK 74055
MLS# 2627780Listed by: BHGRE GREEN COUNTRY


Protect your home and budget from life's surprises with an Assurant Home Warranty, backed by a partner that supports you through every step of homeownership. Explore Plans.
©2026 Century 21 Real Estate LLC. All rights reserved. CENTURY 21®, the CENTURY 21 Logo and C21® are service marks owned by Century 21 Real Estate LLC. Century 21 Real Estate LLC fully supports the principles of the Fair Housing Act and the Equal Opportunity Act. Each office is independently owned and operated. Listing information is deemed reliable but not guaranteed accurate.