
11434 S Yale Avenue, Tulsa, OK 74137
Local realty services provided by:CENTURY 21 Shirley Donaldson, Inc.
Listed by: tracy ellis
Office: ellis real estate brokerage
MLS#:2637211
Source:OK_NORES
Price summary
- Price:$1,199,000
- Price per sq. ft.:$284.06
About this home
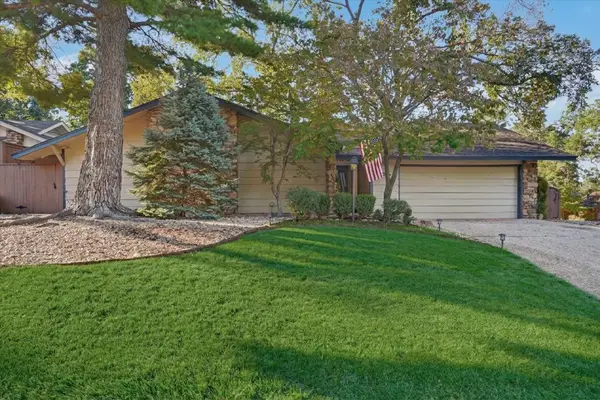
Rare South Tulsa estate opportunity on approximately 3.35 wooded acres along S. Yale. Set beneath a canopy of mature trees, this distinctive 4-bedroom, 4.5-bath home offers remarkable privacy, generous living spaces and exceptional flexibility. The main level features a spacious primary en-suite, private office, formal dining and expansive den with fireplace and built-ins. The kitchen opens to the den and breakfast area for an easy flow. A favorite addition is the inviting sunroom with vaulted wood-beamed ceiling and dramatic stone fireplace, plus an adjoining sewing/craft room. An oversized garage and generous laundry complete the main level. Upstairs has been beautifully remodeled with three bedrooms, multiple baths, family/living area, full eat-in kitchen and utility space—ideal for multigenerational living, extended guests, private office or independent living quarters. An expansive second-level deck overlooks the wooded setting. A winding drive through mature hardwoods creates an uncommon sense of seclusion in the heart of South Tulsa. The interior has been well maintained and thoughtfully improved, while the exterior offers an opportunity to update and personalize. Enjoy all 3.35 acres as a private estate or explore the property’s compelling multi-lot potential. With approximately 611 feet of frontage along S. Yale, this is a rare combination of space, privacy, flexibility and possibility in South Tulsa....
Contact an agent
Home facts
- Year built:1975
- Subdivision & Development:Country Squire Estates
- Listing ID #:2637211
- Added:1 day(s) ago
- Updated:October 13, 2026 at 10:34 AM
Rooms and interior
- Bedrooms:4
- Total bathrooms:5
- Full bathrooms:4
- Rooms Total:14
- Flooring:Carpet, Tile
- Kitchen Description:Disposal
- Basement:Yes
- Living area:4,221 sq. ft.
Heating and cooling
- Cooling:Central Air
- Heating:Central, Gas
Structure and exterior
- Year built:1975
- Building area:4,221 sq. ft.
- Lot area:3.35 Acres
- Lot Features:Mature Trees, Wooded
- Construction Materials:Stone, Wood Frame
- Foundation Description:Slab
Schools
- High school:Jenks
- Elementary school:Southeast
Finances and disclosures
- Price:$1,199,000
- Price per sq. ft.:$284.06
- Tax amount:$5,411 (2026)
Features and amenities
- Appliances:Built-In Oven, Cooktop, Disposal, Double Oven, Gas Water Heater, Plumbed For Ice Maker
- Amenities:Aluminum Frames, Ceiling Fan(s), Insulated Window, Security System - Owned, Wet Bar
Parking
- Garage:Yes
- Garage spaces:2
New listings near 11434 S Yale Avenue
- New
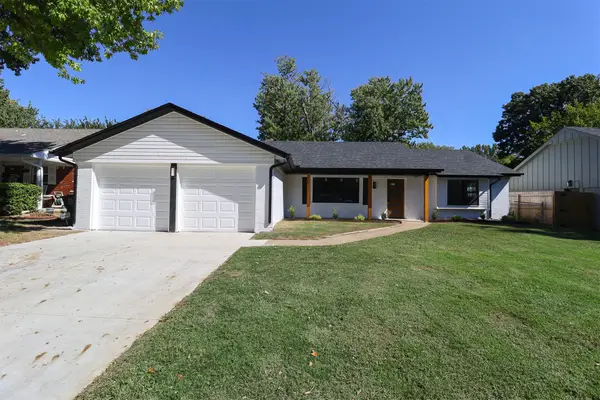 $295,000Active3 beds 2 baths1,830 sq. ft.
7359 S 69th East Avenue, Tulsa, OK 74133
MLS# 2637018Listed by: TRINITY PROPERTIES - New
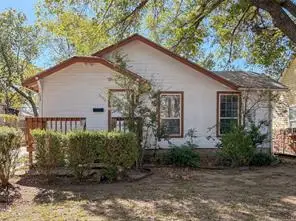 $95,000Active2 beds 1 baths1,322 sq. ft.
2220 W 40th Street, Tulsa, OK 74107
MLS# 2636981Listed by: NORRIS & ASSOCIATES - New
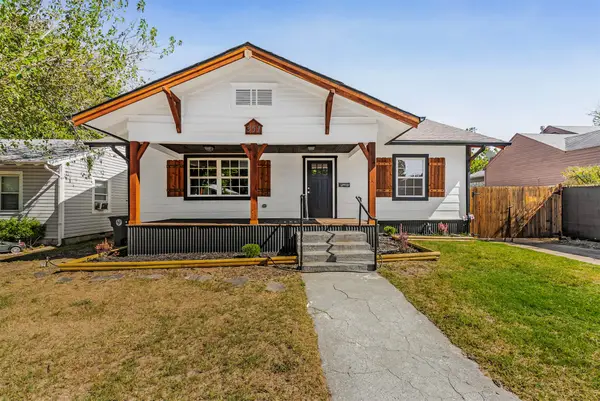 $249,900Active3 beds 2 baths1,501 sq. ft.
351 S Yorktown Avenue, Tulsa, OK 74104
MLS# 2637320Listed by: CAHILL REALTY, LLC - New
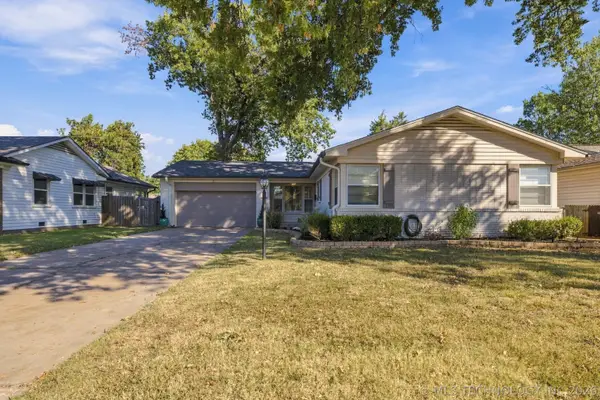 $242,500Active3 beds 2 baths1,348 sq. ft.
5327 E 28th Street E, Tulsa, OK 74114
MLS# 2636909Listed by: COLDWELL BANKER SELECT - New
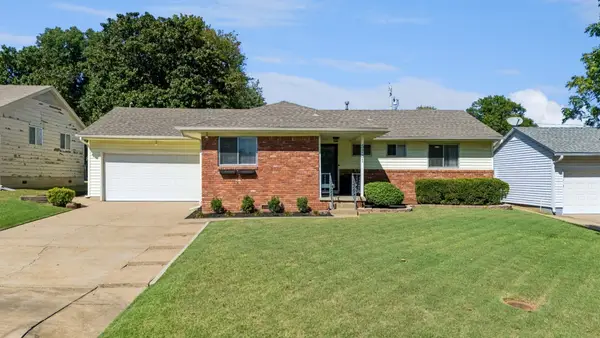 $225,000Active3 beds 2 baths1,128 sq. ft.
5731 E 22nd Place, Tulsa, OK 74114
MLS# 2637255Listed by: REEVES REAL ESTATE - New
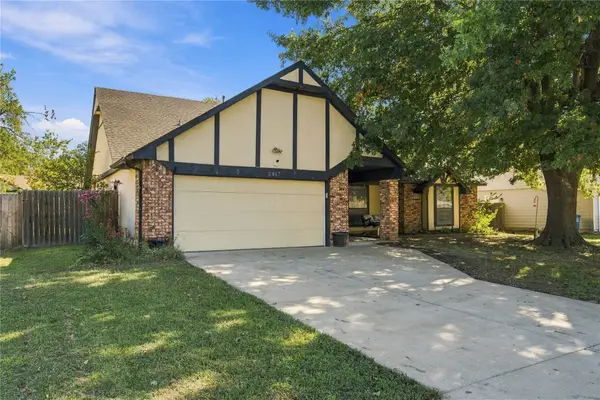 $215,000Active4 beds 2 baths1,818 sq. ft.
2817 S 138th Avenue, Tulsa, OK 74134
MLS# 2637279Listed by: COCHRAN & CO REALTORS - New
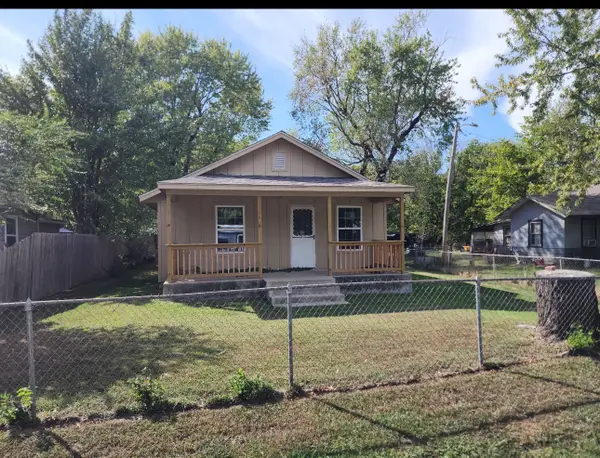 $70,000Active3 beds -- baths1,180 sq. ft.
6036 N Owasso Avenue, Tulsa, OK 74126
MLS# 2637290Listed by: PLATINUM REALTY, LLC. - New
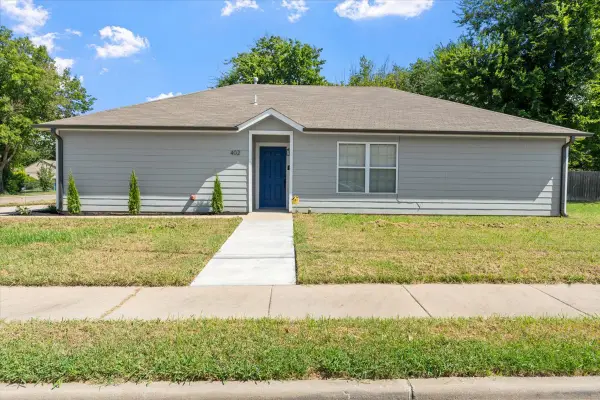 $209,900Active4 beds 2 baths1,541 sq. ft.
402 E Tecumseh Street, Tulsa, OK 74106
MLS# 2636286Listed by: TRINITY PROPERTIES - New
 $298,000Active4 beds 2 baths1,698 sq. ft.
2906 E 78th Street, Tulsa, OK 74136
MLS# 2636724Listed by: TRINITY PROPERTIES


Protect your home and budget from life's surprises with an Assurant Home Warranty, backed by a partner that supports you through every step of homeownership. Explore Plans.
©2026 Century 21 Real Estate LLC. All rights reserved. CENTURY 21®, the CENTURY 21 Logo and C21® are service marks owned by Century 21 Real Estate LLC. Century 21 Real Estate LLC fully supports the principles of the Fair Housing Act and the Equal Opportunity Act. Each office is independently owned and operated. Listing information is deemed reliable but not guaranteed accurate.