
2220 W 40th Street, Tulsa, OK 74107
Local realty services provided by:CENTURY 21 Shirley Donaldson, Inc.
2220 W 40th Street,Tulsa, OK 74107
$95,000
- 2 Beds
- 1 Baths
- 1,322 sq. ft.
- Single family
- Active
Listed by: gregory norris
Office: norris & associates
MLS#:2636981
Source:OK_NORES
Price summary
- Price:$95,000
- Price per sq. ft.:$71.86
About this home
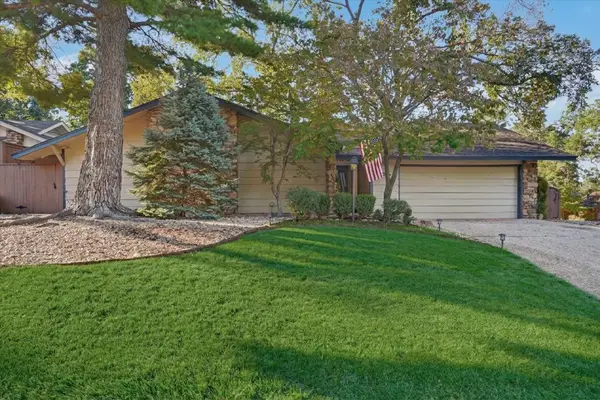
Spacious 2 or 3 bedroom home. 4 large walk in closets ample space for addition of 2nd bath. Open kitchen, gas fireplace, original hardwood floor, quiet neighbor , walk distance to high school and restaurants. sold AS-IS
Power Meter (2025) H20 Heater (2017) Roof (2011) Sewer (2013)
Contact an agent
Home facts
- Year built:1926
- Subdivision & Development:Clinton Heights
- Listing ID #:2636981
- Added:1 day(s) ago
- Updated:October 13, 2026 at 10:34 AM
Rooms and interior
- Bedrooms:2
- Total bathrooms:1
- Full bathrooms:1
- Flooring:Carpet, Vinyl, Wood
- Kitchen Description:Dishwasher, Disposal, Microwave, Refrigerator
- Basement:Yes
- Basement Description:Crawl Space, Partial
- Living area:1,322 sq. ft.
Heating and cooling
- Heating:Electric, Floor Furnace, Gas
Structure and exterior
- Year built:1926
- Building area:1,322 sq. ft.
- Lot area:0.17 Acres
- Lot Features:Mature Trees
- Construction Materials:Wood Frame, Wood siding
Schools
- High school:Webster
- Elementary school:Clinton West
Finances and disclosures
- Price:$95,000
- Price per sq. ft.:$71.86
- Tax amount:$834 (2025)
Features and amenities
- Appliances:Dishwasher, Disposal, Gas Water Heater, Microwave, Oven, Range, Refrigerator
- Amenities:Aluminum Frames, Ceiling Fan(s)
Parking
- Garage:Yes
- Garage spaces:1
New listings near 2220 W 40th Street
- New
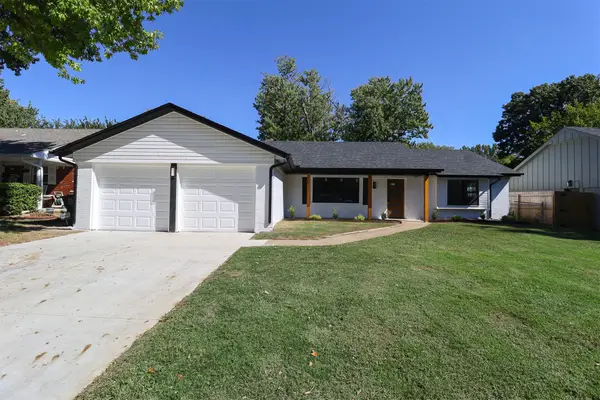 $295,000Active3 beds 2 baths1,830 sq. ft.
7359 S 69th East Avenue, Tulsa, OK 74133
MLS# 2637018Listed by: TRINITY PROPERTIES - New
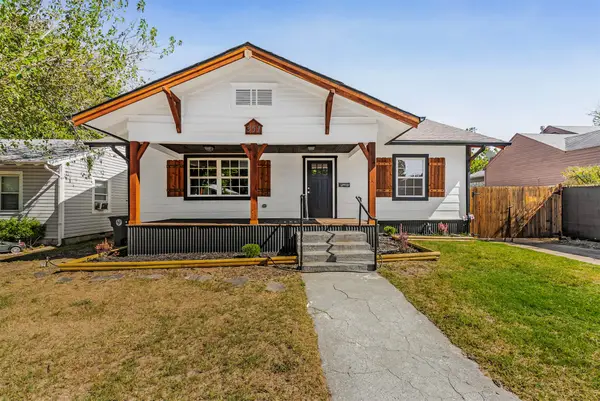 $249,900Active3 beds 2 baths1,501 sq. ft.
351 S Yorktown Avenue, Tulsa, OK 74104
MLS# 2637320Listed by: CAHILL REALTY, LLC - New
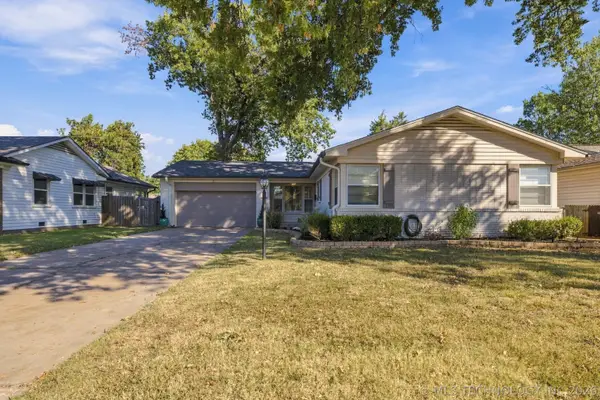 $242,500Active3 beds 2 baths1,348 sq. ft.
5327 E 28th Street E, Tulsa, OK 74114
MLS# 2636909Listed by: COLDWELL BANKER SELECT - New
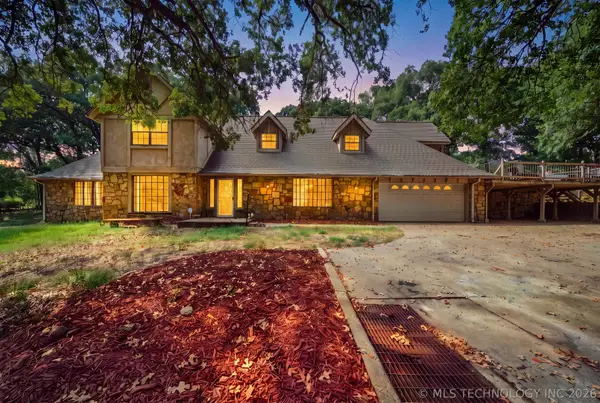 $1,199,000Active4 beds 5 baths4,221 sq. ft.
11434 S Yale Avenue, Tulsa, OK 74137
MLS# 2637211Listed by: ELLIS REAL ESTATE BROKERAGE - New
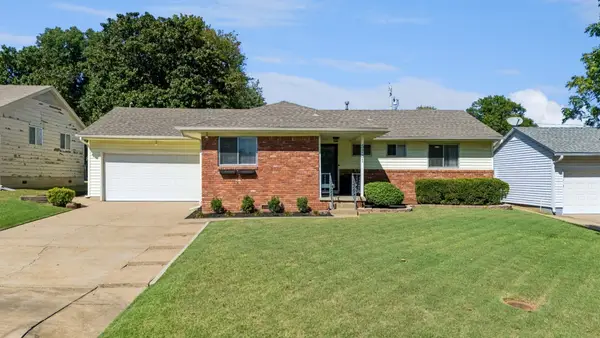 $225,000Active3 beds 2 baths1,128 sq. ft.
5731 E 22nd Place, Tulsa, OK 74114
MLS# 2637255Listed by: REEVES REAL ESTATE - New
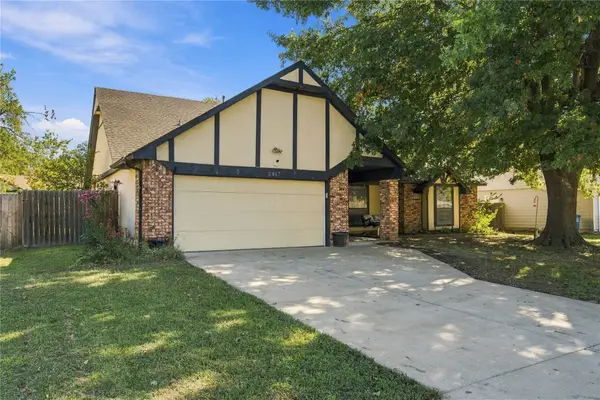 $215,000Active4 beds 2 baths1,818 sq. ft.
2817 S 138th Avenue, Tulsa, OK 74134
MLS# 2637279Listed by: COCHRAN & CO REALTORS - New
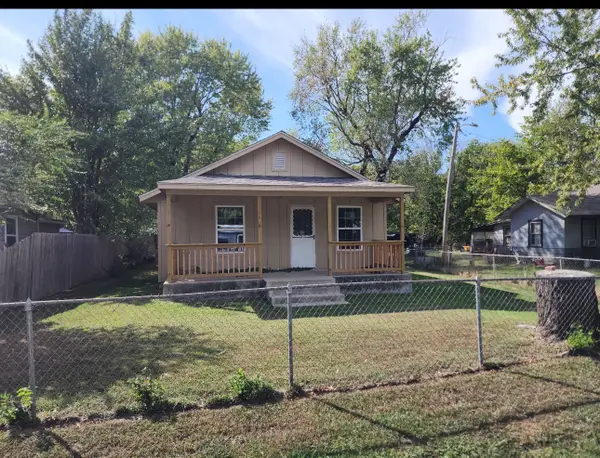 $70,000Active3 beds -- baths1,180 sq. ft.
6036 N Owasso Avenue, Tulsa, OK 74126
MLS# 2637290Listed by: PLATINUM REALTY, LLC. - New
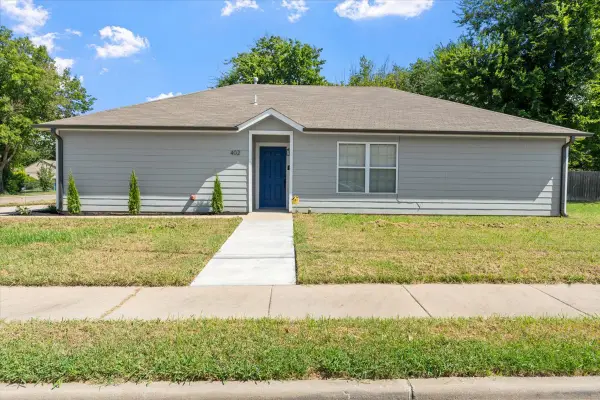 $209,900Active4 beds 2 baths1,541 sq. ft.
402 E Tecumseh Street, Tulsa, OK 74106
MLS# 2636286Listed by: TRINITY PROPERTIES - New
 $298,000Active4 beds 2 baths1,698 sq. ft.
2906 E 78th Street, Tulsa, OK 74136
MLS# 2636724Listed by: TRINITY PROPERTIES


Protect your home and budget from life's surprises with an Assurant Home Warranty, backed by a partner that supports you through every step of homeownership. Explore Plans.
©2026 Century 21 Real Estate LLC. All rights reserved. CENTURY 21®, the CENTURY 21 Logo and C21® are service marks owned by Century 21 Real Estate LLC. Century 21 Real Estate LLC fully supports the principles of the Fair Housing Act and the Equal Opportunity Act. Each office is independently owned and operated. Listing information is deemed reliable but not guaranteed accurate.