
2906 E 78th Street, Tulsa, OK 74136
Local realty services provided by:CENTURY 21 First Choice Realty
2906 E 78th Street,Tulsa, OK 74136
$298,000
- 4 Beds
- 2 Baths
- 1,698 sq. ft.
- Single family
- Active
Upcoming open houses
- Sat, Oct 1701:00 pm - 03:00 pm
- Sat, Oct 2401:00 pm - 03:00 pm
- Sat, Oct 3101:00 pm - 03:00 pm
Listed by: carri ray
Office: trinity properties
MLS#:2636724
Source:OK_NORES
Price summary
- Price:$298,000
- Price per sq. ft.:$175.5
About this home
Welcome home! Situated on a large corner lot, this beautifully updated 4 bed 2 bath home in the Walnut Creek neighborhood has been completely transformed with a modern look! Featuring new LVP flooring throughout, remodelled kitchen and bathrooms, and new fixtures, this gorgeous property is move-in ready! The open and functional layout flows seamlessly from the living area to the dining area, making it ideal for both everyday living and entertaining. Four spacious bedrooms provide plenty of space with one bedroom easily doubling as an office or den as it has two entry doors. The master bedroom features an ensuite bathroom, and steps out to a private fenced patio with hot tub. The working wood/gas fireplace lights up the house, with a wood storage unit available in the backyard. In the backyard, a sturdy, high-grade playset built for all ages is included if desired. Outdoor lighting, irrigation, Montgomery termite service, Pinkston’s lawn service, and upgraded concrete retaining wall contribute to the outdoor beauty and enjoyment of the property. The two-car garage is equipped with a work bench and abundant built-in shelving, while the floored attic provides ample on-site storage. Washer, dryer, garage fridge, and garage chest freezer are all included. New insulated sliding doors, newer stove, dishwasher, hot water tank. The fully fenced backyard has a privacy fence with a large gate for vehicle/trailer access. Located in the highly rated Jenks Public Schools district, this home combines style, function, and an exceptional community. It’s conveniently located near ORU, Victory Christian School, Metro Christian School and the Citiplex towers – about a 10-minute drive to Woodland Hills Mall, Tulsa Hills Shops, Tulsa Premium Outlets, and Turkey Mountain. Don’t miss the opportunity to make this house your home!...
Contact an agent
Home facts
- Year built:1970
- Subdivision & Development:Walnut Creek amd
- Listing ID #:2636724
- Added:1 day(s) ago
- Updated:October 13, 2026 at 10:06 PM
Rooms and interior
- Bedrooms:4
- Total bathrooms:2
- Full bathrooms:2
- Rooms Total:9
- Flooring:Vinyl
- Kitchen Description:Dishwasher, Disposal, Freezer, Microwave, Refrigerator
- Basement:Yes
- Living area:1,698 sq. ft.
Heating and cooling
- Cooling:Central Air
- Heating:Central, Electric
Structure and exterior
- Year built:1970
- Building area:1,698 sq. ft.
- Lot area:0.23 Acres
- Lot Features:Corner Lot, Mature Trees
- Architectural Style:Ranch
- Construction Materials:Stone, Wood Frame
- Exterior Features:Lighting
- Foundation Description:Slab
Schools
- High school:Jenks
- Elementary school:East
Finances and disclosures
- Price:$298,000
- Price per sq. ft.:$175.5
- Tax amount:$2,604 (2025)
Features and amenities
- Appliances:Dishwasher, Disposal, Dryer, Freezer, Gas Water Heater, Microwave, Oven, Plumbed For Ice Maker, Range, Refrigerator, Stove, Washer
- Laundry features:Dryer, Washer
- Amenities:Attic, Butcher Block Counters, Cable TV, Ceiling Fan(s), High Ceilings, High Speed Internet, Smoke Detector(s), Vaulted Ceiling(s), Wired for Data, Wood Frames
Parking
- Garage:Yes
- Garage spaces:2
New listings near 2906 E 78th Street
- New
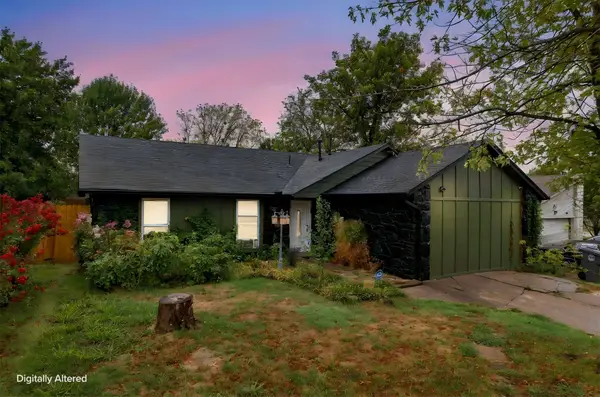 $235,000Active2 beds 2 baths1,844 sq. ft.
3328 S 142nd East Avenue, Tulsa, OK 74134
MLS# 2637310Listed by: MCGRAW, REALTORS - New
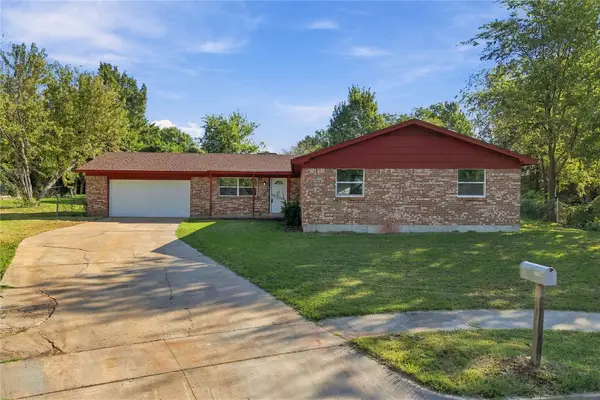 $296,000Active5 beds 2 baths1,856 sq. ft.
12135 E 32nd Place, Tulsa, OK 74146
MLS# 2637365Listed by: COLDWELL BANKER SELECT - New
 $85,000Active1 beds 1 baths648 sq. ft.
1502 S Boulder Avenue #8K, Tulsa, OK 74119
MLS# 2637407Listed by: MCGRAW, REALTORS - New
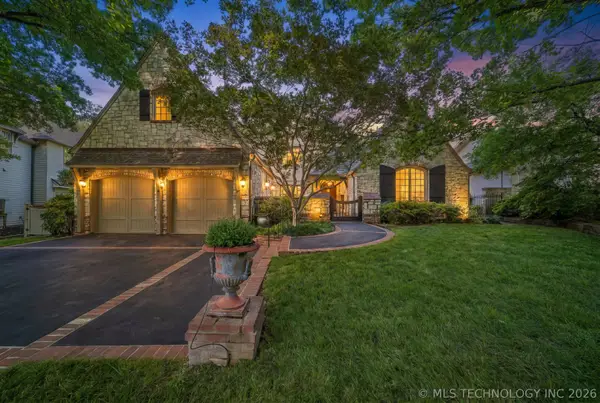 $1,600,000Active4 beds 5 baths5,224 sq. ft.
1617 E 30th Place, Tulsa, OK 74114
MLS# 2637335Listed by: COLDWELL BANKER SELECT - New
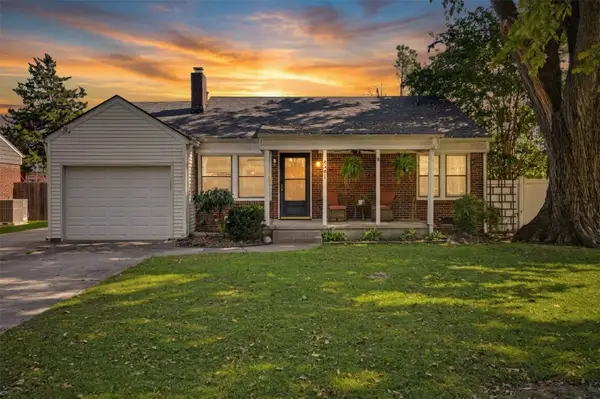 $257,500Active2 beds 1 baths1,075 sq. ft.
4241 S Owasso Avenue, Tulsa, OK 74105
MLS# 2637363Listed by: MCGRAW, REALTORS - New
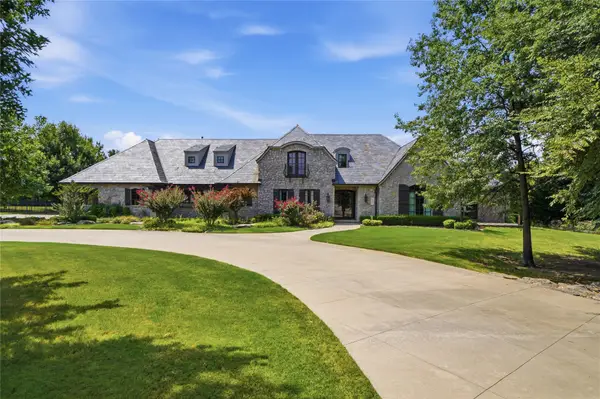 $3,950,000Active5 beds 9 baths9,139 sq. ft.
8232 S Kingston Avenue, Tulsa, OK 74137
MLS# 2637277Listed by: MCGRAW, REALTORS - New
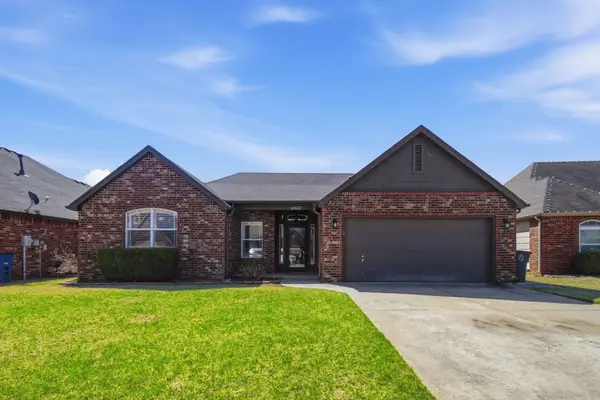 $289,900Active3 beds 2 baths1,621 sq. ft.
18602 E 50th Place, Tulsa, OK 74134
MLS# 2637181Listed by: BENJAMIN REALTY & ASSOCIATES - New
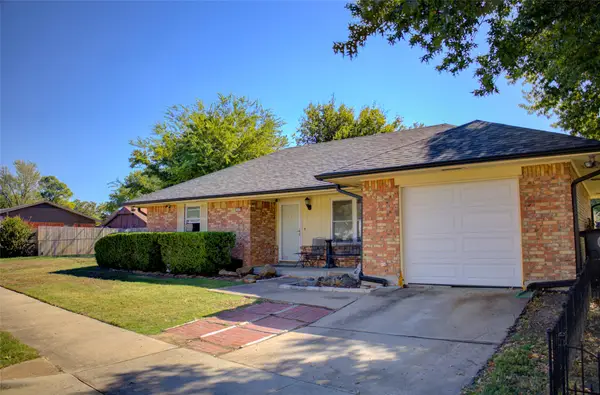 $127,500Active3 beds 1 baths1,012 sq. ft.
11632 E 34th Street, Tulsa, OK 74146
MLS# 2637294Listed by: MCGRAW, REALTORS - New
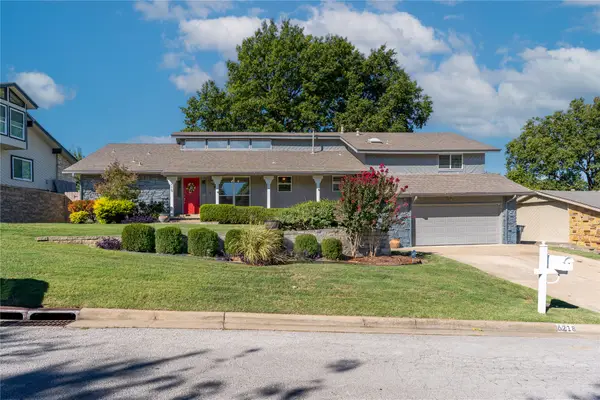 $385,000Active4 beds 4 baths3,102 sq. ft.
6218 S Sandusky Avenue, Tulsa, OK 74136
MLS# 2637329Listed by: KELLER WILLIAMS ADVANTAGE - New
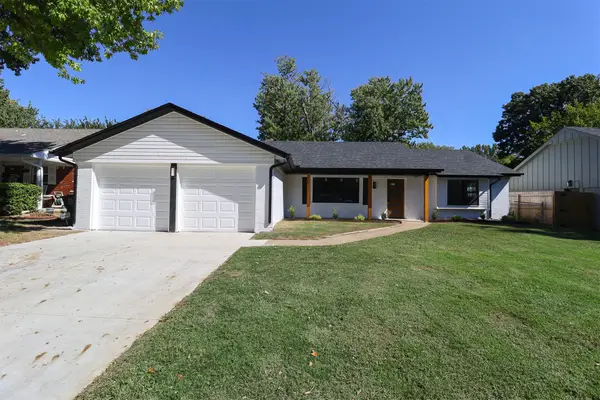 $295,000Active3 beds 2 baths1,830 sq. ft.
7359 S 69th East Avenue, Tulsa, OK 74133
MLS# 2637018Listed by: TRINITY PROPERTIES


Protect your home and budget from life's surprises with an Assurant Home Warranty, backed by a partner that supports you through every step of homeownership. Explore Plans.
©2026 Century 21 Real Estate LLC. All rights reserved. CENTURY 21®, the CENTURY 21 Logo and C21® are service marks owned by Century 21 Real Estate LLC. Century 21 Real Estate LLC fully supports the principles of the Fair Housing Act and the Equal Opportunity Act. Each office is independently owned and operated. Listing information is deemed reliable but not guaranteed accurate.