
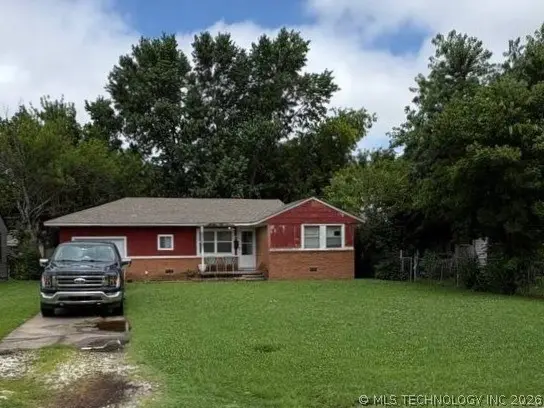
119 S Evanston Avenue, Tulsa, OK 74104
Local realty services provided by:CENTURY 21 First Choice Realty
Listed by: luke rentz
Office: keller williams preferred
MLS#:2622600
Source:OK_NORES
Price summary
- Price:$167,500
- Price per sq. ft.:$125.47
About this home
Cute little 2/1 Bungalow w/ endless potential. Located on a great lot in a desirable neighborhood directly behind The University of Tulsa, this home offers 2 great bedrooms, a chic bathroom, a living and dining area, as well as second living Florida room. Hardwood floor throughout, updated vinyl windows w/ lots of natural lights, and a chic bathroom, it provides the perfect opportunity for someone to come in and add their finishing touches. Convenient layout with plenty of opportunity to make it your own - This is one you won't want to miss
Contact an agent
Home facts
- Year built:1935
- Listing ID #:2622600
- Added:1 day(s) ago
- Updated:July 17, 2026 at 07:15 PM
Rooms and interior
- Bedrooms:2
- Total bathrooms:1
- Full bathrooms:1
- Rooms Total:6
- Flooring:Wood
- Kitchen Description:Dishwasher, Disposal
- Basement:Yes
- Basement Description:Crawl Space
- Living area:1,335 sq. ft.
Heating and cooling
- Cooling:Central Air
- Heating:Central, Gas
Structure and exterior
- Year built:1935
- Building area:1,335 sq. ft.
- Lot area:0.17 Acres
- Lot Features:Mature Trees
- Architectural Style:Ranch
- Construction Materials:Brick, Wood Frame, Wood siding
Schools
- High school:Hale
- Middle school:Hale
- Elementary school:Kendall Whittier
Finances and disclosures
- Price:$167,500
- Price per sq. ft.:$125.47
- Tax amount:$2,245 (2025)
Features and amenities
- Appliances:Dishwasher, Disposal, Gas Water Heater, Oven, Range
- Amenities:Ceiling Fan(s), Insulated Window, Vinyl Windows
Parking
- Garage:Yes
- Garage spaces:1
New listings near 119 S Evanston Avenue
- New
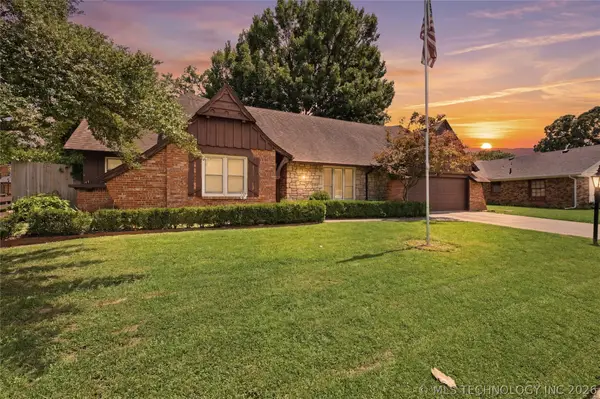 $274,900Active2 beds 2 baths2,125 sq. ft.
1754 E 59th Place, Tulsa, OK 74105
MLS# 2626269Listed by: CHINOWTH & COHEN - New
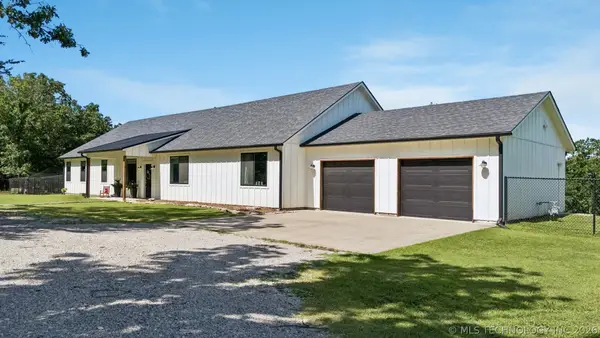 $799,000Active4 beds 2 baths2,880 sq. ft.
8116 Gary Drive, Tulsa, OK 74131
MLS# 2626320Listed by: REALTY OF AMERICA, LLC - Open Sun, 2 to 4pmNew
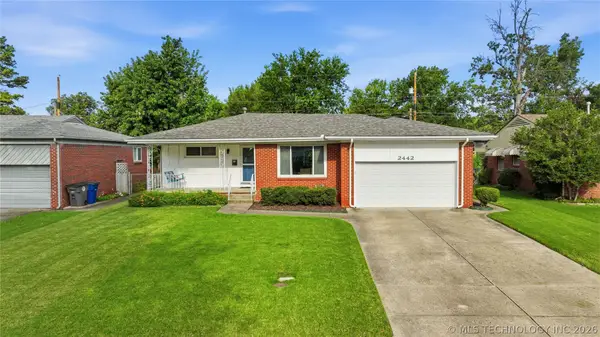 $270,000Active3 beds 2 baths1,302 sq. ft.
2442 S Joplin Avenue, Tulsa, OK 74114
MLS# 2626327Listed by: OWNTULSA - New
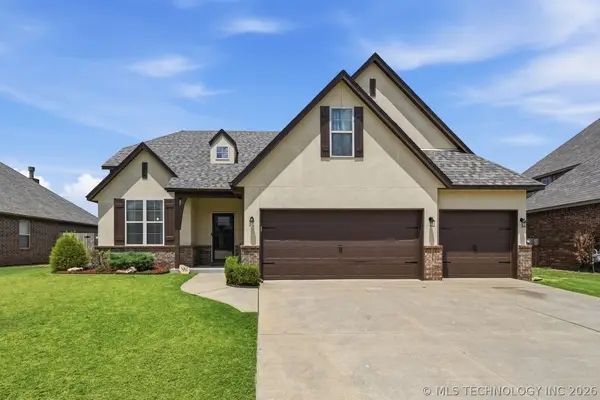 $420,000Active4 beds 3 baths2,912 sq. ft.
18713 E 42nd Place, Tulsa, OK 74134
MLS# 2625759Listed by: MCGRAW, REALTORS - New
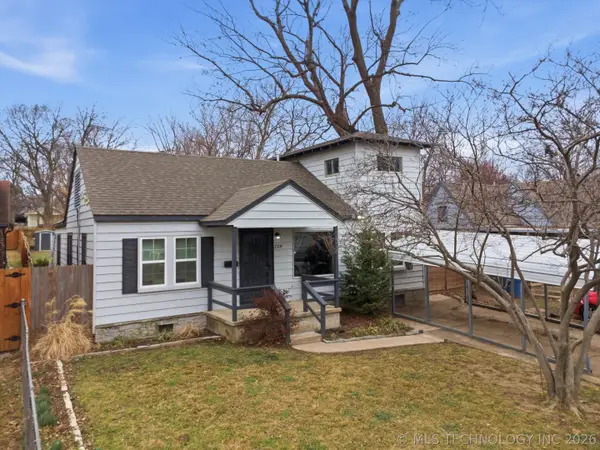 $190,000Active4 beds 3 baths1,786 sq. ft.
724 N Evanston Avenue, Tulsa, OK 74110
MLS# 2625771Listed by: KELLER WILLIAMS ADVANTAGE - New
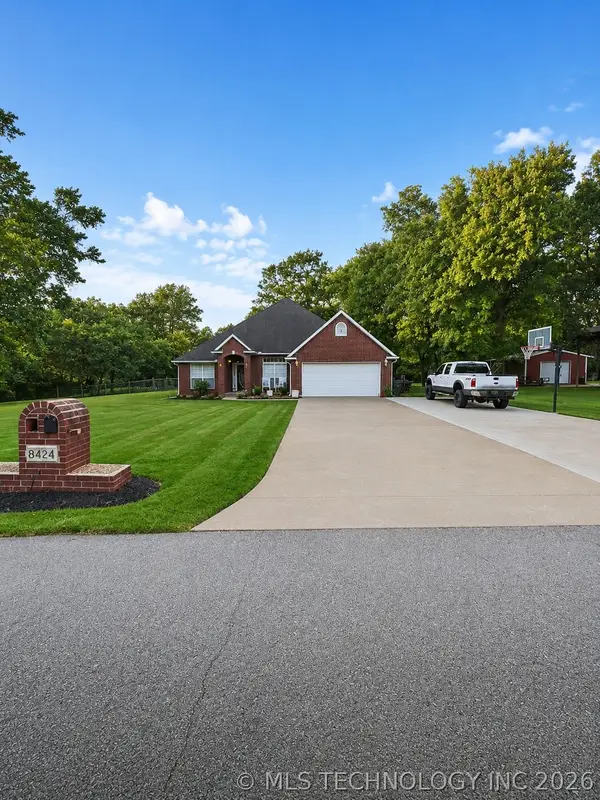 $415,000Active4 beds 2 baths2,242 sq. ft.
8424 Westway Road, Tulsa, OK 74131
MLS# 2626205Listed by: FATHOM REALTY OK LLC - New
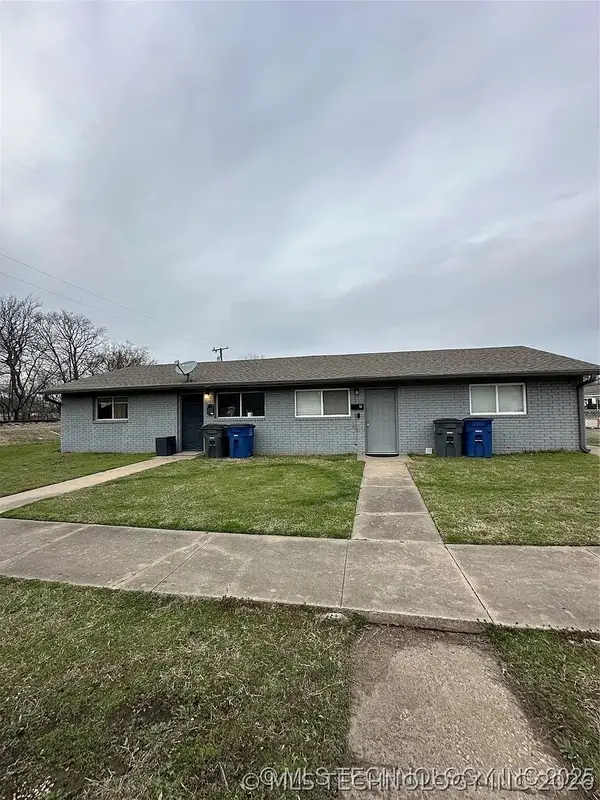 $180,000Active4 beds 2 baths1,512 sq. ft.
1306 North Irvington Avenue #A &B, Tulsa, OK 74115
MLS# 2626268Listed by: PMI GREEN COUNTRY - New
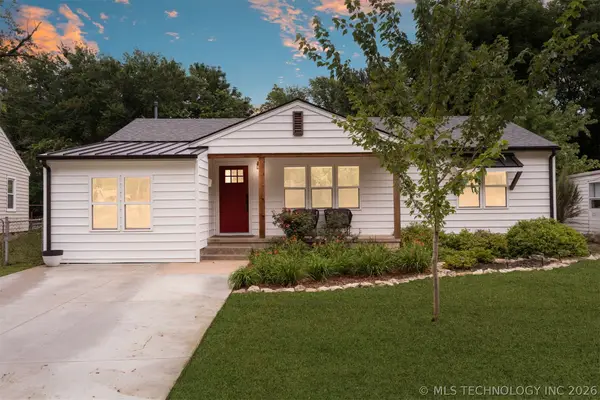 $320,000Active4 beds 2 baths1,534 sq. ft.
4617 S Troost Avenue, Tulsa, OK 74105
MLS# 2626277Listed by: CONCEPT REALTY - New
 $100,000Active3 beds 1 baths1,094 sq. ft.
6715 E Queen Street, Tulsa, OK 74115
MLS# 2626296Listed by: HOMESMART STELLAR REALTY


Protect your home and budget from life's surprises with an Assurant Home Warranty, backed by a partner that supports you through every step of homeownership. Explore Plans.
©2026 Century 21 Real Estate LLC. All rights reserved. CENTURY 21®, the CENTURY 21 Logo and C21® are service marks owned by Century 21 Real Estate LLC. Century 21 Real Estate LLC fully supports the principles of the Fair Housing Act and the Equal Opportunity Act. Each office is independently owned and operated. Listing information is deemed reliable but not guaranteed accurate.