
18713 E 42nd Place, Tulsa, OK 74134
Local realty services provided by:CENTURY 21 Shirley Donaldson, Inc.
18713 E 42nd Place,Tulsa, OK 74134
$408,000
- 4 Beds
- 3 Baths
- 2,912 sq. ft.
- Single family
- Active
Listed by: kisha simon
Office: mcgraw, realtors
MLS#:2625759
Source:OK_NORES
Price summary
- Price:$408,000
- Price per sq. ft.:$140.11
About this home
Welcome home to this beautifully updated 4-bedroom, 3 bath home with a spacious 3 car garage, located in the desirable Cypress Creek neighborhood featuring walking trails, a community pool, fishing ponds, clubhouse, and convenient access to shopping. The exterior of the home has been freshly painted. A brand-new roof has also been added. Inside, you'll find fresh paint, new carpet, elegant crown molding, formal dining room, refreshed kitchen and bathroom cabinets, and an eat in kitchen designed for everyday living and entertaining. The versatile bonus room is perfect for a game room, school room, home theater, or additional living space. Plus, the 200+ sq ft of unfinished attic space offers endless possibilities for a home office, craft room, or extra flex space. This home offers a thoughtful and flexible layout and is ready for its next chapter.
Contact an agent
Home facts
- Year built:2011
- Subdivision & Development:Cypress Creek
- Listing ID #:2625759
- Added:98 day(s) ago
- Updated:October 23, 2026 at 05:11 PM
Rooms and interior
- Bedrooms:4
- Total bathrooms:3
- Full bathrooms:3
- Rooms Total:11
- Flooring:Carpet, Tile, Wood
- Kitchen Description:Dishwasher, Disposal, Microwave, Refrigerator
- Basement:Yes
- Living area:2,912 sq. ft.
Heating and cooling
- Cooling:2 Units, Central Air
- Heating:Central, Electric, Gas
Structure and exterior
- Year built:2011
- Building area:2,912 sq. ft.
- Lot area:0.19 Acres
- Construction Materials:Brick, Hardiplank Type, Stucco, Wood Frame
- Foundation Description:Slab
Schools
- High school:Broken Arrow
- Elementary school:Country Lane
Finances and disclosures
- Price:$408,000
- Price per sq. ft.:$140.11
- Tax amount:$4,984 (2025)
Features and amenities
- Appliances:Built-In Range, Dishwasher, Disposal, Gas Water Heater, Microwave, Oven, Range, Refrigerator
- Amenities:Attic, Cable TV, High Ceilings, High Speed Internet, Programmable Thermostat, Smoke Detector(s), Vinyl Windows
Parking
- Garage:Yes
- Garage spaces:3
New listings near 18713 E 42nd Place
- New
 $134,900Active3 beds 2 baths1,326 sq. ft.
11051 E 16th Street, Tulsa, OK 74128
MLS# 2638099Listed by: THE GARRISON GROUP LLC. - Open Sat, 1 to 3pmNew
 $750,000Active4 beds 4 baths3,966 sq. ft.
9309 S Jamestown Avenue, Tulsa, OK 74137
MLS# 2638453Listed by: KELLER WILLIAMS PREFERRED - New
 $167,500Active1 beds 1 baths761 sq. ft.
1328 E 38th Place S #C, Tulsa, OK 74105
MLS# 2638472Listed by: MCGRAW, REALTORS - New
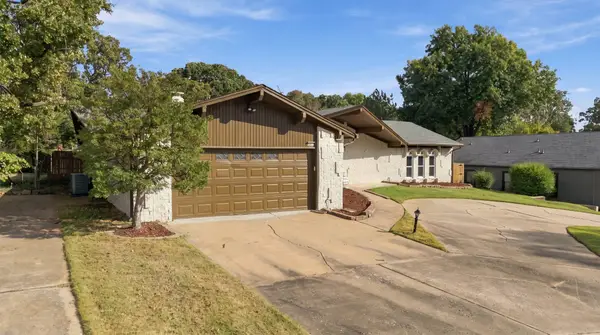 $365,000Active3 beds 3 baths2,478 sq. ft.
2927 E 75th Street, Tulsa, OK 74136
MLS# 2638497Listed by: RE/MAX RESULTS - New
 $170,000Active2 beds 2 baths936 sq. ft.
3701 Riverside Drive #6, Tulsa, OK 74105
MLS# 2638561Listed by: COLDWELL BANKER SELECT - New
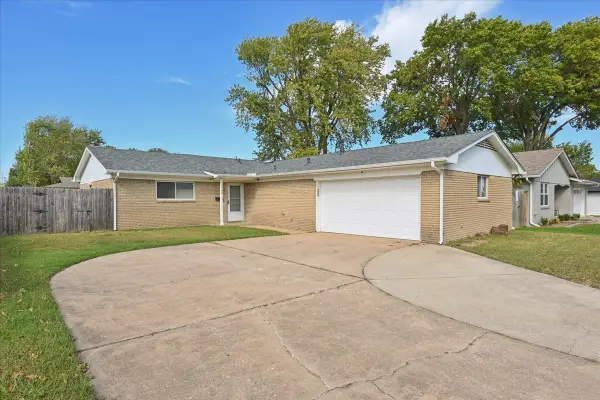 $215,000Active3 beds 2 baths1,360 sq. ft.
5040 S 87th East Avenue, Tulsa, OK 74145
MLS# 2638566Listed by: HEARTH HOMES REALTY - New
 $245,000Active3 beds 3 baths2,161 sq. ft.
7410 E 87th Street, Tulsa, OK 74133
MLS# 2638387Listed by: WHITTINGTON REALTY LLC - New
 $1,200,000Active3 beds 4 baths3,869 sq. ft.
4633 S Detroit Avenue, Tulsa, OK 74105
MLS# 2638356Listed by: FLATIRON REAL ESTATE, INC. - New
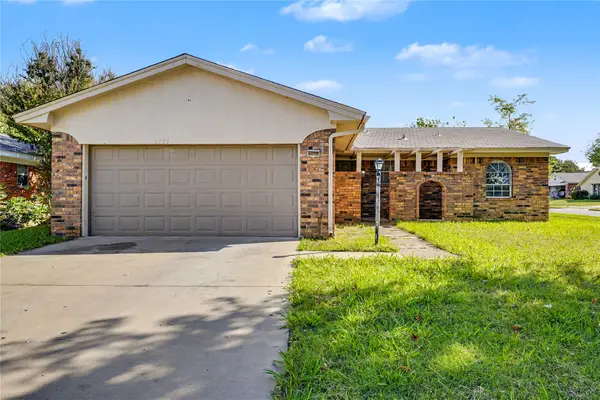 $179,900Active3 beds 2 baths1,336 sq. ft.
2553 S 110th East East Avenue, Tulsa, OK 74129
MLS# 2638531Listed by: SOLID ROCK, REALTORS - New
 $122,000Active3 beds 1 baths900 sq. ft.
317 W 48th Street, Tulsa, OK 74126
MLS# 2638528Listed by: SUSY'S OK REALTY, LLC


Protect your home and budget from life's surprises with an Assurant Home Warranty, backed by a partner that supports you through every step of homeownership. Explore Plans.
©2026 Century 21 Real Estate LLC. All rights reserved. CENTURY 21®, the CENTURY 21 Logo and C21® are service marks owned by Century 21 Real Estate LLC. Century 21 Real Estate LLC fully supports the principles of the Fair Housing Act and the Equal Opportunity Act. Each office is independently owned and operated. Listing information is deemed reliable but not guaranteed accurate.