
1240 S Gary Place, Tulsa, OK 74104
Local realty services provided by:CENTURY 21 First Choice Realty
1240 S Gary Place,Tulsa, OK 74104
$584,900
- 4 Beds
- 3 Baths
- 2,548 sq. ft.
- Single family
- Active
Listed by: katelin mcsweeny
Office: more agency
MLS#:2636462
Source:OK_NORES
Price summary
- Price:$584,900
- Price per sq. ft.:$229.55
About this home
In the heart of Midtown Tulsa, 1240 S Gary Place is a rare, ground-up new construction home in the Renaissance neighborhood. Cherry Street, Utica Square, Downtown and the University of Tulsa are minutes away. The design is a re-imagined Tudor-Craftsman, a nod to the 1920s homes that line the streets, built new to suit the way you live now. The designer finishes lean natural and organic, with a warm transitional style throughout the home.
Inside, the entryway opens to a living room with an 18-ft ceiling, a row of high windows, and an oversized sliding glass door opening to a covered back porch, built to highlight the natural light and mature trees, truly bringing the outdoors into the space. Two of the four bedrooms are on the main level, along with the kitchen, dining room, laundry room, powder bath and bar. Upstairs, two more bedrooms share a bath with dual sinks, quartzite counters and a tub/shower combo. A bonus loft overlooks the living room and works as a second living room, an office or a playroom.
The kitchen is the true show stopper, the heart of the home. It has Taj Mahal natural quartzite counters, custom white oak cabinetry, an oversized island, a 36" six-burner gas range and a full pantry. A bar with an drink fridge, black granite and a zellige tile backsplash sits next to it. The primary suite is on the main level and opens into a spa-inspired bath with dual sinks, Taj Mahal quartz counters, a soaking tub and a walk-in shower. The front bedroom looks out over the porch to the park and works just as well as a home office.
Builder/Seller concessions for rate buy down options are available for qualified buyers with financing through approved lenders. Contact listing agent for current lender options and terms.
Listing agent holds an ownership interest in this property....
Contact an agent
Home facts
- Year built:2026
- Subdivision & Development:East Lawn addn
- Listing ID #:2636462
- Added:1 day(s) ago
- Updated:October 29, 2026 at 05:56 PM
Rooms and interior
- Bedrooms:4
- Total bathrooms:3
- Full bathrooms:2
- Rooms Total:8
- Flooring:Tile, Vinyl
- Kitchen Description:Dishwasher, Disposal, Microwave, Refrigerator, Wine Refrigerator
- Basement:Yes
- Living area:2,548 sq. ft.
Heating and cooling
- Cooling:2 Units, Central Air
- Heating:Electric, Gas
Structure and exterior
- Year built:2026
- Building area:2,548 sq. ft.
- Lot area:0.16 Acres
- Construction Materials:Brick Veneer, Hardiplank Type, Wood Frame
- Foundation Description:Slab
Schools
- High school:Hale
- Middle school:Hale
- Elementary school:Kendall Whittier
Finances and disclosures
- Price:$584,900
- Price per sq. ft.:$229.55
- Tax amount:$856 (2025)
Features and amenities
- Appliances:Built-In Oven, Built-In Range, Dishwasher, Disposal, Gas Water Heater, Microwave, Oven, Range, Refrigerator, Tankless Water Heater, Wine Refrigerator
- Amenities:Ceiling Fan(s), Dry Bar, Insulated Window, Programmable Thermostat, Vinyl Windows
Parking
- Garage:Yes
- Garage spaces:2
New listings near 1240 S Gary Place
- New
 $131,500Active3 beds 1 baths936 sq. ft.
6157 S 35th West Avenue, Tulsa, OK 74132
MLS# 2638969Listed by: ERIN CATRON & COMPANY, LLC - New
 $240,000Active3 beds 2 baths1,777 sq. ft.
3814 W 41st Street, Tulsa, OK 74107
MLS# 2639194Listed by: CHINOWTH & COHEN - New
 $265,000Active3 beds 2 baths1,670 sq. ft.
13315 E 36th Street, Tulsa, OK 74134
MLS# 2639201Listed by: CHINOWTH & COHEN - New
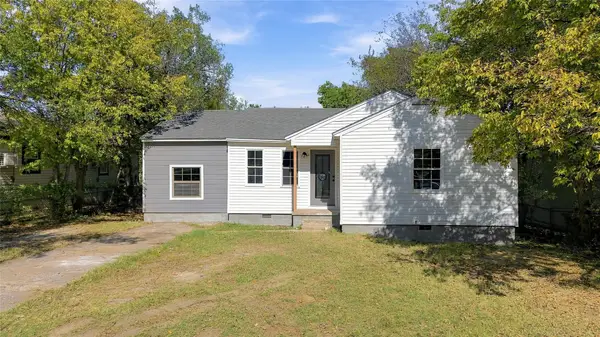 $159,900Active3 beds 2 baths824 sq. ft.
6907 E Marshall Place, Tulsa, OK 74115
MLS# 2639211Listed by: HOMESMART STELLAR REALTY - New
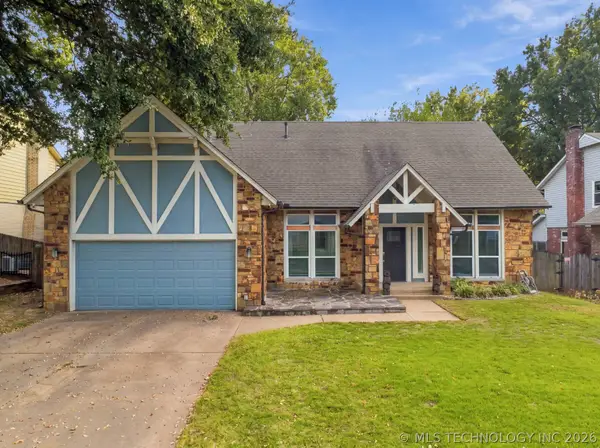 $390,000Active4 beds 3 baths2,288 sq. ft.
10628 E 100th Street, Tulsa, OK 74133
MLS# 2638819Listed by: ELLIS REAL ESTATE BROKERAGE - New
 $220,000Active4 beds 2 baths1,420 sq. ft.
2813 S 123rd East Avenue, Tulsa, OK 74129
MLS# 2638939Listed by: KELLER WILLIAMS PREFERRED - New
 $450,000Active4 beds 3 baths3,214 sq. ft.
5630 E 98th Street, Tulsa, OK 74137
MLS# 2639089Listed by: CHINOWTH & COHEN - New
 $295,000Active3 beds 3 baths1,988 sq. ft.
2840 E 21st Place, Tulsa, OK 74114
MLS# 2639114Listed by: COLDWELL BANKER SELECT - New
 $330,000Active5 beds 3 baths3,596 sq. ft.
2828 W 64th Place S, Tulsa, OK 74132
MLS# 2639053Listed by: KELLER WILLIAMS PREMIER


Protect your home and budget from life's surprises with an Assurant Home Warranty, backed by a partner that supports you through every step of homeownership. Explore Plans.
©2026 Century 21 Real Estate LLC. All rights reserved. CENTURY 21®, the CENTURY 21 Logo and C21® are service marks owned by Century 21 Real Estate LLC. Century 21 Real Estate LLC fully supports the principles of the Fair Housing Act and the Equal Opportunity Act. Each office is independently owned and operated. Listing information is deemed reliable but not guaranteed accurate.