
3814 W 41st Street, Tulsa, OK 74107
Local realty services provided by:CENTURY 21 First Choice Realty
3814 W 41st Street,Tulsa, OK 74107
$240,000
- 3 Beds
- 2 Baths
- 1,777 sq. ft.
- Single family
- Active
Listed by: amanda foyil
Office: chinowth & cohen
MLS#:2639194
Source:OK_NORES
Price summary
- Price:$240,000
- Price per sq. ft.:$135.06
About this home
Welcome home to this charming 3 bedroom, 2 bathroom property in Tulsa, Oklahoma! The inviting living room
features a cozy fireplace, creating the perfect space to relax or gather with family and friends. The kitchen offers
beautiful quartz countertops and a spacious walk-in pantry, providing plenty of room for storage and meal
preparation.
The primary bedroom includes a private bathroom for added comfort and convenience as well as a walk in closet.
Outside, enjoy the covered front porch, beautifully maintained flower beds, and a fully fenced backyard with a
privacy fence perfect for outdoor enjoyment, pets, or entertaining. A backyard storage shed provides additional
space for tools and equipment, while the driveway carport offers convenient covered parking.
With its comfortable layout, appealing features, and inviting outdoor spaces, this Tulsa home is ready for its next
owner to make it their own!
Contact an agent
Home facts
- Year built:1953
- Subdivision & Development:Laurel Heights addn
- Listing ID #:2639194
- Added:1 day(s) ago
- Updated:October 29, 2026 at 07:04 PM
Rooms and interior
- Bedrooms:3
- Total bathrooms:2
- Full bathrooms:2
- Rooms Total:5
- Flooring:Carpet, Tile, Vinyl
- Kitchen Description:Dishwasher
- Basement:Yes
- Basement Description:Crawl Space
- Living area:1,777 sq. ft.
Heating and cooling
- Cooling:Central Air
- Heating:Central
Structure and exterior
- Year built:1953
- Building area:1,777 sq. ft.
- Lot area:0.33 Acres
- Construction Materials:Vinyl siding, Wood Frame
Schools
- High school:Webster
- Middle school:Webster (Clinton)
- Elementary school:Clinton West
Finances and disclosures
- Price:$240,000
- Price per sq. ft.:$135.06
- Tax amount:$1,069 (2025)
Features and amenities
- Appliances:Dishwasher, Oven, Range
- Amenities:Ceiling Fan(s), Smoke Detector(s)
Parking
- Garage:Yes
- Garage spaces:2
New listings near 3814 W 41st Street
- New
 $131,500Active3 beds 1 baths936 sq. ft.
6157 S 35th West Avenue, Tulsa, OK 74132
MLS# 2638969Listed by: ERIN CATRON & COMPANY, LLC - New
 $584,900Active4 beds 3 baths2,548 sq. ft.
1240 S Gary Place, Tulsa, OK 74104
MLS# 2636462Listed by: MORE AGENCY - New
 $265,000Active3 beds 2 baths1,670 sq. ft.
13315 E 36th Street, Tulsa, OK 74134
MLS# 2639201Listed by: CHINOWTH & COHEN - New
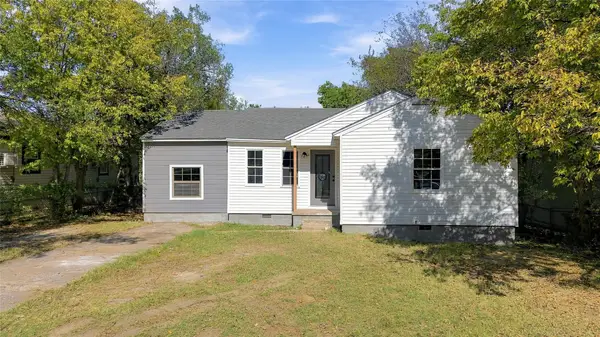 $159,900Active3 beds 2 baths824 sq. ft.
6907 E Marshall Place, Tulsa, OK 74115
MLS# 2639211Listed by: HOMESMART STELLAR REALTY - New
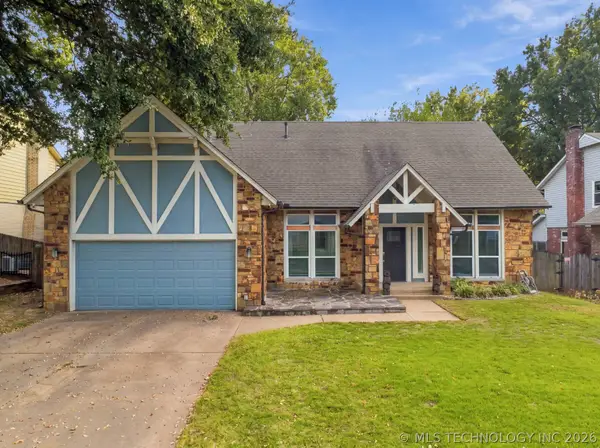 $390,000Active4 beds 3 baths2,288 sq. ft.
10628 E 100th Street, Tulsa, OK 74133
MLS# 2638819Listed by: ELLIS REAL ESTATE BROKERAGE - New
 $220,000Active4 beds 2 baths1,420 sq. ft.
2813 S 123rd East Avenue, Tulsa, OK 74129
MLS# 2638939Listed by: KELLER WILLIAMS PREFERRED - New
 $450,000Active4 beds 3 baths3,214 sq. ft.
5630 E 98th Street, Tulsa, OK 74137
MLS# 2639089Listed by: CHINOWTH & COHEN - New
 $295,000Active3 beds 3 baths1,988 sq. ft.
2840 E 21st Place, Tulsa, OK 74114
MLS# 2639114Listed by: COLDWELL BANKER SELECT - New
 $330,000Active5 beds 3 baths3,596 sq. ft.
2828 W 64th Place S, Tulsa, OK 74132
MLS# 2639053Listed by: KELLER WILLIAMS PREMIER


Protect your home and budget from life's surprises with an Assurant Home Warranty, backed by a partner that supports you through every step of homeownership. Explore Plans.
©2026 Century 21 Real Estate LLC. All rights reserved. CENTURY 21®, the CENTURY 21 Logo and C21® are service marks owned by Century 21 Real Estate LLC. Century 21 Real Estate LLC fully supports the principles of the Fair Housing Act and the Equal Opportunity Act. Each office is independently owned and operated. Listing information is deemed reliable but not guaranteed accurate.