
2828 W 64th Place S, Tulsa, OK 74132
Local realty services provided by:CENTURY 21 First Choice Realty
2828 W 64th Place S,Tulsa, OK 74132
$330,000
- 5 Beds
- 3 Baths
- 3,596 sq. ft.
- Single family
- Active
Listed by: talia prideaux
Office: keller williams premier
MLS#:2639053
Source:OK_NORES
Price summary
- Price:$330,000
- Price per sq. ft.:$91.77
About this home
Golf course views, versatile living space, and an opportunity to make it your own and NO HOA! Overlooking hole 7 of Page Belcher
Golf Course, this home is located within the highly sought-after Jenks School District, approximately 3 miles from Tulsa Hills
Shopping Center including the BRAND NEW IKEA (the only location in Oklahoma), and less than 8 miles from Tulsa Premium
Outlets. Upstairs offers a full living space complete with a kitchen, two bedrooms, a full bathroom, and an additional room ideal for
a hobby room or study—providing flexibility for a variety of needs. Enjoy convenient access to shopping, dining, and everyday
essentials with golf course views right outside your door. This home needs some TLC and is attractively priced to reflect the
opportunity for updates and personal touches. Bring your vision and make the most of this desirable setting! Property is being
sold AS IS, WHERE IS; however, sellers will consider lender-required repairs.
Note: Roof is only 5-6 years old, HVAC upstairs is approx 5 years old, and new hardwood downstairs completed approx 5 years
ago....
Contact an agent
Home facts
- Year built:1984
- Subdivision & Development:Golf Estates II amd
- Listing ID #:2639053
- Added:1 day(s) ago
- Updated:October 29, 2026 at 04:09 PM
Rooms and interior
- Bedrooms:5
- Total bathrooms:3
- Full bathrooms:3
- Rooms Total:12
- Flooring:Carpet, Tile
- Kitchen Description:Dishwasher, Disposal, Microwave
- Basement:Yes
- Basement Description:Crawl Space
- Living area:3,596 sq. ft.
Heating and cooling
- Cooling:2 Units, Central Air, Zoned
- Heating:Central, Electric
Structure and exterior
- Year built:1984
- Building area:3,596 sq. ft.
- Lot area:0.17 Acres
- Lot Features:Greenbelt, Mature Trees
- Construction Materials:Hardiplank Type, Stone Veneer, Wood Frame
Schools
- High school:Jenks
- Elementary school:Northwest
Finances and disclosures
- Price:$330,000
- Price per sq. ft.:$91.77
- Tax amount:$3,320 (2026)
Features and amenities
- Appliances:Convection Oven, Dishwasher, Disposal, Electric Water Heater, Microwave, Oven, Plumbed For Ice Maker, Range, Stove
- Amenities:Cable TV, Ceiling Fan(s), Insulated Window, Programmable Thermostat, Vinyl Windows
Parking
- Garage:Yes
- Garage spaces:2
New listings near 2828 W 64th Place S
- New
 $584,900Active4 beds 3 baths2,548 sq. ft.
1240 S Gary Place, Tulsa, OK 74104
MLS# 2636462Listed by: MORE AGENCY - New
 $265,000Active3 beds 2 baths1,670 sq. ft.
13315 E 36th Street, Tulsa, OK 74134
MLS# 2639201Listed by: CHINOWTH & COHEN - New
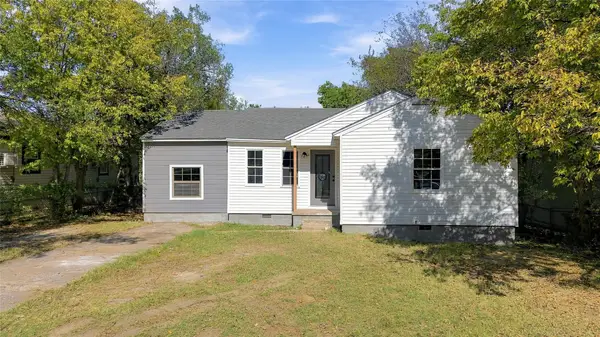 $159,900Active3 beds 2 baths824 sq. ft.
6907 E Marshall Place, Tulsa, OK 74115
MLS# 2639211Listed by: HOMESMART STELLAR REALTY - New
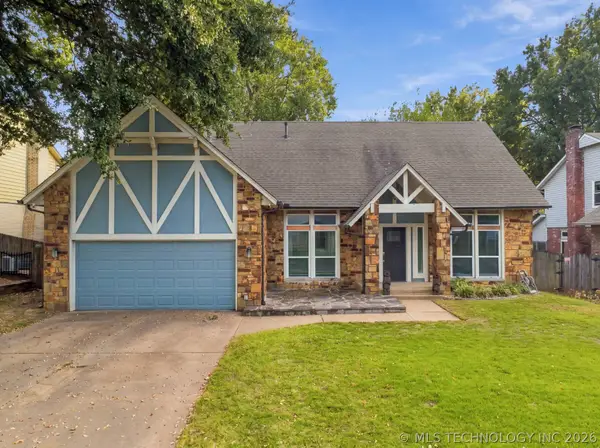 $390,000Active4 beds 3 baths2,288 sq. ft.
10628 E 100th Street, Tulsa, OK 74133
MLS# 2638819Listed by: ELLIS REAL ESTATE BROKERAGE - New
 $220,000Active4 beds 2 baths1,420 sq. ft.
2813 S 123rd East Avenue, Tulsa, OK 74129
MLS# 2638939Listed by: KELLER WILLIAMS PREFERRED - New
 $450,000Active4 beds 3 baths3,214 sq. ft.
5630 E 98th Street, Tulsa, OK 74137
MLS# 2639089Listed by: CHINOWTH & COHEN - New
 $295,000Active3 beds 3 baths1,988 sq. ft.
2840 E 21st Place, Tulsa, OK 74114
MLS# 2639114Listed by: COLDWELL BANKER SELECT - New
 $138,000Active3 beds 1 baths1,140 sq. ft.
910 N Urbana Avenue, Tulsa, OK 74115
MLS# 2639058Listed by: CHINOWTH & COHEN - New
 $1,275,000Active4 beds 5 baths5,105 sq. ft.
2530 E 22nd Street, Tulsa, OK 74114
MLS# 2639106Listed by: MCGRAW, REALTORS


Protect your home and budget from life's surprises with an Assurant Home Warranty, backed by a partner that supports you through every step of homeownership. Explore Plans.
©2026 Century 21 Real Estate LLC. All rights reserved. CENTURY 21®, the CENTURY 21 Logo and C21® are service marks owned by Century 21 Real Estate LLC. Century 21 Real Estate LLC fully supports the principles of the Fair Housing Act and the Equal Opportunity Act. Each office is independently owned and operated. Listing information is deemed reliable but not guaranteed accurate.