
1253 S 110th East Avenue #2B, Tulsa, OK 74128
Local realty services provided by:CENTURY 21 Shirley Donaldson, Inc.
Listed by: jordan tetsworth mcclain
Office: coldwell banker select
MLS#:2632246
Source:OK_NORES
Price summary
- Price:$125,000
- Price per sq. ft.:$106.2
- Monthly HOA dues:$358
About this home
Lovely well-kept 2 story townhouse in located in quiet Oakbrook Village, conviently off of Route 66 with less than half mile access to HWYs 169 & I-44. The main level features an open living room with fireplace and soaring ceilings, a full bathroom, kitchen open to the breakfast room with sliding glass door access to the patio. The second level has an open loft living area, 2nd bedrooom, full hall bathroom, and a primary bedroom with additional hobby/office/craft room (not included in square footage). The unit also features a 2 car rear-entry garage with separate private laundry. Oakbrook Village is a well maintained private community and features a Clubhouse, Neighborhood Pool and Guest Parking.
Contact an agent
Home facts
- Year built:1979
- Subdivision & Development:Oakbrook Village
- Listing ID #:2632246
- Added:1 day(s) ago
- Updated:September 01, 2026 at 10:41 AM
Rooms and interior
- Bedrooms:2
- Total bathrooms:2
- Full bathrooms:2
- Rooms Total:8
- Flooring:Carpet, Vinyl
- Kitchen Description:Dishwasher
- Living area:1,177 sq. ft.
Heating and cooling
- Cooling:Central Air
- Heating:Central, Electric
Structure and exterior
- Year built:1979
- Building area:1,177 sq. ft.
- Construction Materials:Brick, Wood Frame, Wood siding
- Foundation Description:Slab
Schools
- High school:East Central
- Elementary school:Lewis & Clark
Finances and disclosures
- Price:$125,000
- Price per sq. ft.:$106.2
- Tax amount:$929 (2025)
Features and amenities
- Appliances:Built-In Range, Dishwasher, Electric Water Heater, Oven, Range
- Amenities:Aluminum Frames, Ceiling Fan(s), High Ceilings, Vaulted Ceiling(s)
Parking
- Garage:Yes
- Garage spaces:2
New listings near 1253 S 110th East Avenue #2B
- New
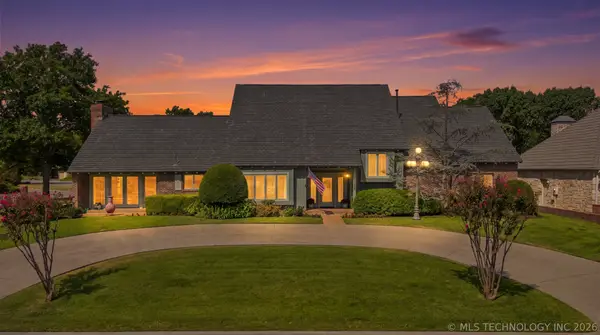 $929,110Active4 beds 5 baths4,679 sq. ft.
6172 S Marion Avenue, Tulsa, OK 74136
MLS# 2631559Listed by: KELLER WILLIAMS PREFERRED - New
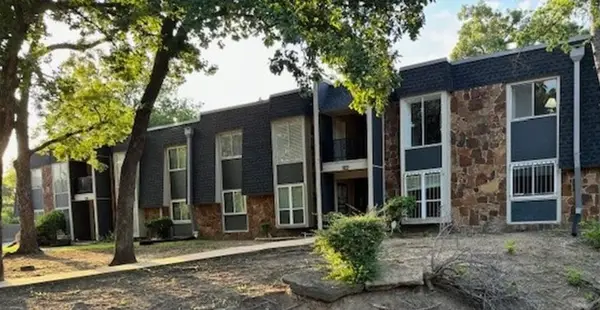 $73,000Active1 beds 1 baths735 sq. ft.
6803 S Sandusky Avenue #463, Tulsa, OK 74136
MLS# 2631818Listed by: HOMESMART STELLAR REALTY - New
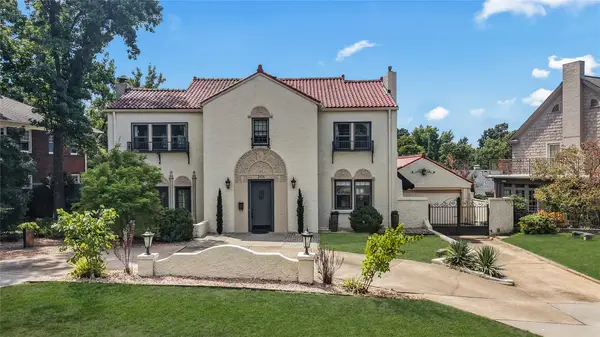 $999,000Active4 beds 4 baths3,488 sq. ft.
2106 S Saint Louis Avenue, Tulsa, OK 74114
MLS# 2632075Listed by: MCGRAW, REALTORS - New
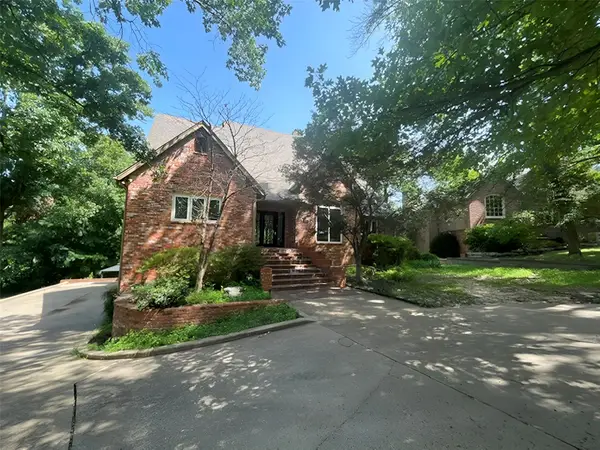 $669,500Active4 beds 5 baths5,366 sq. ft.
3813 E 99th Place, Tulsa, OK 74137
MLS# 2632211Listed by: MCGRAW, REALTORS - New
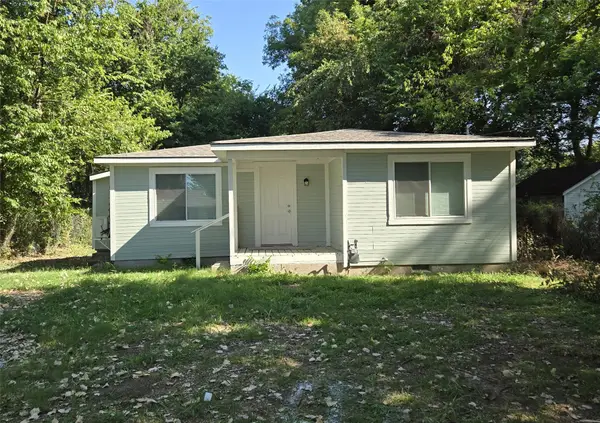 $139,900Active3 beds 1 baths716 sq. ft.
3833 W Admiral Boulevard S, Tulsa, OK 74127
MLS# 2632264Listed by: C21/FIRST CHOICE REALTY - New
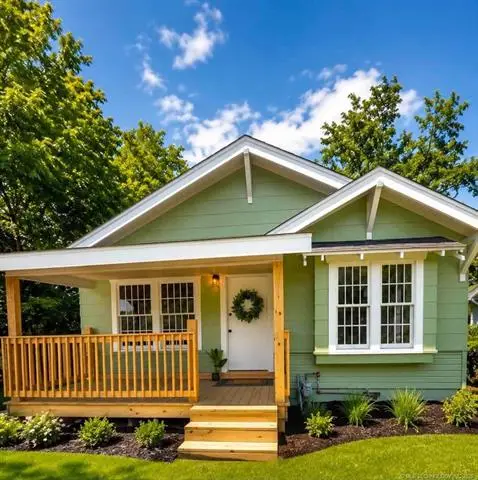 $145,000Active3 beds 2 baths1,100 sq. ft.
217 E Young Street, Tulsa, OK 74106
MLS# 2632294Listed by: MCGRAW, REALTORS - New
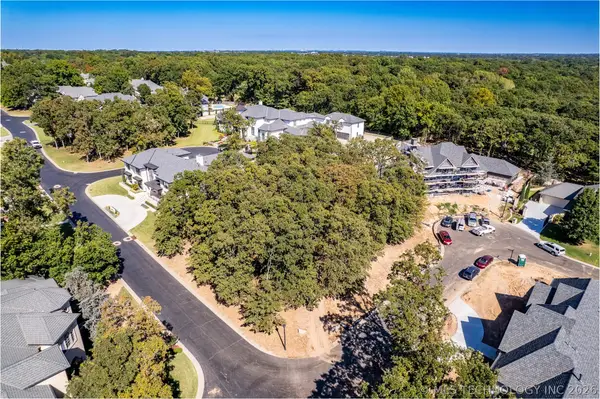 $450,000Active0.51 Acres
11803 S Kingston Avenue, Tulsa, OK 74137
MLS# 2632299Listed by: MORE AGENCY - New
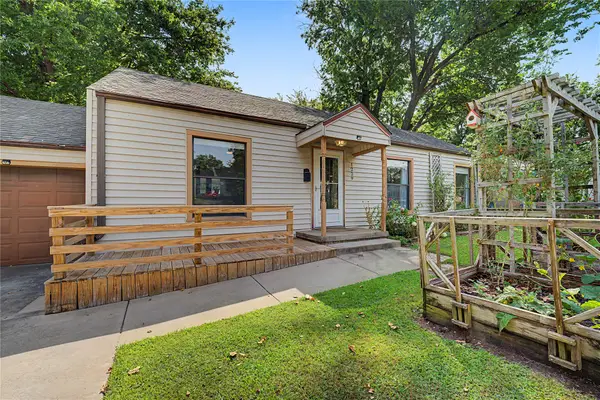 $205,000Active3 beds 2 baths1,037 sq. ft.
1229 S Erie Avenue, Tulsa, OK 74112
MLS# 2632306Listed by: KELLER WILLIAMS PREMIER - New
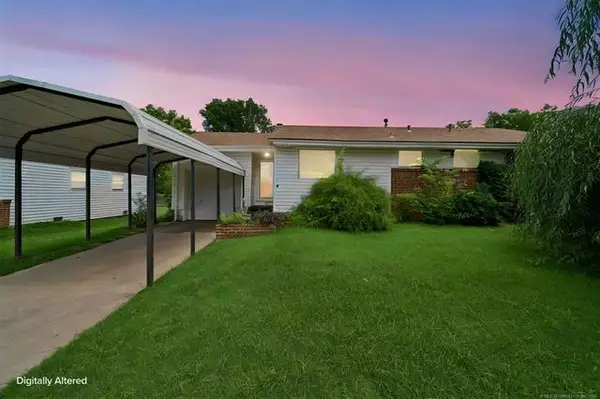 $119,900Active3 beds 1 baths980 sq. ft.
525 N 44 Avenue N, Tulsa, OK 74127
MLS# 2632311Listed by: MCGRAW, REALTORS - New
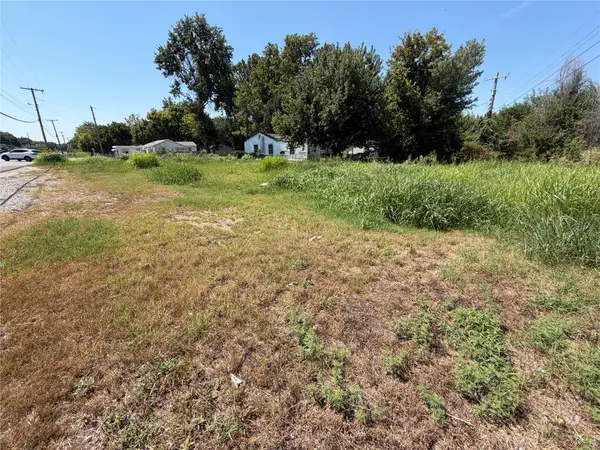 $37,000Active0.18 Acres
224 S 49th Avenue W, Tulsa, OK 74127
MLS# 2632329Listed by: MCGRAW, REALTORS


Protect your home and budget from life's surprises with an Assurant Home Warranty, backed by a partner that supports you through every step of homeownership. Explore Plans.
©2026 Century 21 Real Estate LLC. All rights reserved. CENTURY 21®, the CENTURY 21 Logo and C21® are service marks owned by Century 21 Real Estate LLC. Century 21 Real Estate LLC fully supports the principles of the Fair Housing Act and the Equal Opportunity Act. Each office is independently owned and operated. Listing information is deemed reliable but not guaranteed accurate.