
12926 E 28th Place, Tulsa, OK 74134
Local realty services provided by:CENTURY 21 First Choice Realty
12926 E 28th Place,Tulsa, OK 74134
$175,000
- 3 Beds
- 2 Baths
- 1,625 sq. ft.
- Single family
- Active
Listed by: chelsea meek
Office: keller williams advantage
MLS#:2626193
Source:OK_NORES
Price summary
- Price:$175,000
- Price per sq. ft.:$107.69
About this home
Some homes just make life a little easier, and this is one of them.
With the primary suite downstairs and two additional bedrooms upstairs, this layout gives everyone their own space while still feeling connected. The vaulted ceilings and open living area make the home feel bright and inviting, and the fireplace creates the perfect spot to unwind after a long day.
The kitchen offers plenty of cabinet space, a pantry, and overlooks the main living area, so whether you're making dinner or catching up with guests, you're never far from the conversation.
Outside, you'll find a low-maintenance backyard that's large enough to grill, entertain, or simply enjoy your morning coffee without spending every weekend doing yard work.
Major updates have already been taken care of, including a new roof in July 2021 and a downstairs HVAC unit in Sept 2021.
If you've been looking for a home that's move-in ready, offers a practical floor plan, and lets you spend more time enjoying your home instead of maintaining it, this one is worth seeing in person!
2021- new roof, new downstairs HVAC, new interior paint, new flooring throughout, new dishwasher, new light fixtures throughout
2022- new garage door motor
2023- new stove and kitchen sink...
Contact an agent
Home facts
- Year built:2003
- Listing ID #:2626193
- Added:9 day(s) ago
- Updated:July 26, 2026 at 04:58 AM
Rooms and interior
- Bedrooms:3
- Total bathrooms:2
- Full bathrooms:2
- Rooms Total:9
- Flooring:Carpet, Wood Veneer
- Kitchen Description:Dishwasher
- Basement:Yes
- Living area:1,625 sq. ft.
Heating and cooling
- Cooling:Central Air
- Heating:Central, Electric
Structure and exterior
- Year built:2003
- Building area:1,625 sq. ft.
- Lot area:0.1 Acres
- Construction Materials:Brick, Hardiplank Type, Wood Frame
- Foundation Description:Slab
Schools
- High school:East Central
- Elementary school:Disney
Finances and disclosures
- Price:$175,000
- Price per sq. ft.:$107.69
- Tax amount:$2,133 (2025)
Features and amenities
- Appliances:Dishwasher, Dryer, Electric Water Heater, Oven, Range, Washer
- Laundry features:Dryer, Washer
- Amenities:Attic, Casement Window(s), Ceiling Fan(s), Programmable Thermostat, Smoke Detector(s)
Parking
- Garage:Yes
- Garage spaces:2
New listings near 12926 E 28th Place
- New
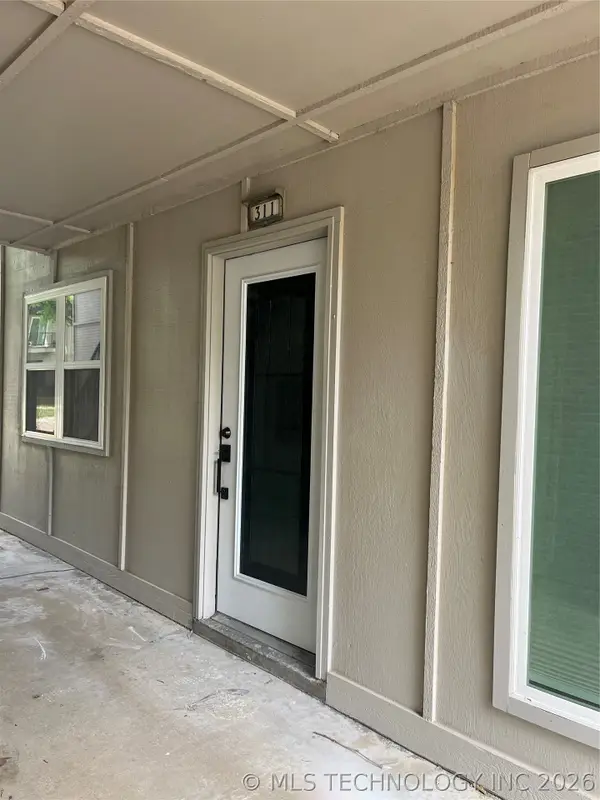 $125,000Active2 beds 2 baths875 sq. ft.
6812 S Toledo Avenue #311, Tulsa, OK 74136
MLS# 2626712Listed by: HOMESMART STELLAR REALTY - New
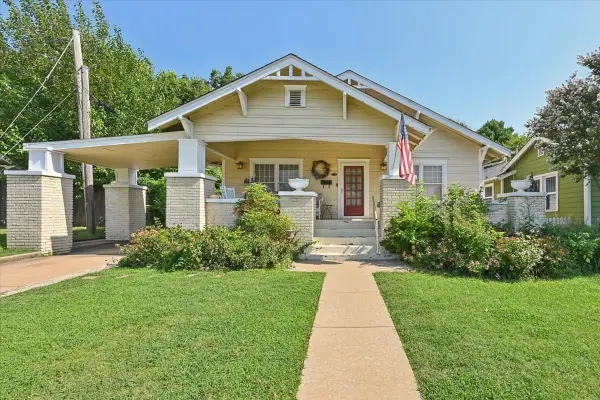 $479,000Active3 beds 2 baths1,917 sq. ft.
2115 E 17th Place, Tulsa, OK 74104
MLS# 2626682Listed by: SAGE SOTHEBY'S INTERNATIONAL - New
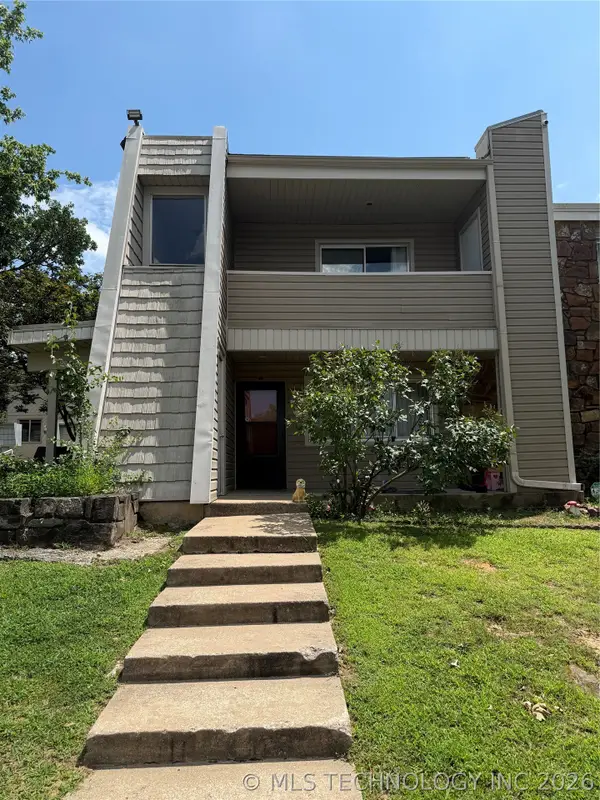 $117,500Active2 beds 2 baths1,026 sq. ft.
7451 S Yale Avenue #130, Tulsa, OK 74136
MLS# 2626643Listed by: MCGRAW, REALTORS - New
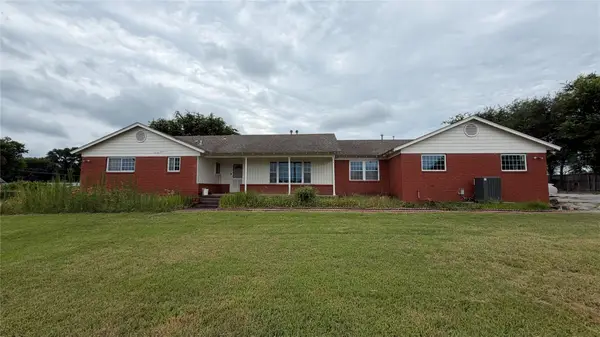 $258,000Active4 beds 3 baths2,661 sq. ft.
12948 E 14th Street, Tulsa, OK 74108
MLS# 2627481Listed by: MCGRAW, REALTORS - New
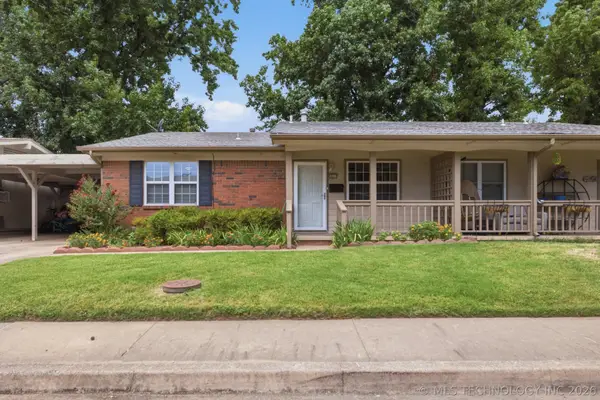 $129,000Active2 beds 1 baths899 sq. ft.
5632 S Madison Place #5632, Tulsa, OK 74105
MLS# 2626819Listed by: COLDWELL BANKER SELECT - New
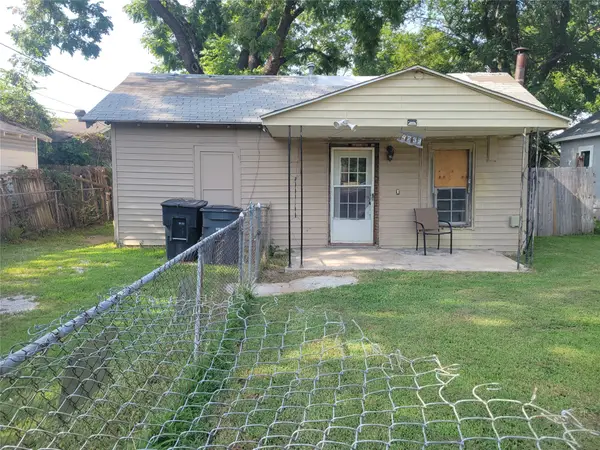 $54,000Active2 beds 1 baths791 sq. ft.
4739 W 8th Street, Tulsa, OK 74127
MLS# 2627313Listed by: HOMESMART STELLAR REALTY - New
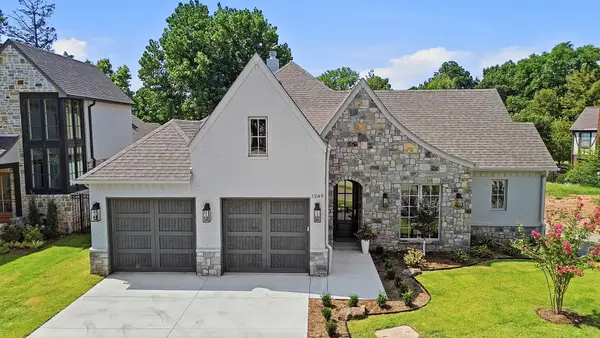 $1,110,000Active3 beds 4 baths2,826 sq. ft.
1249 E 28th Street, Tulsa, OK 74114
MLS# 2627344Listed by: RE/MAX RESULTS - New
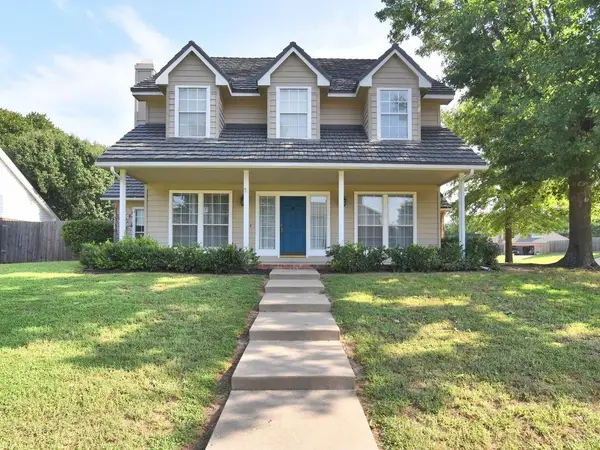 $389,900Active4 beds 3 baths2,825 sq. ft.
5117 E 77th Street, Tulsa, OK 74136
MLS# 2626611Listed by: HENRY HINDS REALTY, LLC - New
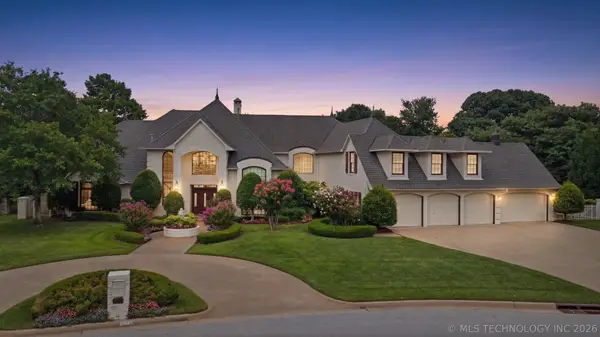 $1,149,000Active6 beds 6 baths7,565 sq. ft.
5631 E 115th Street, Tulsa, OK 74137
MLS# 2625931Listed by: CHINOWTH & COHEN - New
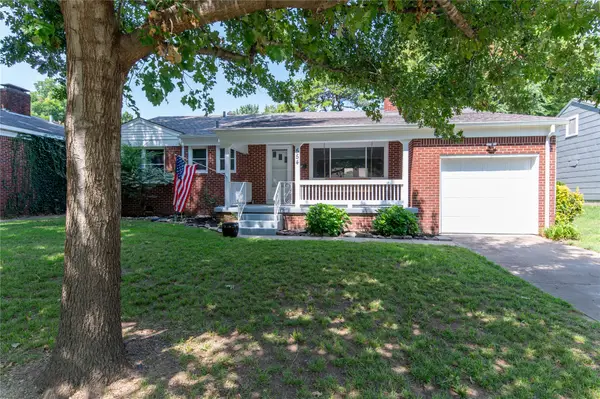 $274,900Active3 beds 2 baths1,244 sq. ft.
554 S Sandusky Avenue, Tulsa, OK 74112
MLS# 2627450Listed by: COLDWELL BANKER SELECT


Protect your home and budget from life's surprises with an Assurant Home Warranty, backed by a partner that supports you through every step of homeownership. Explore Plans.
©2026 Century 21 Real Estate LLC. All rights reserved. CENTURY 21®, the CENTURY 21 Logo and C21® are service marks owned by Century 21 Real Estate LLC. Century 21 Real Estate LLC fully supports the principles of the Fair Housing Act and the Equal Opportunity Act. Each office is independently owned and operated. Listing information is deemed reliable but not guaranteed accurate.