
1617 E 30th Place, Tulsa, OK 74114
Local realty services provided by:CENTURY 21 First Choice Realty
Listed by: alice slemp
Office: coldwell banker select
MLS#:2637335
Source:OK_NORES
Price summary
- Price:$1,600,000
- Price per sq. ft.:$306.28
About this home
Authentically French Country inspired and designed by renowned architect Jack Arnold, this classic stone and brick 4 bedroom 4 bath is perfectly positioned on an enviable mid town lot. Built for a lifetime with a classic layout, modern design elements and top of the line finishings this one owner custom home has been meticulously cared for. Large rooms throughout offer flexible spaces. The open culinary kitchen with upgraded high performance appliances, custom millwork, large center island and walk-in pantry will inspire any chef young or old with its welcoming layout that is perfect for sharing prep duties, homework, or simply gathering. A breakfast nook and island provide ample seating. The vaulted and beamed family room surrounded by windows blends rustic old-world architecture with continuous, flowing surfaces for an open, airy, and elegant feel.
Both the formal dining and great room with rich hardwood floors accommodate large furniture and are perfectly designed for welcoming guests or relaxing with family in front of the cozy fireplace. A first floor primary suite gives a nod to quiet luxury with an updated spa bath and custom boutique styled closet curated with high-end storage and thoughtful personal touches that elevate the space beyond simple baseline utility. A second bedroom on the first floor has an adjacent private bath which makes it perfect as an office or private guest room.
Upstairs are 2 large bedrooms & baths, 1 bedroom has separate lounge area; a game room that has been elevated with hardwood floors & wet bar, space for additional washer/dryer & walk-in storage plus attic.
The outdoor living space is surrounded by lush landscaping that is easily maintained with full irrigation and is adjacent to a greenbelt for added privacy. Tandem 3-car garage with dedicated workroom for hobbies, storage or exercise, separate mudroom, storm shelter, generator. Thoughtful details throughout make this exceptional custom home as functional as it is beautiful...
Contact an agent
Home facts
- Year built:1992
- Subdivision & Development:Avalon Place
- Listing ID #:2637335
- Added:1 day(s) ago
- Updated:October 14, 2026 at 04:57 AM
Rooms and interior
- Bedrooms:4
- Total bathrooms:5
- Full bathrooms:4
- Rooms Total:15
- Flooring:Carpet, Tile, Wood
- Kitchen Description:Dishwasher, Disposal, Freezer, Microwave, Refrigerator, Wine Refrigerator
- Basement:Yes
- Basement Description:Crawl Space
- Living area:5,224 sq. ft.
Heating and cooling
- Cooling:3+ Units, Central Air, Zoned
- Heating:Central, Gas, Zoned
Structure and exterior
- Year built:1992
- Building area:5,224 sq. ft.
- Lot area:0.24 Acres
- Lot Features:Greenbelt, Mature Trees
- Construction Materials:Brick, Stone, Wood Frame, Wood siding
- Exterior Features:Lighting
- Foundation Description:Slab
Schools
- High school:Edison
- Middle school:Edison Prep.
- Elementary school:Eliot
Finances and disclosures
- Price:$1,600,000
- Price per sq. ft.:$306.28
- Tax amount:$17,226 (2025)
Features and amenities
- Appliances:Convection Oven, Cooktop, Dishwasher, Disposal, Double Oven, Dryer, Freezer, Gas Water Heater, Intercom, Microwave, Oven, Plumbed For Ice Maker, Range, Refrigerator, Washer, Water Heater, Wine Refrigerator
- Laundry features:Dryer, Washer
- Amenities:Attic, Cable TV, Casement Window(s), Ceiling Fan(s), Central Vacuum, Dry Bar, High Ceilings, Insulated Window, Intercom, Internal Expansion, Pullman Bath, Safe Room Exterior, Security System - Owned, Smoke Detector(s), Vaulted Ceiling(s), Vinyl Windows, Wood Frames
Parking
- Garage:Yes
- Garage spaces:3
New listings near 1617 E 30th Place
- New
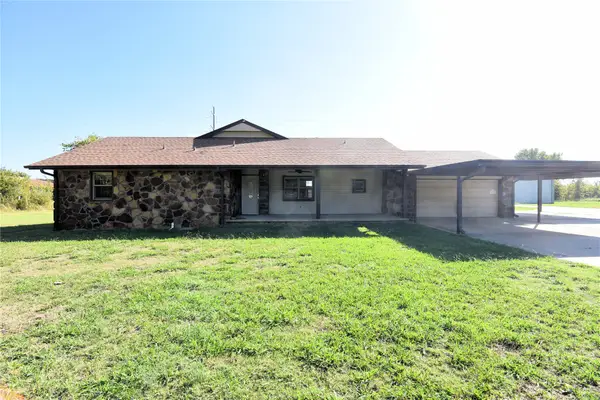 $565,000Active3 beds 3 baths2,342 sq. ft.
4355 S 61st West Avenue, Tulsa, OK 74107
MLS# 2637226Listed by: MCGRAW, REALTORS - New
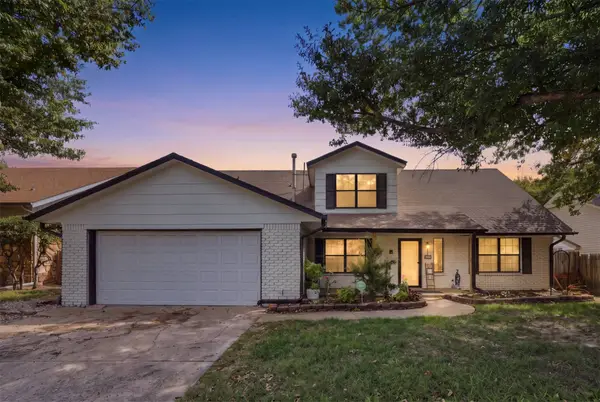 $340,000Active4 beds 3 baths2,391 sq. ft.
7845 S 85th East Avenue, Tulsa, OK 74133
MLS# 2637355Listed by: COCHRAN & CO REALTORS - New
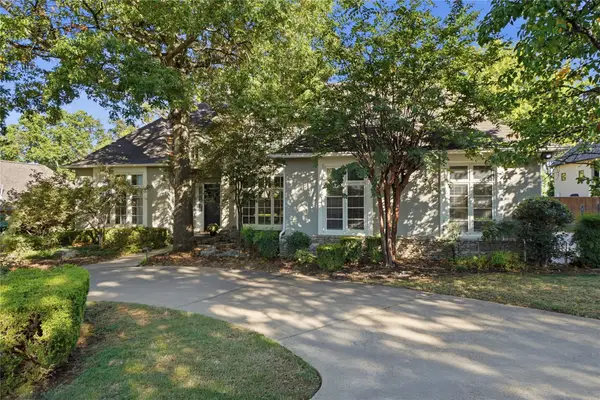 $1,295,000Active4 beds 6 baths5,012 sq. ft.
3661 S Lewis Avenue, Tulsa, OK 74105
MLS# 2637416Listed by: MCGRAW, REALTORS - New
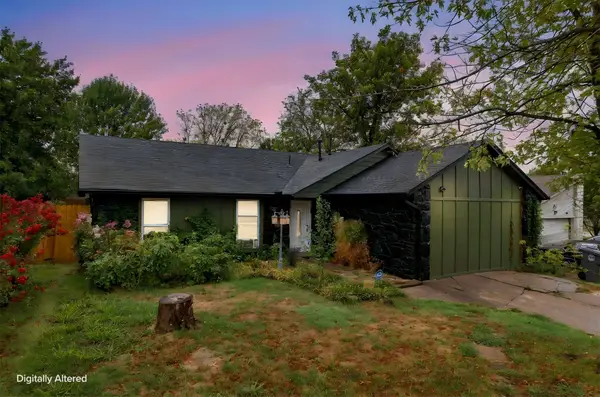 $235,000Active2 beds 2 baths1,844 sq. ft.
3328 S 142nd East Avenue, Tulsa, OK 74134
MLS# 2637310Listed by: MCGRAW, REALTORS - New
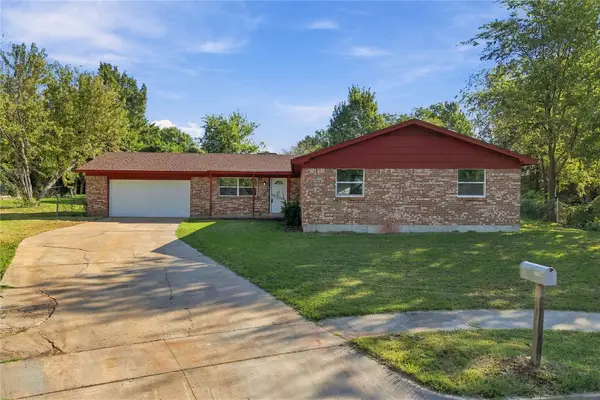 $296,000Active5 beds 2 baths1,856 sq. ft.
12135 E 32nd Place, Tulsa, OK 74146
MLS# 2637365Listed by: COLDWELL BANKER SELECT - New
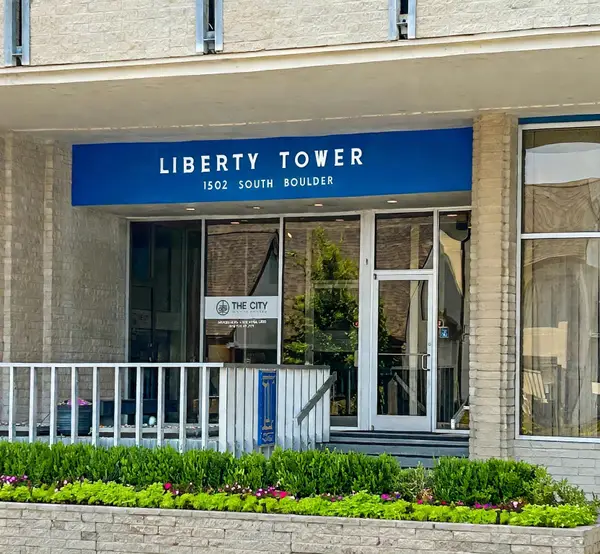 $85,000Active1 beds 1 baths648 sq. ft.
1502 S Boulder Avenue #8K, Tulsa, OK 74119
MLS# 2637407Listed by: MCGRAW, REALTORS - New
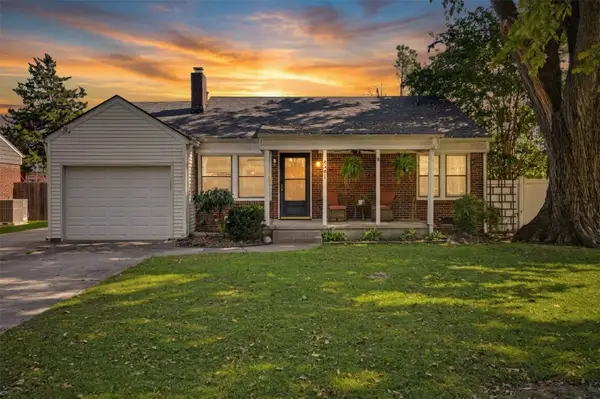 $257,500Active2 beds 1 baths1,075 sq. ft.
4241 S Owasso Avenue, Tulsa, OK 74105
MLS# 2637363Listed by: MCGRAW, REALTORS - New
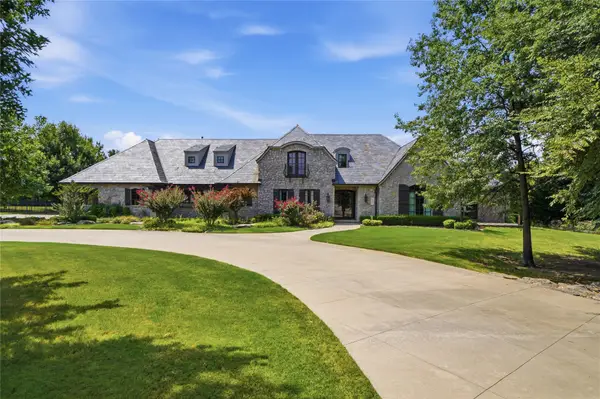 $3,950,000Active5 beds 9 baths9,139 sq. ft.
8232 S Kingston Avenue, Tulsa, OK 74137
MLS# 2637277Listed by: MCGRAW, REALTORS - New
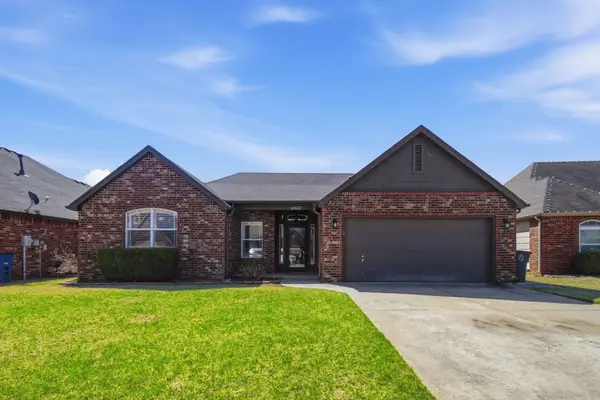 $289,900Active3 beds 2 baths1,621 sq. ft.
18602 E 50th Place, Tulsa, OK 74134
MLS# 2637181Listed by: BENJAMIN REALTY & ASSOCIATES


Protect your home and budget from life's surprises with an Assurant Home Warranty, backed by a partner that supports you through every step of homeownership. Explore Plans.
©2026 Century 21 Real Estate LLC. All rights reserved. CENTURY 21®, the CENTURY 21 Logo and C21® are service marks owned by Century 21 Real Estate LLC. Century 21 Real Estate LLC fully supports the principles of the Fair Housing Act and the Equal Opportunity Act. Each office is independently owned and operated. Listing information is deemed reliable but not guaranteed accurate.