
4241 S Owasso Avenue, Tulsa, OK 74105
Local realty services provided by:CENTURY 21 Shirley Donaldson, Inc.
4241 S Owasso Avenue,Tulsa, OK 74105
$257,500
- 2 Beds
- 1 Baths
- 1,075 sq. ft.
- Single family
- Active
Listed by: savannah armstrong
Office: mcgraw, realtors
MLS#:2637363
Source:OK_NORES
Price summary
- Price:$257,500
- Price per sq. ft.:$239.53
About this home
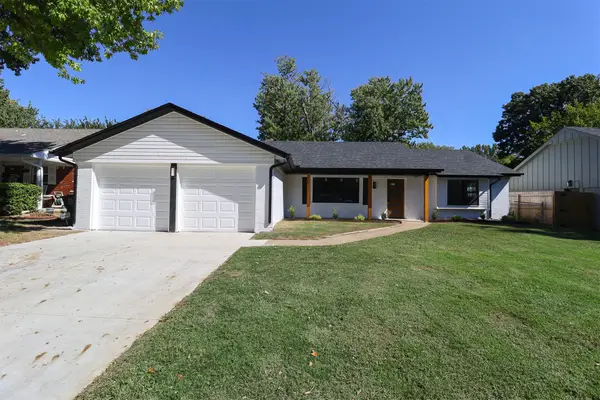
Brookside called. It has a crush on this one. Tucked into one of Tulsa's most beloved neighborhoods, this charming bungalow brings character, charm, and convenience. Inside, you'll find two bedrooms, a flex room perfect for a dedicated office, hardwood floors, a cozy fireplace, and a kitchen featuring
sleek black leathered granite countertops. Out back, a covered porch is practically begging for slow Saturday mornings, good coffee, and absolutely no plans. Need a fully furnished space or rental opportunity? Seller would consider offering home fully furnished.
Love an evening stroll? The neighborhood's beautiful, wide streets make sunset walks and four-legged adventures feel like part of the daily routine. And for those whose hobbies require a little extra parking? The extended parking area along the north side of the home has room for your RV, trailer, or whatever else comes along for the ride.
And the location? Perfect for dinner on Brookside, an afternoon at The Gathering Place, or a spontaneous coffee run. Classic Midtown charm with a lifestyle that's anything but ordinary. Consider this your invitation to fall in love with Brookside....
Contact an agent
Home facts
- Year built:1945
- Subdivision & Development:Alta Dena Place
- Listing ID #:2637363
- Added:1 day(s) ago
- Updated:October 13, 2026 at 10:06 PM
Rooms and interior
- Bedrooms:2
- Total bathrooms:1
- Full bathrooms:1
- Rooms Total:6
- Flooring:Wood
- Kitchen Description:Dishwasher, Disposal, Microwave
- Basement:Yes
- Basement Description:Crawl Space
- Living area:1,075 sq. ft.
Heating and cooling
- Cooling:Central Air
- Heating:Central, Gas
Structure and exterior
- Year built:1945
- Building area:1,075 sq. ft.
- Lot area:0.21 Acres
- Lot Features:Mature Trees
- Architectural Style:Ranch
- Construction Materials:Brick, Masonite, Wood Frame
Schools
- High school:Edison
- Middle school:Edison Prep.
- Elementary school:Eliot
Finances and disclosures
- Price:$257,500
- Price per sq. ft.:$239.53
- Tax amount:$3,124 (2025)
Features and amenities
- Appliances:Dishwasher, Disposal, Gas Water Heater, Microwave, Oven, Range
- Amenities:Cable TV, High Speed Internet, Programmable Thermostat, Smoke Detector(s), Wired for Data, Wood Frames
Parking
- Garage:Yes
- Garage spaces:1
New listings near 4241 S Owasso Avenue
- New
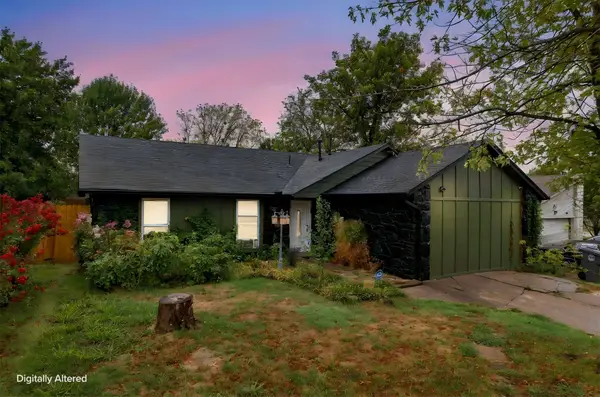 $235,000Active2 beds 2 baths1,844 sq. ft.
3328 S 142nd East Avenue, Tulsa, OK 74134
MLS# 2637310Listed by: MCGRAW, REALTORS - New
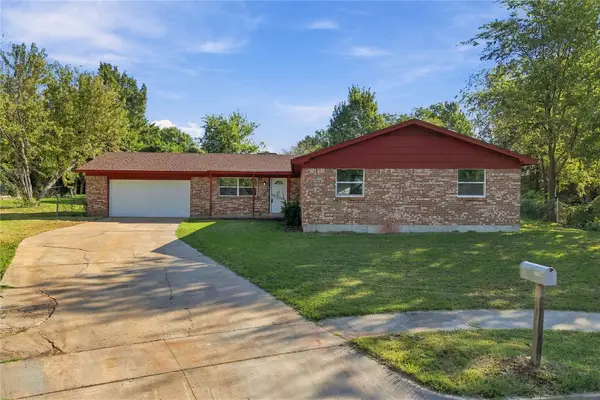 $296,000Active5 beds 2 baths1,856 sq. ft.
12135 E 32nd Place, Tulsa, OK 74146
MLS# 2637365Listed by: COLDWELL BANKER SELECT - New
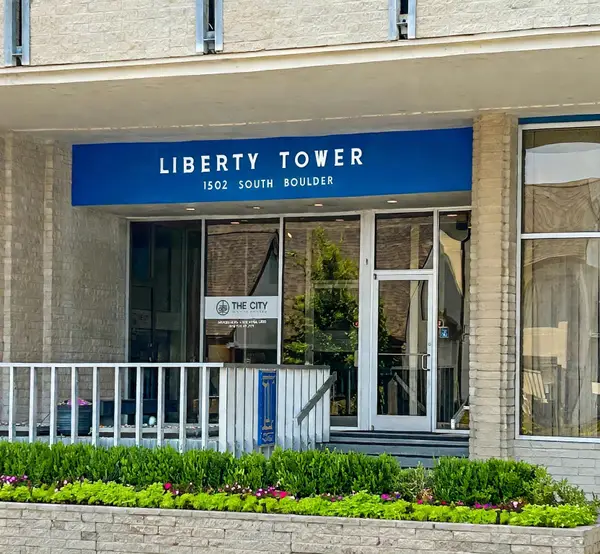 $85,000Active1 beds 1 baths648 sq. ft.
1502 S Boulder Avenue #8K, Tulsa, OK 74119
MLS# 2637407Listed by: MCGRAW, REALTORS - New
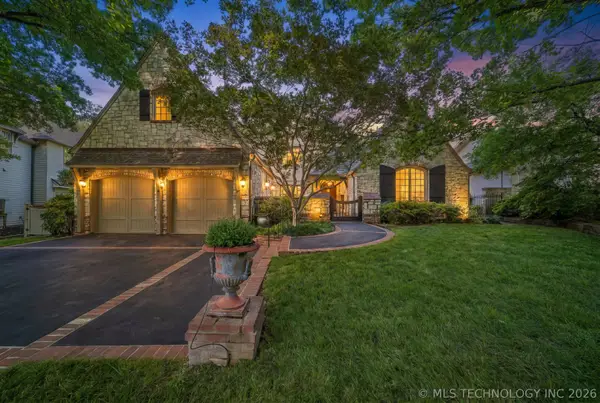 $1,600,000Active4 beds 5 baths5,224 sq. ft.
1617 E 30th Place, Tulsa, OK 74114
MLS# 2637335Listed by: COLDWELL BANKER SELECT - New
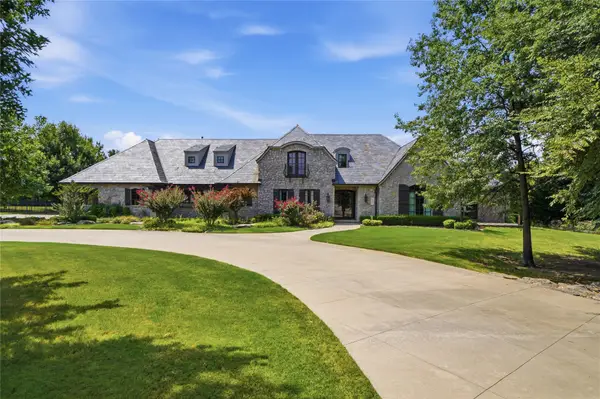 $3,950,000Active5 beds 9 baths9,139 sq. ft.
8232 S Kingston Avenue, Tulsa, OK 74137
MLS# 2637277Listed by: MCGRAW, REALTORS - New
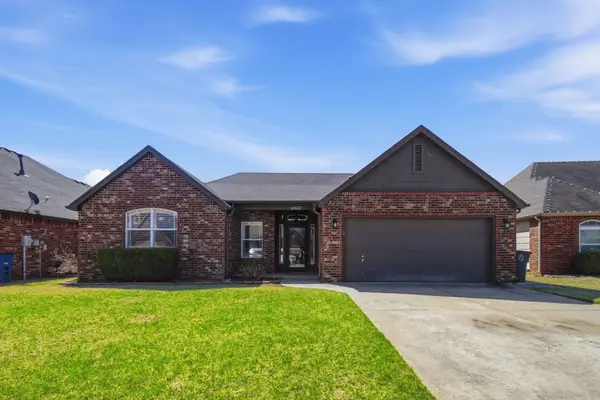 $289,900Active3 beds 2 baths1,621 sq. ft.
18602 E 50th Place, Tulsa, OK 74134
MLS# 2637181Listed by: BENJAMIN REALTY & ASSOCIATES - New
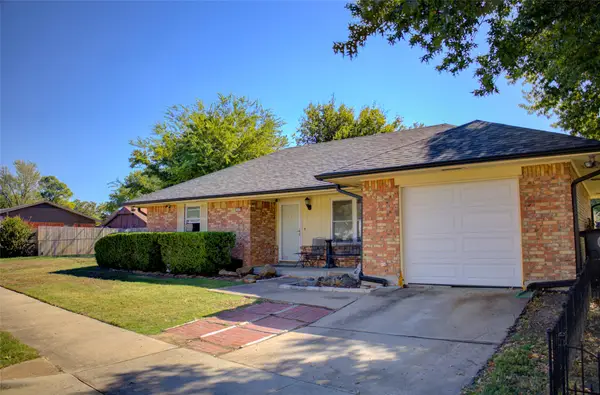 $127,500Active3 beds 1 baths1,012 sq. ft.
11632 E 34th Street, Tulsa, OK 74146
MLS# 2637294Listed by: MCGRAW, REALTORS - New
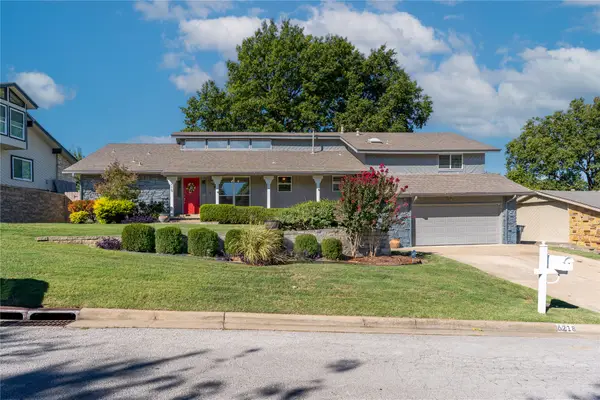 $385,000Active4 beds 4 baths3,102 sq. ft.
6218 S Sandusky Avenue, Tulsa, OK 74136
MLS# 2637329Listed by: KELLER WILLIAMS ADVANTAGE - New
 $295,000Active3 beds 2 baths1,830 sq. ft.
7359 S 69th East Avenue, Tulsa, OK 74133
MLS# 2637018Listed by: TRINITY PROPERTIES


Protect your home and budget from life's surprises with an Assurant Home Warranty, backed by a partner that supports you through every step of homeownership. Explore Plans.
©2026 Century 21 Real Estate LLC. All rights reserved. CENTURY 21®, the CENTURY 21 Logo and C21® are service marks owned by Century 21 Real Estate LLC. Century 21 Real Estate LLC fully supports the principles of the Fair Housing Act and the Equal Opportunity Act. Each office is independently owned and operated. Listing information is deemed reliable but not guaranteed accurate.