
8232 S Kingston Avenue, Tulsa, OK 74137
Local realty services provided by:CENTURY 21 First Choice Realty
8232 S Kingston Avenue,Tulsa, OK 74137
$3,950,000
- 5 Beds
- 9 Baths
- 9,139 sq. ft.
- Single family
- Active
Listed by: katy houchin
Office: mcgraw, realtors
MLS#:2637277
Source:OK_NORES
Price summary
- Price:$3,950,000
- Price per sq. ft.:$432.21
About this home
Located on nearly 2 acres in gated Stonewall Estates, this fully redesigned home by Upside Interiors offers a rare, picturesque setting. Neighboring Holland Hall’s campus to the west, with exclusive back-trail access, and a private stocked catch-and-release fishing pond to the north, the property is an unparalleled sanctuary of privacy, views, and custom luxury.
The curated, completely remodeled interior exemplifies modern elegance, blending clean lines, natural light, neutral palettes, and organic finishes with timeless quality. The reimagined layout features grand-scale entertaining spaces, formal and open-concept living and dining areas, and exceptional everyday functionality.
The chef’s kitchen boasts double islands, quartz countertops, a 60” Wolf gas range with double ovens, Thermador refrigerator and freezer, walk-in pantry, and custom cabinetry and fixtures. The first-floor primary suite overlooks the backyard retreat and features a fireplace with Taj Mahal quartzite surround, a spa-inspired bath and closet, and a wellness studio/gym. The office/library offers rich, wood-stained built-ins, a stone fireplace, and private patio access.
Thoughtful design continues through the mudroom, drop zone, and first-floor laundry. Upstairs, four additional bedrooms each feature ensuite baths and walk-in closets. A separate laundry room and full bath serve the hallway leading to the theatre or game room. Smart-home technology is integrated throughout.
Outdoors, the covered patio and kitchen overlook an expansive lawn with a fire pit, pool, pool cabana, and putting green. An infrared sauna occupies a separate space adjacent to the 4-car garage....
Contact an agent
Home facts
- Year built:2006
- Subdivision & Development:Stonewall Estates
- Listing ID #:2637277
- Added:1 day(s) ago
- Updated:October 13, 2026 at 10:06 PM
Rooms and interior
- Bedrooms:5
- Total bathrooms:9
- Full bathrooms:7
- Rooms Total:15
- Flooring:Wood
- Kitchen Description:Dishwasher, Disposal, Microwave, Refrigerator, Wine Refrigerator
- Living area:9,139 sq. ft.
Heating and cooling
- Cooling:3+ Units, Central Air, Zoned
- Heating:Central, Gas, Zoned
Structure and exterior
- Year built:2006
- Building area:9,139 sq. ft.
- Lot area:1.76 Acres
- Lot Features:Corner Lot, Greenbelt, Mature Trees
- Construction Materials:Stone, Wood Frame
- Exterior Features:Outdoor Kitchen
- Foundation Description:Slab
Schools
- High school:Union
- Elementary school:Darnaby
Finances and disclosures
- Price:$3,950,000
- Price per sq. ft.:$432.21
- Tax amount:$26,312 (2025)
Features and amenities
- Appliances:Built-In Oven, Built-In Range, Dishwasher, Disposal, Double Oven, Dryer, Ice Maker, Microwave, Oven, Plumbed For Ice Maker, Range, Refrigerator, Tankless Water Heater, Washer, Water Heater, Wine Refrigerator
- Laundry features:Dryer, Washer
- Amenities:Cable TV, Ceiling Fan(s), High Ceilings, High Speed Internet, Insulated Window, Programmable Thermostat, Security System - Owned, Smoke Detector(s), Wet Bar, Wired for Data, Wood Frames
- Smart home:Yes
Parking
- Garage:Yes
- Garage spaces:3
New listings near 8232 S Kingston Avenue
- New
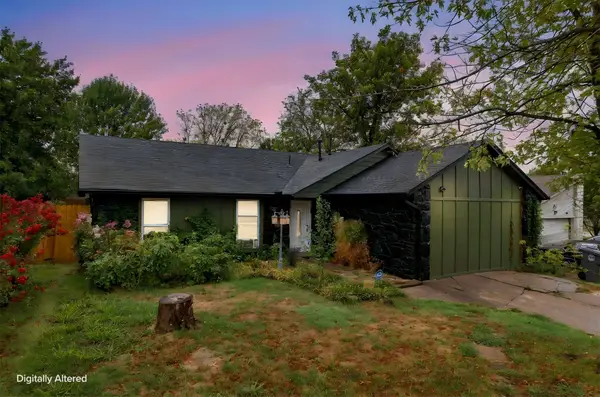 $235,000Active2 beds 2 baths1,844 sq. ft.
3328 S 142nd East Avenue, Tulsa, OK 74134
MLS# 2637310Listed by: MCGRAW, REALTORS - New
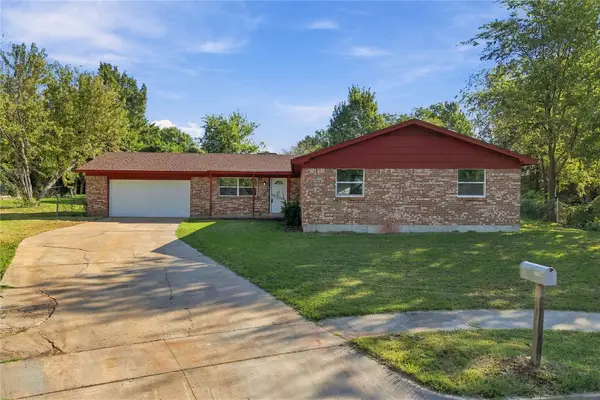 $296,000Active5 beds 2 baths1,856 sq. ft.
12135 E 32nd Place, Tulsa, OK 74146
MLS# 2637365Listed by: COLDWELL BANKER SELECT - New
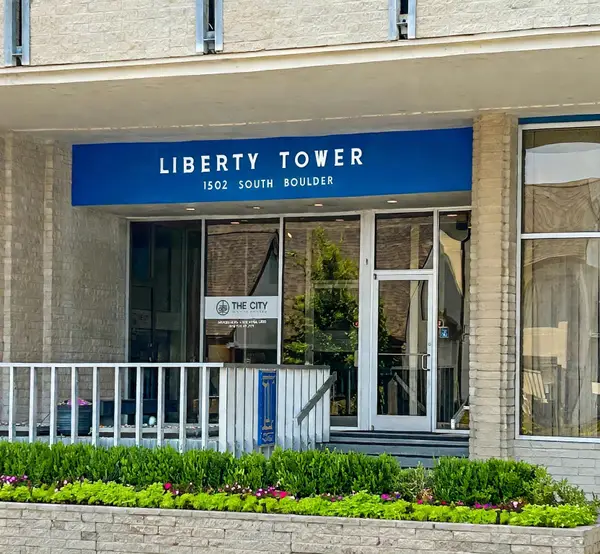 $85,000Active1 beds 1 baths648 sq. ft.
1502 S Boulder Avenue #8K, Tulsa, OK 74119
MLS# 2637407Listed by: MCGRAW, REALTORS - New
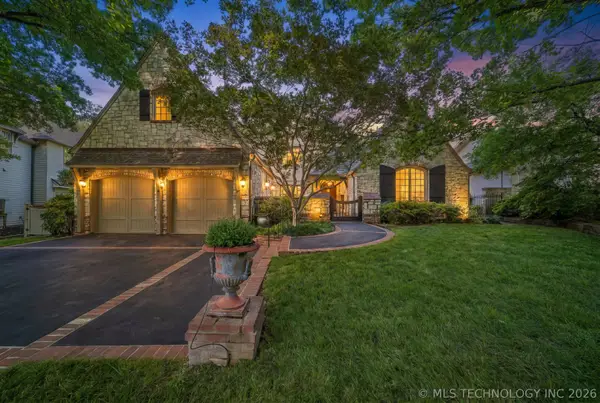 $1,600,000Active4 beds 5 baths5,224 sq. ft.
1617 E 30th Place, Tulsa, OK 74114
MLS# 2637335Listed by: COLDWELL BANKER SELECT - New
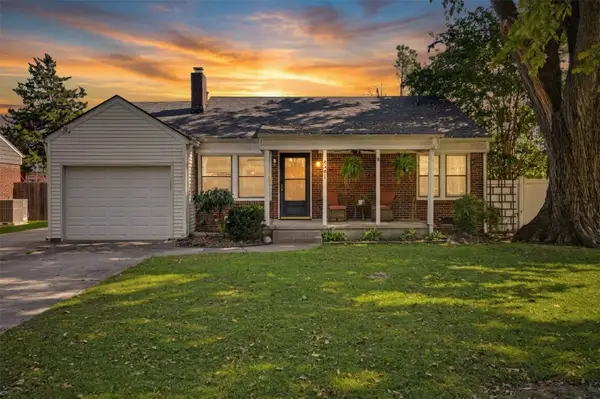 $257,500Active2 beds 1 baths1,075 sq. ft.
4241 S Owasso Avenue, Tulsa, OK 74105
MLS# 2637363Listed by: MCGRAW, REALTORS - New
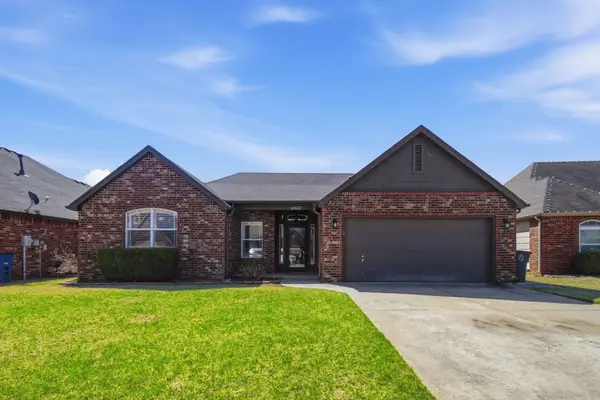 $289,900Active3 beds 2 baths1,621 sq. ft.
18602 E 50th Place, Tulsa, OK 74134
MLS# 2637181Listed by: BENJAMIN REALTY & ASSOCIATES - New
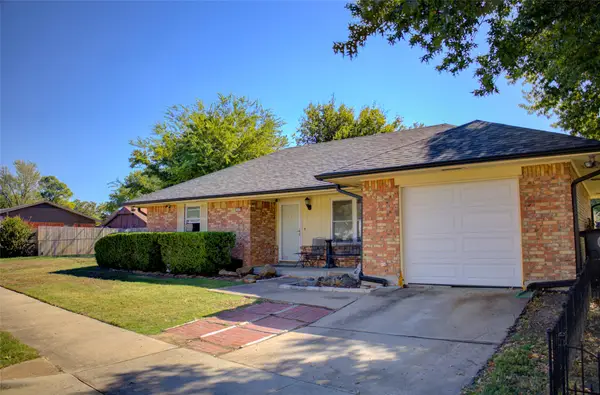 $127,500Active3 beds 1 baths1,012 sq. ft.
11632 E 34th Street, Tulsa, OK 74146
MLS# 2637294Listed by: MCGRAW, REALTORS - New
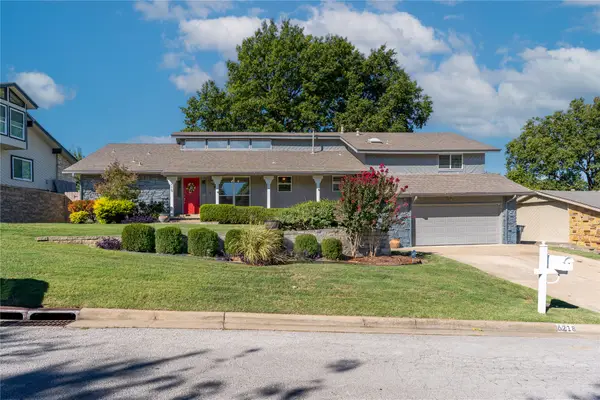 $385,000Active4 beds 4 baths3,102 sq. ft.
6218 S Sandusky Avenue, Tulsa, OK 74136
MLS# 2637329Listed by: KELLER WILLIAMS ADVANTAGE - New
 $295,000Active3 beds 2 baths1,830 sq. ft.
7359 S 69th East Avenue, Tulsa, OK 74133
MLS# 2637018Listed by: TRINITY PROPERTIES


Protect your home and budget from life's surprises with an Assurant Home Warranty, backed by a partner that supports you through every step of homeownership. Explore Plans.
©2026 Century 21 Real Estate LLC. All rights reserved. CENTURY 21®, the CENTURY 21 Logo and C21® are service marks owned by Century 21 Real Estate LLC. Century 21 Real Estate LLC fully supports the principles of the Fair Housing Act and the Equal Opportunity Act. Each office is independently owned and operated. Listing information is deemed reliable but not guaranteed accurate.