
16530 E 43rd Street, Tulsa, OK 74134
Local realty services provided by:CENTURY 21 Shirley Donaldson, Inc.
16530 E 43rd Street,Tulsa, OK 74134
$619,900
- 4 Beds
- 6 Baths
- 3,896 sq. ft.
- Single family
- Active
Listed by: michelle young
Office: c21/first choice realty
MLS#:2622184
Source:OK_NORES
Price summary
- Price:$619,900
- Price per sq. ft.:$159.11
About this home
Amazing price for so much -SPACE IS A LUXURY PRIVACY IS A GAME CHANGER. This exceptionally well maintained home offers a large footprint designed for the way real life happens.4 bedrooms, 4 full baths,+ 2 half baths, 2 bedrooms on the main level, multiple living and entertaining spaces, a private greenbelt setting that creates rare breathing room in the heart of it all. This floorplan is perfect for teenagers, frequent guests, multigenerational living, working from home, or simply wanting room to gather without living on top of one another. This home makes an impression as you enter with a soaring 20 ft. foyer and curved staircase, flowing into a beamed private office, a large 1/2 bath, and beautifully designed formal dinning space. The heart of the home is the expansive kitchen and living area were made for entertainment. The kitchen is equipped with gallery style stainless built in fridge, double ovens, butlers pantry with wine fridge, substantial granite island, wall of windows, and a floor to ceiling tiled fireplace flanked by built in storage. The main level layout is especially hard to find. The spacious primary retreat and a sizeable secondary bedroom down is ideal for guests, extended family or anyone needing true separation and flexibility. Upstairs this home keeps giving with a massive game / bonus room retreat plus two additional bedrooms, another 1/2 bath. Plus an XL walk in attic offers exceptional storage or future build out flexibility. What I love most about this superb floorplan is that ALL bedrooms have their own private full bath. Then there is the setting of a premium lot with a covered back patio that has been upgraded to overlook a massive greenbelt where deer regularly pass by- creating the kind of privacy that is increasingly difficult to find. Add the 6 person hot tub, the 3 car garage, it's immaculate condition in Broken Arrow schools, this becomes more than a beautiful house- it becomes a home designed to give everyone room to live well....
Contact an agent
Home facts
- Year built:2019
- Subdivision & Development:Sunset Hills Estates
- Listing ID #:2622184
- Added:45 day(s) ago
- Updated:August 02, 2026 at 03:18 PM
Rooms and interior
- Bedrooms:4
- Total bathrooms:6
- Full bathrooms:4
- Flooring:Carpet, Tile, Wood
- Kitchen Description:Dishwasher, Disposal, Microwave, Refrigerator
- Living area:3,896 sq. ft.
Heating and cooling
- Cooling:Central Air
- Heating:Central, Gas
Structure and exterior
- Year built:2019
- Building area:3,896 sq. ft.
- Lot area:0.22 Acres
- Lot Features:Corner Lot, Greenbelt, Mature Trees
- Construction Materials:Hardiplank Type, Stone, Stucco, Wood Frame
- Foundation Description:Slab
Schools
- High school:Broken Arrow
- Elementary school:Country Lane
Finances and disclosures
- Price:$619,900
- Price per sq. ft.:$159.11
- Tax amount:$7,169 (2025)
Features and amenities
- Appliances:Cooktop, Dishwasher, Disposal, Gas Water Heater, Microwave, Oven, Plumbed For Ice Maker, Range, Refrigerator
- Amenities:Aluminum Frames, Cable TV, Ceiling Fan(s), High Ceilings, High Speed Internet, Programmable Thermostat, Security System - Leased, Smoke Detector(s), Vaulted Ceiling(s)
Parking
- Garage:Yes
- Garage spaces:3
New listings near 16530 E 43rd Street
- New
 $170,000Active4 beds 2 baths1,708 sq. ft.
2530 N Norwood Place, Tulsa, OK 74115
MLS# 2628141Listed by: KELLER WILLIAMS SEOK - New
 $125,000Active3 beds 1 baths1,120 sq. ft.
2655 N Quaker Avenue, Tulsa, OK 74106
MLS# 2628470Listed by: KELLER WILLIAMS ADVANTAGE - New
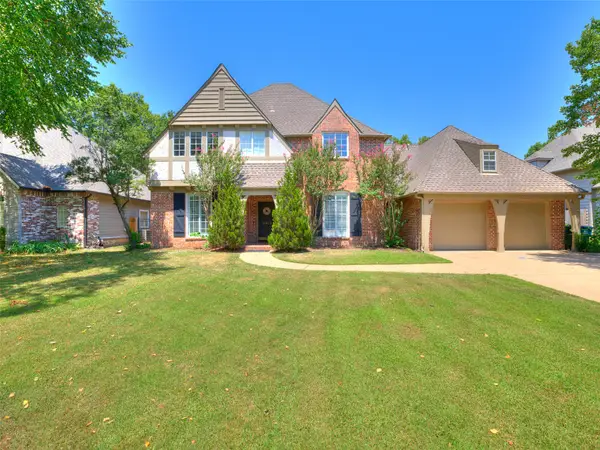 $587,500Active4 beds 4 baths4,276 sq. ft.
5413 E 110th Street, Tulsa, OK 74137
MLS# 2628497Listed by: KELLER WILLIAMS ADVANTAGE - New
 $295,000Active4 beds 2 baths1,864 sq. ft.
551 N Santa Fe Avenue, Tulsa, OK 74127
MLS# 2628370Listed by: EXP REALTY, LLC - New
 $229,900Active4 beds 2 baths1,221 sq. ft.
4120 E 35th Street, Tulsa, OK 74135
MLS# 2548417Listed by: KELLER WILLIAMS ADVANTAGE - New
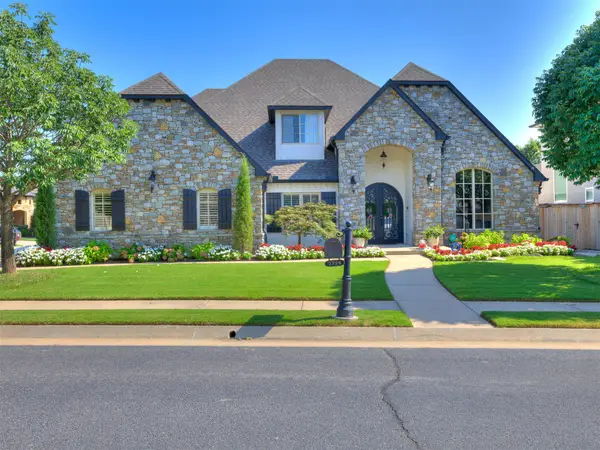 $715,000Active5 beds 5 baths4,396 sq. ft.
3726 E 116th Place S, Tulsa, OK 74137
MLS# 2628452Listed by: CHINOWTH & COHEN - Open Sun, 2 to 4pmNew
 $275,000Active3 beds 2 baths1,873 sq. ft.
4938 S Quincy Avenue, Tulsa, OK 74105
MLS# 2628263Listed by: KELLER WILLIAMS ADVANTAGE - New
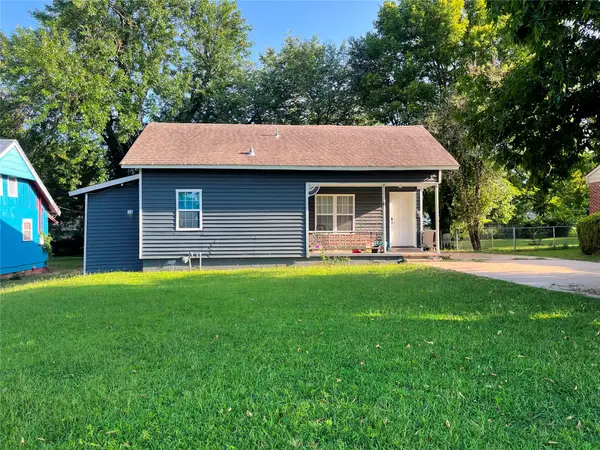 $140,000Active3 beds 2 baths876 sq. ft.
3536 E Latimer Place, Tulsa, OK 74115
MLS# 2628496Listed by: CASA LIGHT REALTY, LLC - New
 $115,000Active2 beds 1 baths864 sq. ft.
5030 S 34th West Avenue, Tulsa, OK 74107
MLS# 2627982Listed by: SHEFFIELD REALTY - New
 $125,000Active2 beds 1 baths801 sq. ft.
6278 E King Place, Tulsa, OK 74115
MLS# 2627558Listed by: METRO BROKERS OF OK


Protect your home and budget from life's surprises with an Assurant Home Warranty, backed by a partner that supports you through every step of homeownership. Explore Plans.
©2026 Century 21 Real Estate LLC. All rights reserved. CENTURY 21®, the CENTURY 21 Logo and C21® are service marks owned by Century 21 Real Estate LLC. Century 21 Real Estate LLC fully supports the principles of the Fair Housing Act and the Equal Opportunity Act. Each office is independently owned and operated. Listing information is deemed reliable but not guaranteed accurate.