
1708 E 30th Street, Tulsa, OK 74114
Local realty services provided by:CENTURY 21 First Choice Realty
Listed by: adrienne steinocher
Office: coldwell banker select
MLS#:2619843
Source:OK_NORES
Price summary
- Price:$1,714,900
- Price per sq. ft.:$371.11
About this home
Charming Midtown Beauty with 4 bedrooms, 5 full baths. Cozy Living room with Fireplace. Den/Office with built in bookshelves, fireplace and access to the backyard living space. Beautifully updated kitchen with high end finishes, built in Subzero Refrigerator, plus 2 freezer drawers, ice maker, 6 Burner Gas Stove and Double Oven, Spacious Pantry Room, Breakfast Nook with Banquette and fireplace. Large inviting dining room. Game room downstairs with closet and access to full bath and Laundry Room, Washer and Dryer both stay. Mudroom and attached 2 car garage. One Bedroom downstairs with Hall bath. Large Master Bedroom with Walk-in-Closet. Luxurious Master Bath, Double Vanities, Separate Shower and Soaking Tub, Washer and Dryer, both stay. Two other Bedrooms upstairs one with private bath, one with hall bath access and large walk-in-closet. Backyard is set up as your own personal resort. Pool with fountains, Hot tub, Sun shelf, and fully equipped outdoor Kitchen with outdoor sink, Built in EVO, Pellet Smoker, Refrigerator drawers and counter tops. Perfect Location close to Utica Square, and the Gathering Place,...
Contact an agent
Home facts
- Year built:1939
- Subdivision & Development:Avalon Place
- Listing ID #:2619843
- Added:107 day(s) ago
- Updated:September 14, 2026 at 03:59 PM
Rooms and interior
- Bedrooms:4
- Total bathrooms:5
- Full bathrooms:5
- Rooms Total:13
- Flooring:Carpet, Tile, Wood
- Kitchen Description:Dishwasher, Disposal, Freezer, Microwave, Refrigerator
- Basement:Yes
- Basement Description:Crawl Space
- Living area:4,621 sq. ft.
Heating and cooling
- Cooling:2 Units, Zoned
- Heating:Gas, Zoned
Structure and exterior
- Year built:1939
- Building area:4,621 sq. ft.
- Lot area:0.35 Acres
- Lot Features:Corner Lot, Mature Trees
- Construction Materials:Brick, Masonite, Stone, Wood Frame
- Exterior Features:Outdoor Kitchen
Schools
- High school:Edison
- Middle school:Edison Prep.
- Elementary school:Eliot
Finances and disclosures
- Price:$1,714,900
- Price per sq. ft.:$371.11
- Tax amount:$25,715 (2025)
Features and amenities
- Appliances:Dishwasher, Disposal, Double Oven, Dryer, Freezer, Gas Water Heater, Ice Maker, Microwave, Oven, Plumbed For Ice Maker, Range, Refrigerator, Washer
- Laundry features:Dryer, Washer
- Amenities:Ceiling Fan(s), Programmable Thermostat, Smoke Detector(s), Vinyl Windows
Parking
- Garage:Yes
- Garage spaces:2
New listings near 1708 E 30th Street
- New
 $90,000Active2 beds 1 baths910 sq. ft.
6717 S Richmond Avenue S #638, Tulsa, OK 74136
MLS# 2633388Listed by: SUSY'S OK REALTY, LLC - New
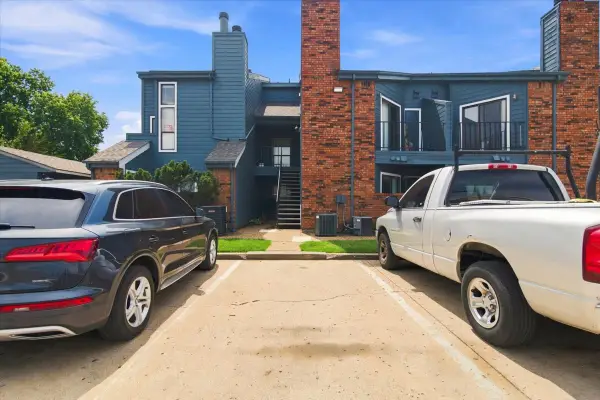 $55,000Active1 beds 1 baths673 sq. ft.
6737 S Peoria Avenue #A213, Tulsa, OK 74136
MLS# 2633471Listed by: NOMAD AGENCY LLC - New
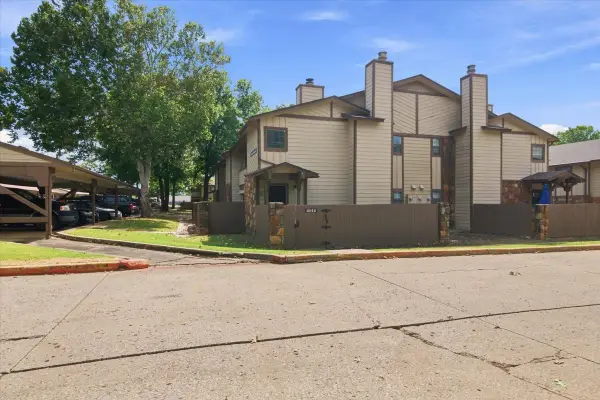 $97,500Active1 beds 1 baths888 sq. ft.
6512 S Memorial Drive S #18D, Tulsa, OK 74133
MLS# 2631275Listed by: EXP REALTY, LLC - New
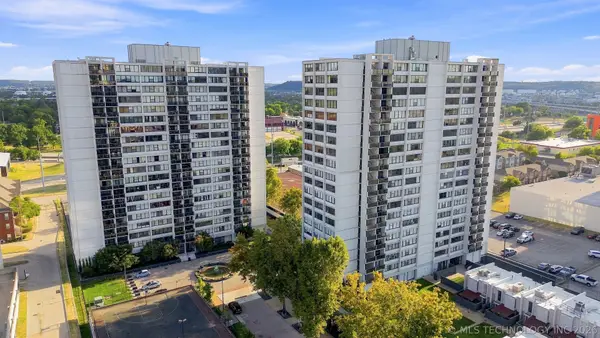 $175,000Active2 beds 2 baths1,156 sq. ft.
410 W 7th Street #728, Tulsa, OK 74119
MLS# 2633356Listed by: KELLER WILLIAMS PREFERRED - New
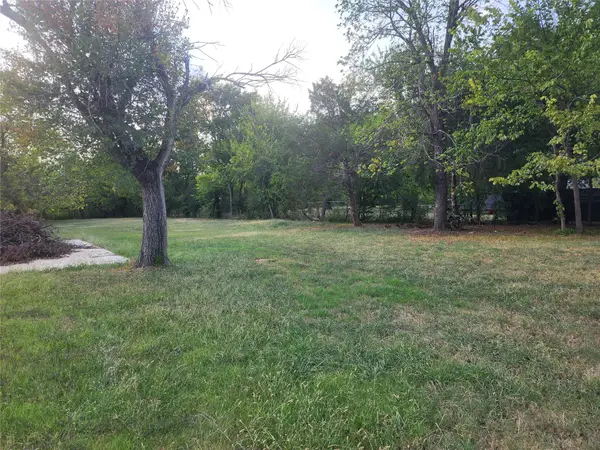 $60,000Active1.82 Acres
5222 S 85th Avenue W, Tulsa, OK 74107
MLS# 2633649Listed by: COLDWELL BANKER SELECT - New
 $75,000Active1 beds 1 baths720 sq. ft.
Address Withheld By Seller, Tulsa, OK 74119
MLS# 2633316Listed by: KELLER WILLIAMS ADVANTAGE - New
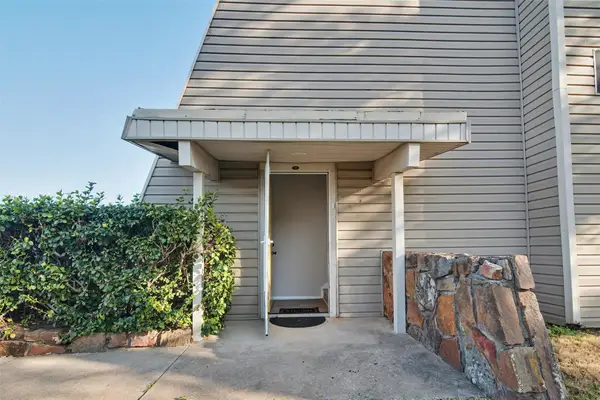 $119,000Active2 beds 2 baths1,026 sq. ft.
7447 S Yale Street #226, Tulsa, OK 74136
MLS# 2632554Listed by: ROCKFORD AVE REAL ESTATE - New
 $515,000Active3 beds 2 baths2,426 sq. ft.
Address Withheld By Seller, Tulsa, OK 74136
MLS# 2633287Listed by: SOLID ROCK REALTORS - New
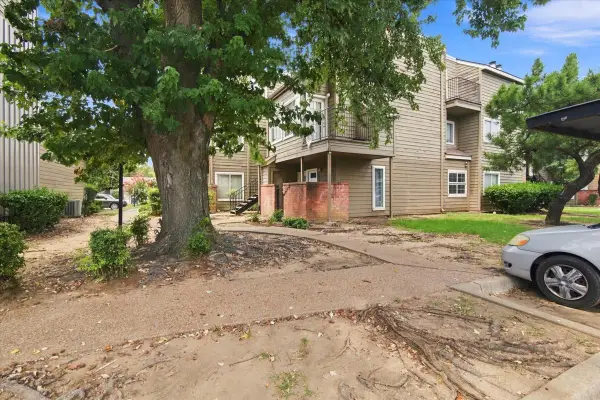 $55,000Active1 beds 1 baths420 sq. ft.
6639 S Victor Avenue #G306, Tulsa, OK 74136
MLS# 2633468Listed by: NOMAD AGENCY LLC - New
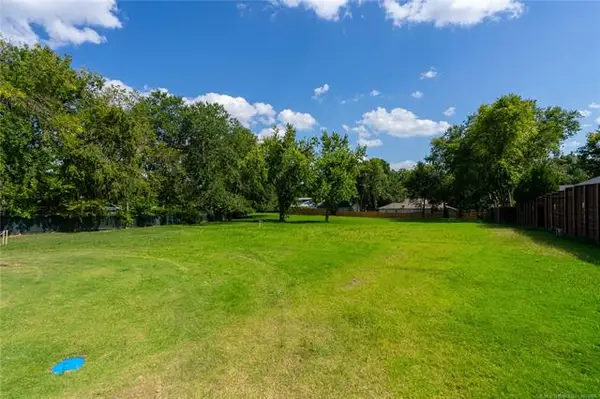 $599,000Active0.98 Acres
2602 E 16th Street, Tulsa, OK 74104
MLS# 2633153Listed by: MCGRAW, REALTORS


Protect your home and budget from life's surprises with an Assurant Home Warranty, backed by a partner that supports you through every step of homeownership. Explore Plans.
©2026 Century 21 Real Estate LLC. All rights reserved. CENTURY 21®, the CENTURY 21 Logo and C21® are service marks owned by Century 21 Real Estate LLC. Century 21 Real Estate LLC fully supports the principles of the Fair Housing Act and the Equal Opportunity Act. Each office is independently owned and operated. Listing information is deemed reliable but not guaranteed accurate.