
2325 S 131st Avenue, Tulsa, OK 74134
Local realty services provided by:CENTURY 21 First Choice Realty
2325 S 131st Avenue,Tulsa, OK 74134
$200,000
- 3 Beds
- 1 Baths
- - sq. ft.
- Single family
- Sold
Listed by: irma meza
Office: meza realty group, llc.
MLS#:2626198
Source:OK_NORES
Sorry, we are unable to map this address
Price summary
- Price:$200,000
About this home
Bang for your Buck! Nearly one acre of land with plenty of room to expand! This beautifully updated home features fresh paint, updated flooring, newer windows, spacious bedrooms, remodeled bathrooms, and a stunning kitchen with abundant cabinetry and granite countertops. Step outside to enjoy the covered patio, mature landscaping, and the generous backyard- perfect for entertaining or relaxing. Conveniently located near major highways, shopping, restaurants, and everyday amenities. MUST SEE!
Contact an agent
Home facts
- Year built:1949
- Subdivision & Development:Tulsa Co Unplatted
- Listing ID #:2626198
- Added:40 day(s) ago
- Updated:August 27, 2026 at 07:18 AM
Rooms and interior
- Bedrooms:3
- Total bathrooms:1
- Full bathrooms:1
- Rooms Total:6
- Flooring:Laminate, Tile
- Kitchen Description:Refrigerator
- Basement:Yes
- Basement Description:Crawl Space
Heating and cooling
- Cooling:Central Air, Window unit(s)
- Heating:Central, Gas
Structure and exterior
- Year built:1949
- Lot Features:Mature Trees
- Architectural Style:Ranch
- Construction Materials:Brick, Wood Frame
Schools
- High school:East Central
- Middle school:East Central
- Elementary school:Cooper
Finances and disclosures
- Price:$200,000
- Tax amount:$767 (2025)
Features and amenities
- Appliances:Gas Water Heater, Oven, Range, Refrigerator, Stove
- Amenities:Ceiling Fan(s), Smoke Detector(s), Vinyl Windows
Parking
- Garage:Yes
- Garage spaces:2
New listings near 2325 S 131st Avenue
- New
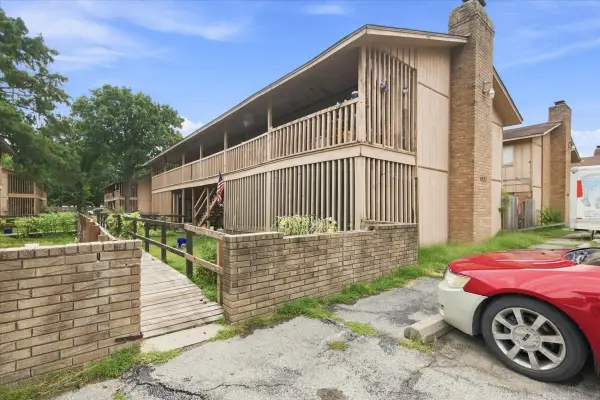 $80,000Active1 beds 1 baths931 sq. ft.
4807 S Utica Street #4807A, Tulsa, OK 74105
MLS# 2631806Listed by: EXP REALTY, LLC - New
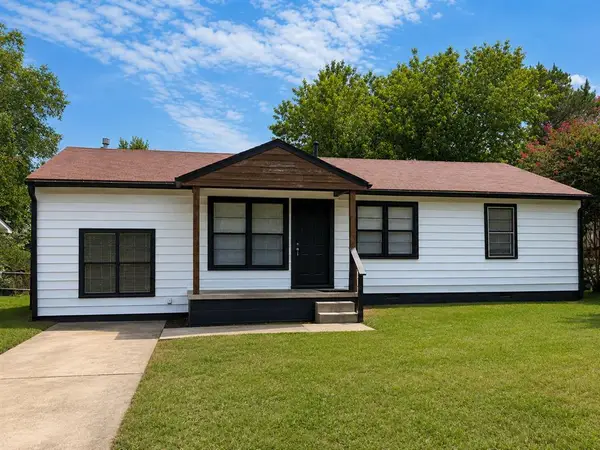 $139,900Active3 beds 2 baths1,152 sq. ft.
439 S 66th East Avenue, Tulsa, OK 74112
MLS# 1246441Listed by: PURPOSEFUL PROPERTY MANAGEMENT - New
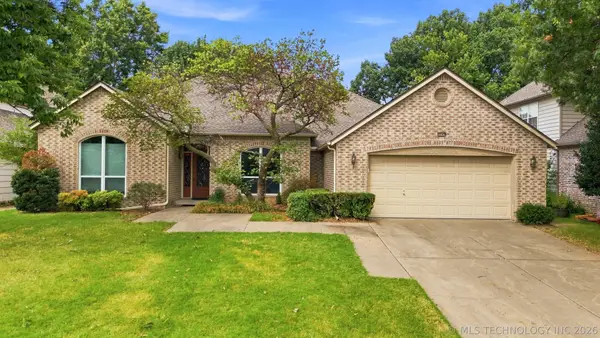 $399,900Active4 beds 3 baths2,969 sq. ft.
8940 S Fulton Avenue, Tulsa, OK 74137
MLS# 2628938Listed by: COLDWELL BANKER SELECT - New
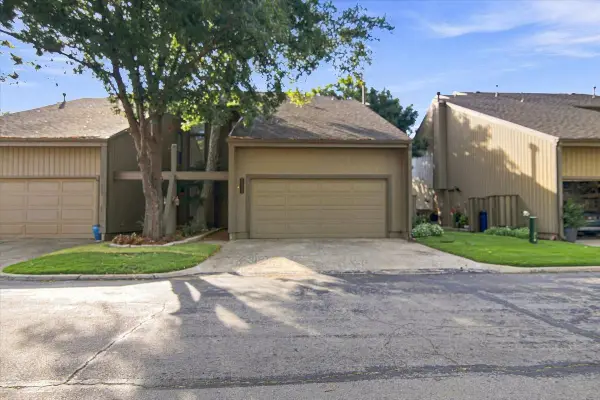 $185,000Active2 beds 3 baths1,632 sq. ft.
5923 S Atlanta Avenue #2, Tulsa, OK 74105
MLS# 2631274Listed by: EXP REALTY, LLC - New
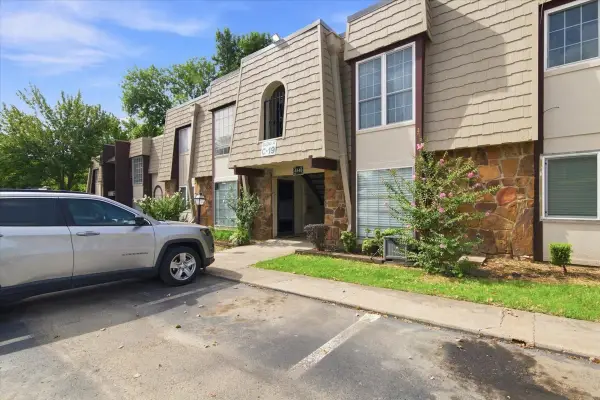 $45,000Active1 beds 1 baths784 sq. ft.
4348 E 67th Street #804, Tulsa, OK 74136
MLS# 2631799Listed by: EXP REALTY, LLC - New
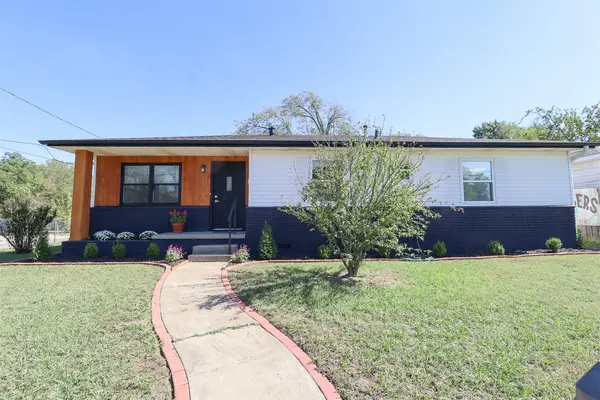 $220,000Active4 beds 2 baths1,471 sq. ft.
4603 S Waco Avenue, Tulsa, OK 74107
MLS# 2631527Listed by: ANTHEM REALTY - New
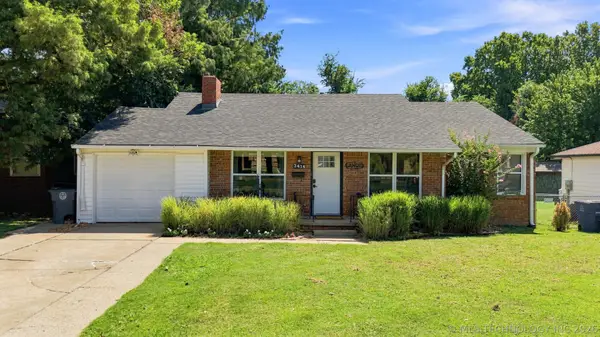 $290,000Active3 beds 2 baths1,429 sq. ft.
2415 S Marion Avenue S, Tulsa, OK 74114
MLS# 2631686Listed by: KELLER WILLIAMS ADVANTAGE - New
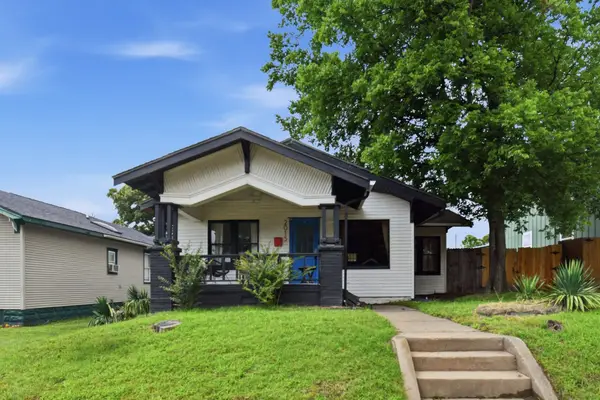 $180,000Active3 beds 1 baths1,038 sq. ft.
2015 W Easton Street, Tulsa, OK 74127
MLS# 2631737Listed by: EXP REALTY, LLC - New
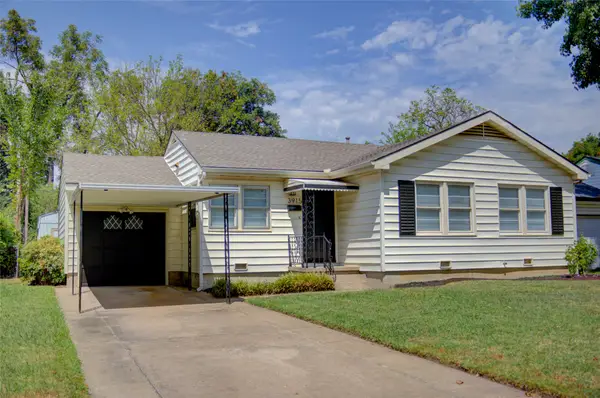 $239,999Active3 beds 2 baths1,331 sq. ft.
3915 E 34th Street, Tulsa, OK 74135
MLS# 2631752Listed by: MCGRAW, REALTORS - New
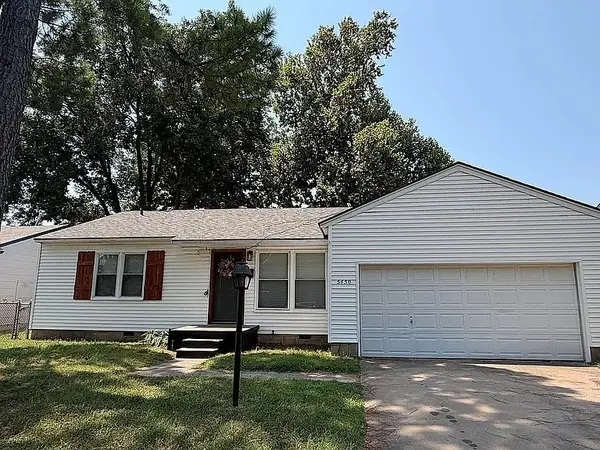 $219,900Active3 beds 1 baths1,060 sq. ft.
5450 S Boston Avenue, Tulsa, OK 74105
MLS# 2631759Listed by: HOMESMART STELLAR REALTY


Protect your home and budget from life's surprises with an Assurant Home Warranty, backed by a partner that supports you through every step of homeownership. Explore Plans.
©2026 Century 21 Real Estate LLC. All rights reserved. CENTURY 21®, the CENTURY 21 Logo and C21® are service marks owned by Century 21 Real Estate LLC. Century 21 Real Estate LLC fully supports the principles of the Fair Housing Act and the Equal Opportunity Act. Each office is independently owned and operated. Listing information is deemed reliable but not guaranteed accurate.