
8940 S Fulton Avenue, Tulsa, OK 74137
Local realty services provided by:CENTURY 21 First Choice Realty
Listed by: ronald d buckner jr
Office: coldwell banker select
MLS#:2628938
Source:OK_NORES
Price summary
- Price:$399,900
- Price per sq. ft.:$134.69
About this home
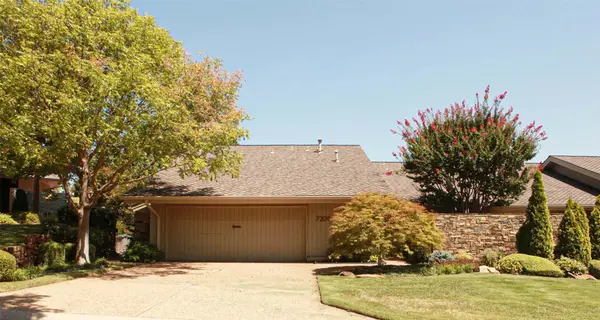
Built in 1994 by Steve Brown of Wellington Homes, this beautifully constructed single story full-brick home offers just under 3000 sq ft of thoughtfully designed living space. One owner home. Custom features thru-out. Four bedrooms or 3 with nice sized office with hardwood floors. The desirable split-bedroom floor plan provides functionality, while impressive 10-foot ceilings throughout create an open spacious atmosphere. Walk in pantry. Lots of windows bring in the morning sunshine. Engineered Post-Tension slab. Roof replaced in 2023 due to storm. Grand entry w hardwood floors flowing into kitchen/dining area. Shaded back yard w pergola covered patio. Built with quality craftsmanship, timeless construction, and well-planned layout, this home offers comfort, character, and lasting appeal
Contact an agent
Home facts
- Year built:1994
- Subdivision & Development:Southern Pointe III
- Listing ID #:2628938
- Added:1 day(s) ago
- Updated:August 27, 2026 at 12:54 AM
Rooms and interior
- Bedrooms:4
- Total bathrooms:3
- Full bathrooms:2
- Rooms Total:11
- Flooring:Carpet, Tile
- Kitchen Description:Dishwasher, Disposal, Microwave
- Living area:2,969 sq. ft.
Heating and cooling
- Cooling:Central Air
- Heating:Central, Gas
Structure and exterior
- Year built:1994
- Building area:2,969 sq. ft.
- Lot area:0.2 Acres
- Lot Features:Mature Trees
- Architectural Style:Ranch
- Construction Materials:Brick, Wood Frame
- Foundation Description:Slab
Schools
- High school:Union
- Middle school:Union
- Elementary school:Darnaby
Finances and disclosures
- Price:$399,900
- Price per sq. ft.:$134.69
- Tax amount:$4,318 (2025)
Features and amenities
- Appliances:Built-In Oven, Cooktop, Dishwasher, Disposal, Gas Water Heater, Microwave, Oven, Range
- Amenities:Aluminum Frames, Ceiling Fan(s), Insulated Window, Security System - Owned, Smoke Detector(s), Vaulted Ceiling(s), Vinyl Windows
Parking
- Garage:Yes
- Garage spaces:2
New listings near 8940 S Fulton Avenue
- New
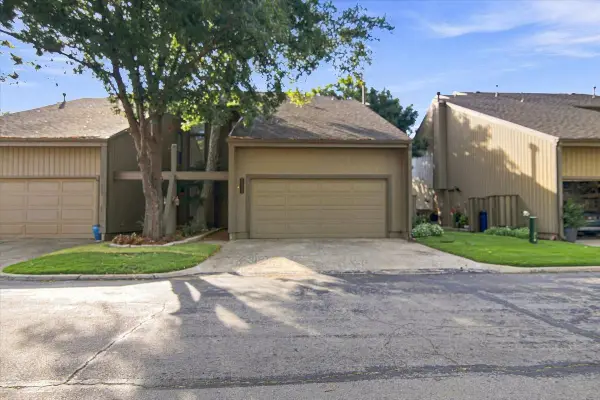 $185,000Active2 beds 3 baths1,632 sq. ft.
5923 S Atlanta Avenue #2, Tulsa, OK 74105
MLS# 2631274Listed by: EXP REALTY, LLC - New
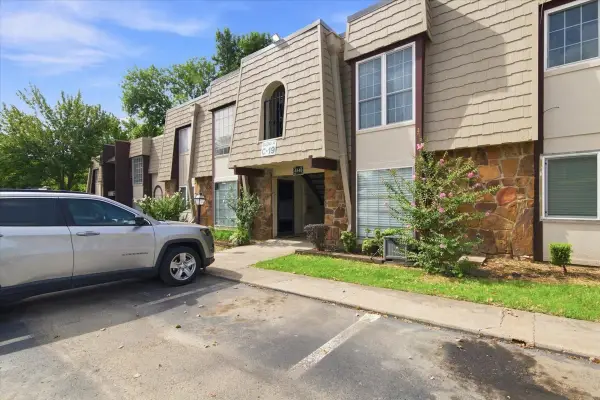 $45,000Active1 beds 1 baths784 sq. ft.
4348 E 67th Street #804, Tulsa, OK 74136
MLS# 2631799Listed by: EXP REALTY, LLC - New
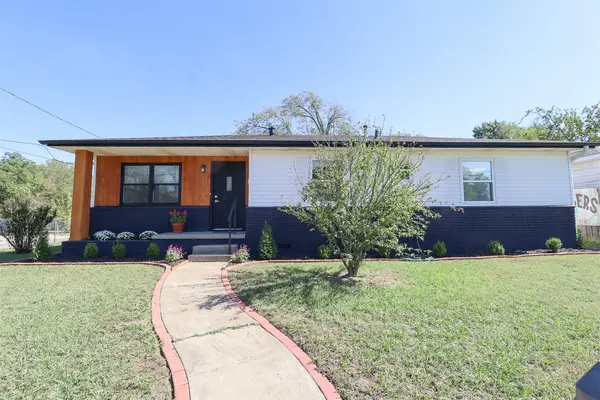 $220,000Active4 beds 2 baths1,471 sq. ft.
4603 S Waco Avenue, Tulsa, OK 74107
MLS# 2631527Listed by: ANTHEM REALTY - New
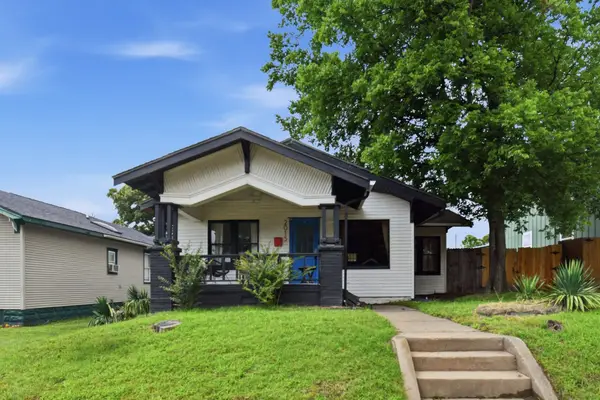 $180,000Active3 beds 1 baths1,038 sq. ft.
2015 W Easton Street, Tulsa, OK 74127
MLS# 2631737Listed by: EXP REALTY, LLC - New
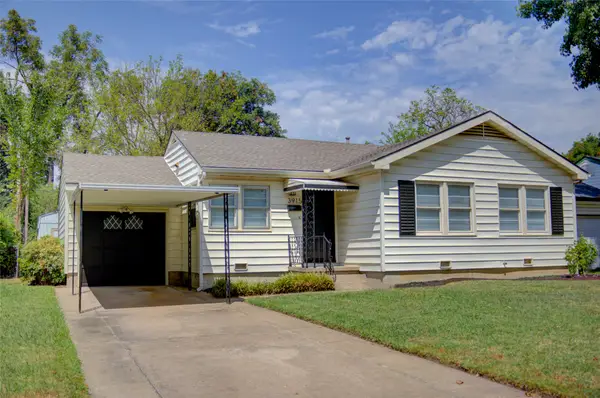 $239,999Active3 beds 2 baths1,331 sq. ft.
3915 E 34th Street, Tulsa, OK 74135
MLS# 2631752Listed by: MCGRAW, REALTORS - New
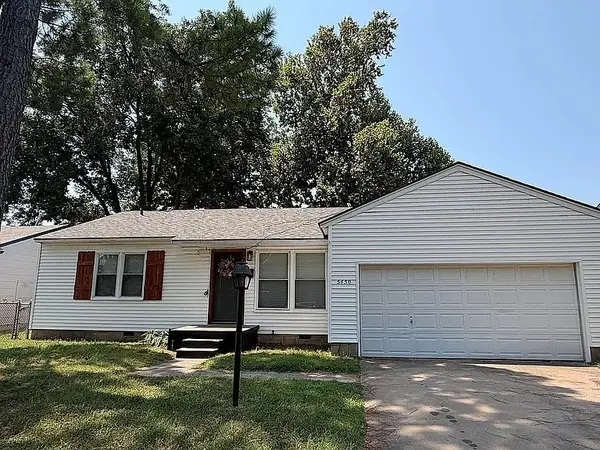 $219,900Active3 beds 1 baths1,060 sq. ft.
5450 S Boston Avenue, Tulsa, OK 74105
MLS# 2631759Listed by: HOMESMART STELLAR REALTY - New
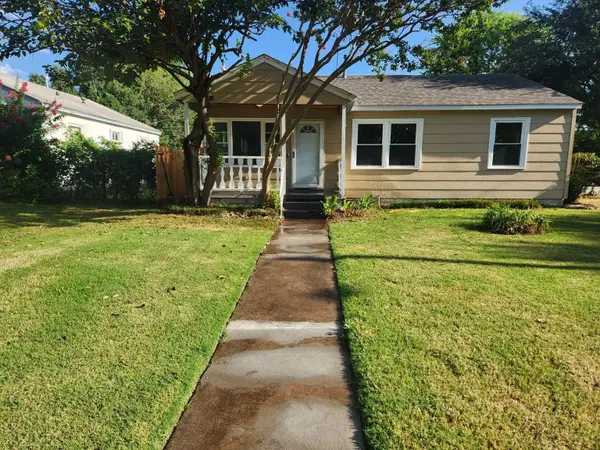 $269,000Active3 beds 2 baths1,440 sq. ft.
85 E 52nd Street, Tulsa, OK 74105
MLS# 2631764Listed by: TRINITY PROPERTIES - New
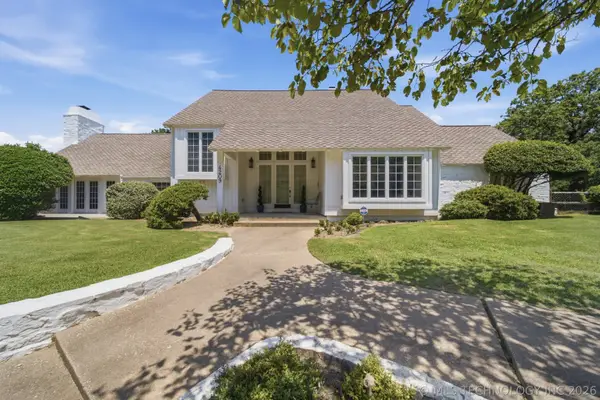 $592,000Active4 beds 4 baths4,227 sq. ft.
4209 E 98th Street, Tulsa, OK 74137
MLS# 2623841Listed by: MCGRAW, REALTORS - New
 $655,000Active3 beds 5 baths3,816 sq. ft.
7209 S Gary Place #10N, Tulsa, OK 74136
MLS# 2630929Listed by: TCO REALTY, LLC


Protect your home and budget from life's surprises with an Assurant Home Warranty, backed by a partner that supports you through every step of homeownership. Explore Plans.
©2026 Century 21 Real Estate LLC. All rights reserved. CENTURY 21®, the CENTURY 21 Logo and C21® are service marks owned by Century 21 Real Estate LLC. Century 21 Real Estate LLC fully supports the principles of the Fair Housing Act and the Equal Opportunity Act. Each office is independently owned and operated. Listing information is deemed reliable but not guaranteed accurate.