
3313 S 142nd East Avenue, Tulsa, OK 74134
Local realty services provided by:CENTURY 21 Shirley Donaldson, Inc.
3313 S 142nd East Avenue,Tulsa, OK 74134
$245,000
- 3 Beds
- 2 Baths
- 1,458 sq. ft.
- Single family
- Pending
Listed by: lauren stobaugh
Office: black label agents
MLS#:2634832
Source:OK_NORES
Price summary
- Price:$245,000
- Price per sq. ft.:$168.04
About this home
Welcome to 3313 S 142nd E Ave, a beautifully maintained 3-bedroom, 2-bathroom home in the Union School District. From the moment you arrive, you’ll appreciate the pride of ownership and thoughtful updates throughout, with many of the major projects already taken care of for you.
The exterior was freshly painted in 2025, giving the home a crisp, refreshed look. Inside, the kitchen was beautifully updated in September 2026 with brand-new cabinetry and countertops, creating a fresh and inviting space that is both stylish and functional.
One of the home’s standout features is the incredible backyard oasis. This is one of the few homes in the area offering an inground pool, with the liner replaced in 2024. An extended patio provides plenty of room for lounging, entertaining, and enjoying summer days at home.
With its fresh exterior, newly updated kitchen, well-maintained interiors, and exceptional backyard, this home offers the perfect combination of comfort and convenience without the long list of projects. Come see why 3313 S 142nd E Ave is one you won’t want to miss!...
Contact an agent
Home facts
- Year built:1979
- Subdivision & Development:Summerfield
- Listing ID #:2634832
- Added:8 day(s) ago
- Updated:October 16, 2026 at 09:00 PM
Rooms and interior
- Bedrooms:3
- Total bathrooms:2
- Full bathrooms:2
- Flooring:Carpet, Tile, Vinyl
- Kitchen Description:Dishwasher
- Basement:Yes
- Living area:1,458 sq. ft.
Heating and cooling
- Cooling:Central Air
- Heating:Central, Gas
Structure and exterior
- Year built:1979
- Building area:1,458 sq. ft.
- Lot area:0.2 Acres
- Lot Features:Mature Trees
- Construction Materials:Stone, Wood Frame, Wood siding
- Exterior Features:Lighting
- Foundation Description:Slab
Schools
- High school:Union
- Middle school:Union
- Elementary school:Boevers
Finances and disclosures
- Price:$245,000
- Price per sq. ft.:$168.04
- Tax amount:$2,926 (2025)
Features and amenities
- Appliances:Built-In Oven, Built-In Range, Dishwasher, Gas Water Heater, Oven, Range
- Amenities:Aluminum Frames, Ceiling Fan(s), Smoke Detector(s), Vaulted Ceiling(s)
Parking
- Garage:Yes
- Garage spaces:2
New listings near 3313 S 142nd East Avenue
- New
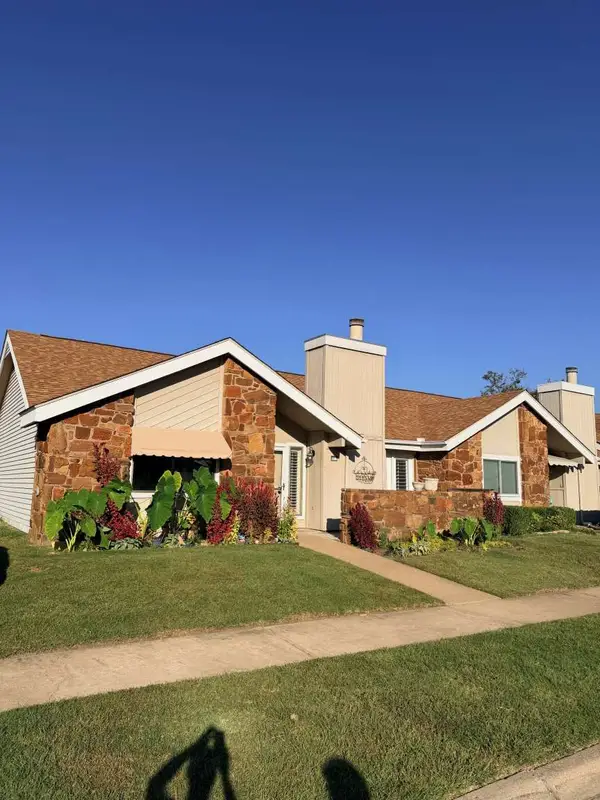 $239,000Active3 beds 2 baths1,396 sq. ft.
8022 S 75th East Avenue, Tulsa, OK 74133
MLS# 2637739Listed by: TRINITY PROPERTIES - New
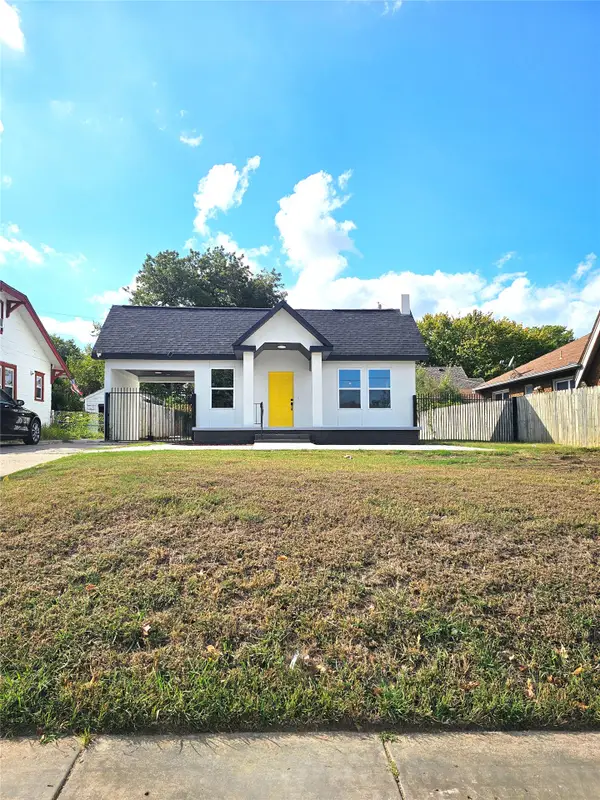 $230,000Active3 beds 2 baths1,180 sq. ft.
208 S Harvard Avenue, Tulsa, OK 74112
MLS# 2637758Listed by: HOMESMART STELLAR REALTY - New
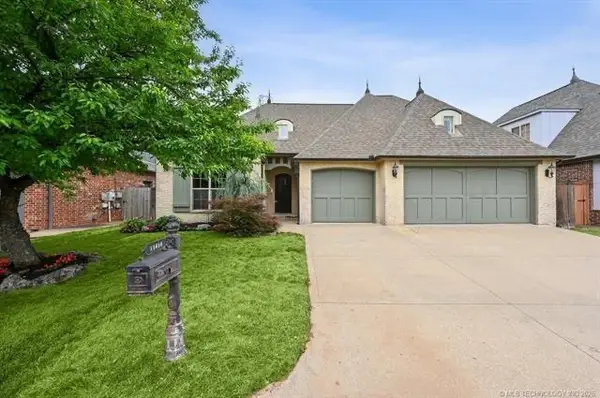 $479,000Active4 beds 4 baths3,453 sq. ft.
11818 S Oswego Avenue, Tulsa, OK 74137
MLS# 2637824Listed by: CHINOWTH & COHEN - New
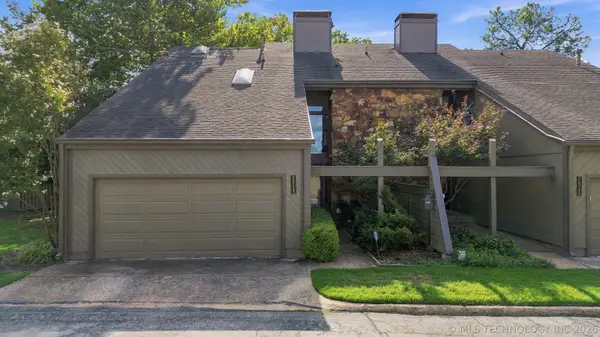 $225,000Active2 beds 3 baths2,277 sq. ft.
5813 S Atlanta Avenue #1, Tulsa, OK 74105
MLS# 2637535Listed by: ELLIS REAL ESTATE BROKERAGE - New
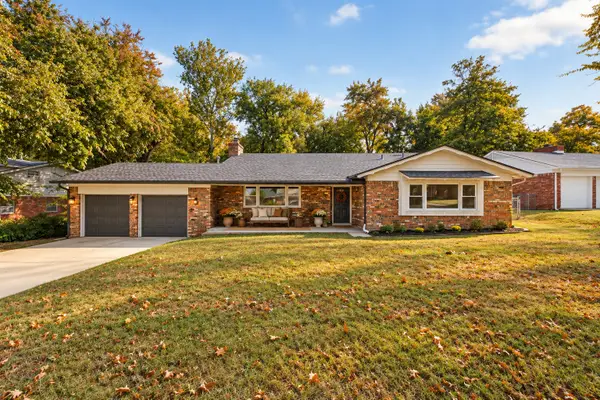 $339,000Active4 beds 3 baths2,262 sq. ft.
1725 S Darlington Avenue, Tulsa, OK 74112
MLS# 2637805Listed by: CHINOWTH & COHEN 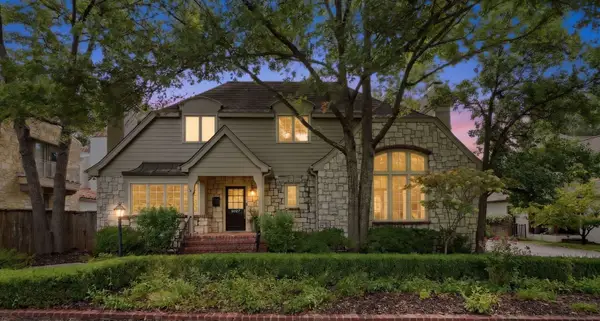 $1,150,000Active3 beds 5 baths3,643 sq. ft.
3027 S Rockford Road, Tulsa, OK 74114
MLS# 2633177Listed by: WALTER & ASSOCIATES, INC.- Open Sun, 2 to 4pmNew
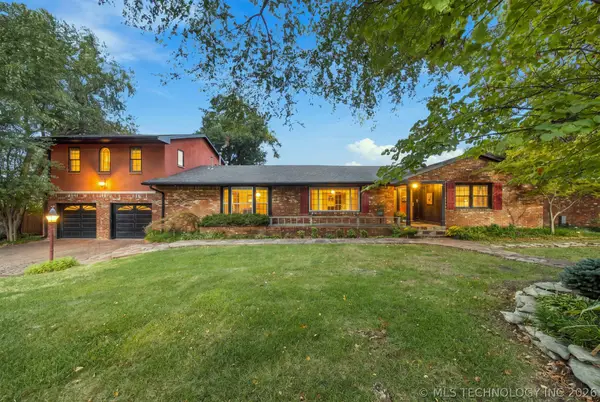 $750,000Active4 beds 3 baths3,706 sq. ft.
4231 S Columbia Place, Tulsa, OK 74105
MLS# 2637247Listed by: KELLER WILLIAMS PREFERRED - New
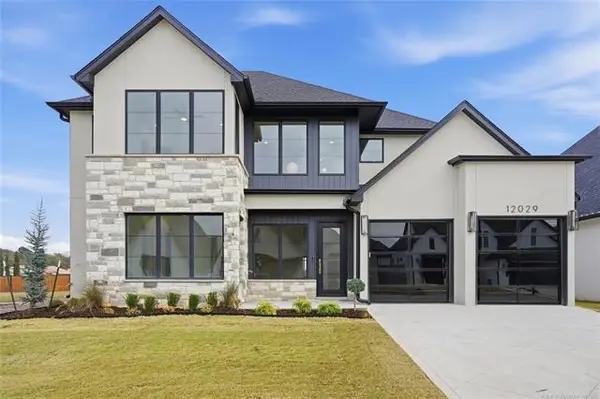 $815,000Active5 beds 5 baths4,100 sq. ft.
12029 S Vandalia Avenue, Tulsa, OK 74137
MLS# 2635475Listed by: REALTY ONE GROUP DREAMERS - New
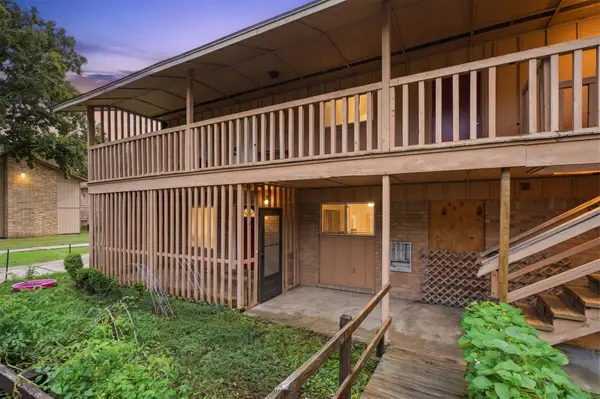 $60,000Active1 beds 1 baths931 sq. ft.
4807 S Utica Avenue #4807B, Tulsa, OK 74105
MLS# 2637698Listed by: ERIN CATRON & COMPANY, LLC - New
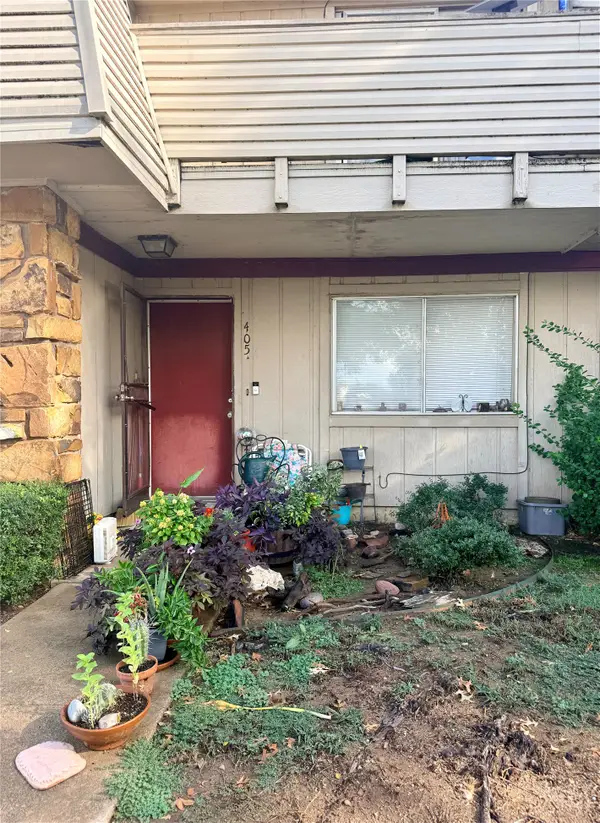 $52,000Active1 beds 1 baths738 sq. ft.
6608 S Zunis Avenue #4D5, Tulsa, OK 74136
MLS# 2637706Listed by: ERIN CATRON & COMPANY, LLC


Protect your home and budget from life's surprises with an Assurant Home Warranty, backed by a partner that supports you through every step of homeownership. Explore Plans.
©2026 Century 21 Real Estate LLC. All rights reserved. CENTURY 21®, the CENTURY 21 Logo and C21® are service marks owned by Century 21 Real Estate LLC. Century 21 Real Estate LLC fully supports the principles of the Fair Housing Act and the Equal Opportunity Act. Each office is independently owned and operated. Listing information is deemed reliable but not guaranteed accurate.