
3730 W 44th Street, Tulsa, OK 74107
Local realty services provided by:CENTURY 21 Shirley Donaldson, Inc.
3730 W 44th Street,Tulsa, OK 74107
$180,000
- 3 Beds
- 2 Baths
- 1,465 sq. ft.
- Single family
- Active
Listed by: denise wright
Office: keller williams advantage
MLS#:2637636
Source:OK_NORES
Price summary
- Price:$180,000
- Price per sq. ft.:$122.87
About this home
This is a Good One! Well maintained and cared for 3 bed, 2 bath, 2 living areas, Versatile floor plan, Roof less than two years old, Dining off kitchen, Screened-in back porch, Nice Storage Shed, Full privacy fence, Some Hardwoods under carpet, Custom vintage ironwork, Double driveway, Vintage breezeway brick, Easy convenience to downtown and Tulsa Hills, Come take a look!
Contact an agent
Home facts
- Year built:1953
- Subdivision & Development:Park Grove II
- Listing ID #:2637636
- Added:1 day(s) ago
- Updated:October 16, 2026 at 09:00 PM
Rooms and interior
- Bedrooms:3
- Total bathrooms:2
- Full bathrooms:2
- Rooms Total:10
- Flooring:Carpet, Tile, Vinyl
- Kitchen Description:Dishwasher, Disposal
- Basement:Yes
- Basement Description:Crawl Space
- Living area:1,465 sq. ft.
Heating and cooling
- Cooling:Central Air
- Heating:Central, Gas
Structure and exterior
- Year built:1953
- Building area:1,465 sq. ft.
- Lot area:0.18 Acres
- Architectural Style:Ranch
- Construction Materials:Masonite, Wood Frame
Schools
- High school:Webster
- Elementary school:Clinton West
Finances and disclosures
- Price:$180,000
- Price per sq. ft.:$122.87
- Tax amount:$1,127 (2025)
Features and amenities
- Appliances:Dishwasher, Disposal, Gas Water Heater, Oven, Plumbed For Ice Maker, Range, Stove
- Amenities:Aluminum Frames, Ceiling Fan(s), Smoke Detector(s), Storm Window(s)
Parking
- Garage:Yes
- Garage spaces:1
New listings near 3730 W 44th Street
- New
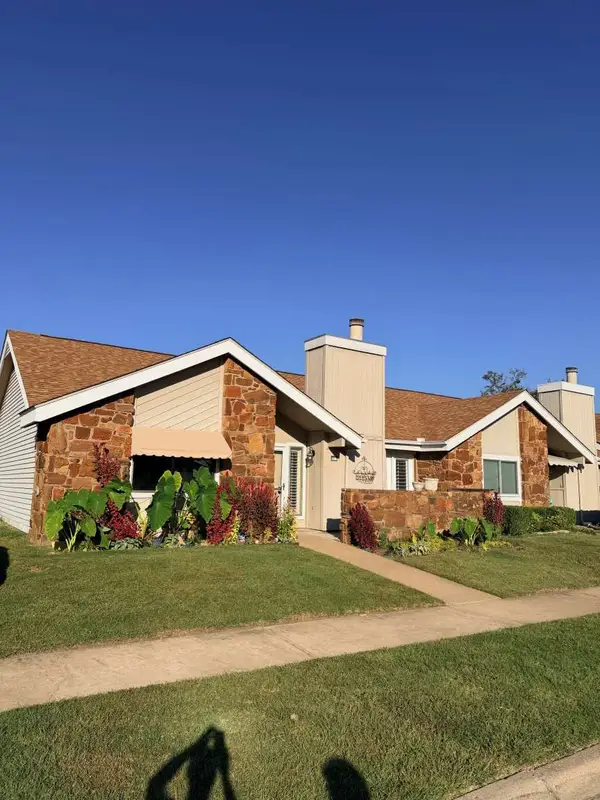 $239,000Active3 beds 2 baths1,396 sq. ft.
8022 S 75th East Avenue, Tulsa, OK 74133
MLS# 2637739Listed by: TRINITY PROPERTIES - New
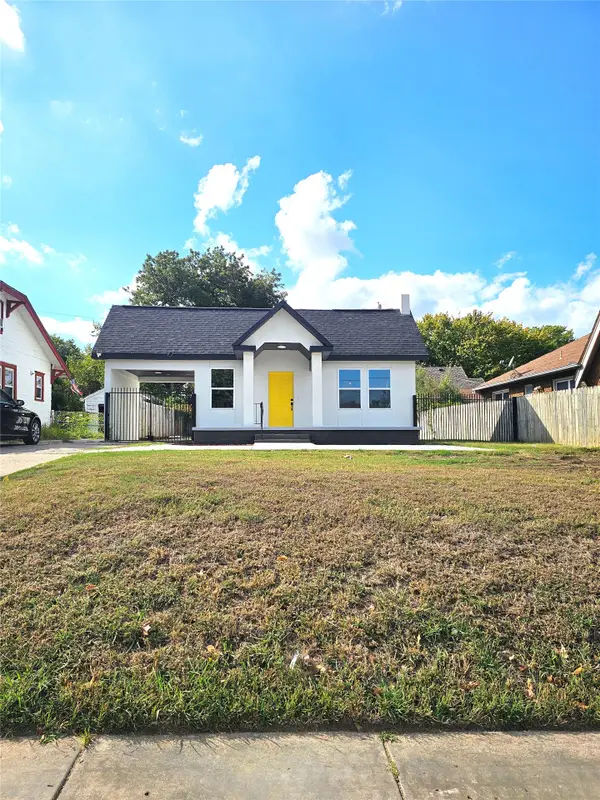 $230,000Active3 beds 2 baths1,180 sq. ft.
208 S Harvard Avenue, Tulsa, OK 74112
MLS# 2637758Listed by: HOMESMART STELLAR REALTY - New
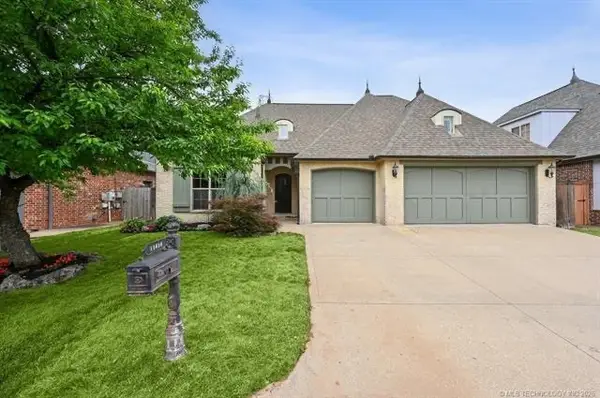 $479,000Active4 beds 4 baths3,453 sq. ft.
11818 S Oswego Avenue, Tulsa, OK 74137
MLS# 2637824Listed by: CHINOWTH & COHEN - New
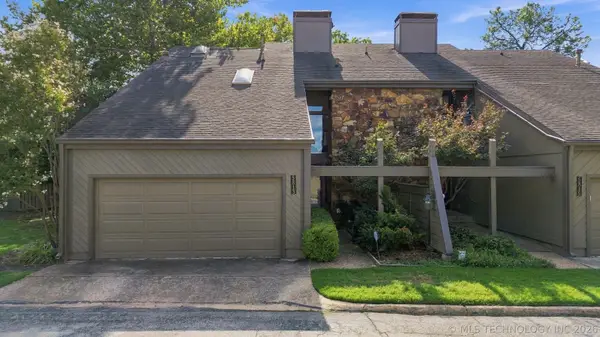 $225,000Active2 beds 3 baths2,277 sq. ft.
5813 S Atlanta Avenue #1, Tulsa, OK 74105
MLS# 2637535Listed by: ELLIS REAL ESTATE BROKERAGE - New
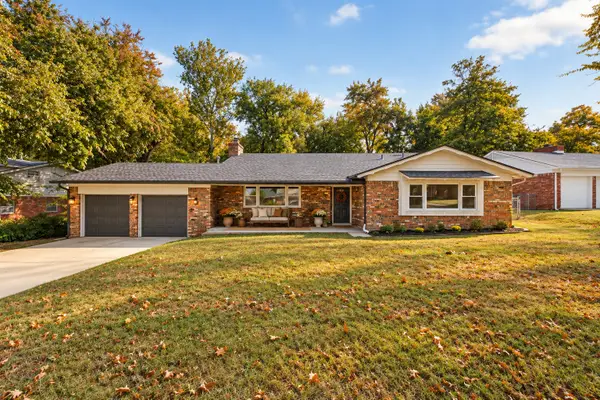 $339,000Active4 beds 3 baths2,262 sq. ft.
1725 S Darlington Avenue, Tulsa, OK 74112
MLS# 2637805Listed by: CHINOWTH & COHEN 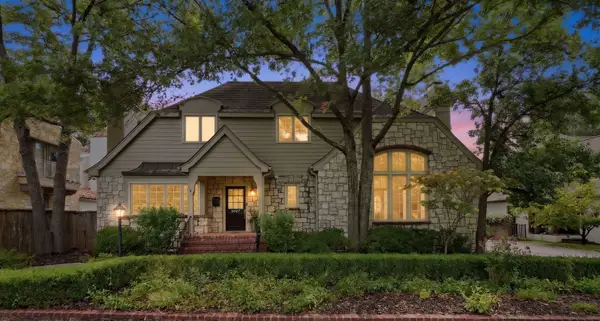 $1,150,000Active3 beds 5 baths3,643 sq. ft.
3027 S Rockford Road, Tulsa, OK 74114
MLS# 2633177Listed by: WALTER & ASSOCIATES, INC.- Open Sun, 2 to 4pmNew
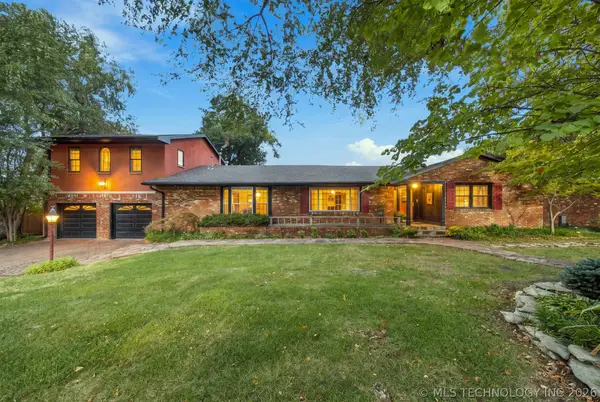 $750,000Active4 beds 3 baths3,706 sq. ft.
4231 S Columbia Place, Tulsa, OK 74105
MLS# 2637247Listed by: KELLER WILLIAMS PREFERRED - New
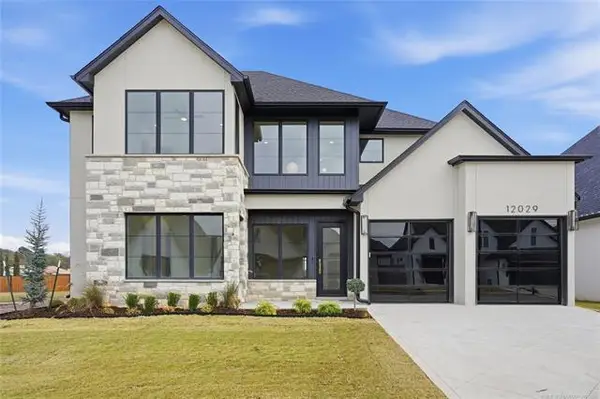 $815,000Active5 beds 5 baths4,100 sq. ft.
12029 S Vandalia Avenue, Tulsa, OK 74137
MLS# 2635475Listed by: REALTY ONE GROUP DREAMERS - New
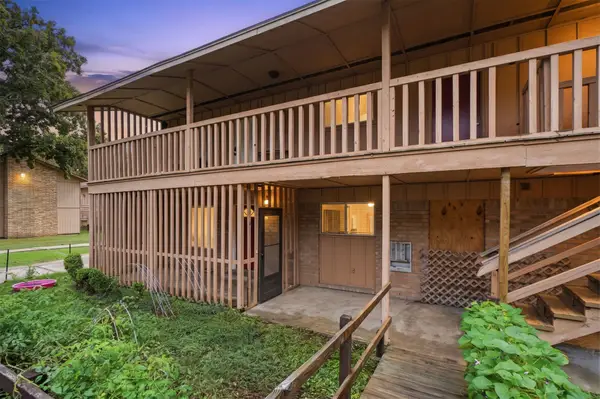 $60,000Active1 beds 1 baths931 sq. ft.
4807 S Utica Avenue #4807B, Tulsa, OK 74105
MLS# 2637698Listed by: ERIN CATRON & COMPANY, LLC - New
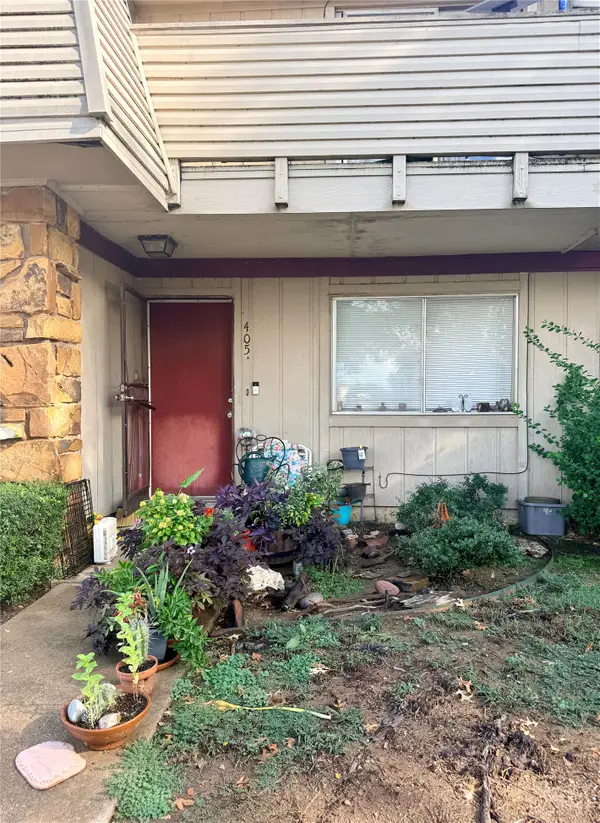 $52,000Active1 beds 1 baths738 sq. ft.
6608 S Zunis Avenue #4D5, Tulsa, OK 74136
MLS# 2637706Listed by: ERIN CATRON & COMPANY, LLC


Protect your home and budget from life's surprises with an Assurant Home Warranty, backed by a partner that supports you through every step of homeownership. Explore Plans.
©2026 Century 21 Real Estate LLC. All rights reserved. CENTURY 21®, the CENTURY 21 Logo and C21® are service marks owned by Century 21 Real Estate LLC. Century 21 Real Estate LLC fully supports the principles of the Fair Housing Act and the Equal Opportunity Act. Each office is independently owned and operated. Listing information is deemed reliable but not guaranteed accurate.