
3855 S Utica Avenue, Tulsa, OK 74105
Local realty services provided by:CENTURY 21 Shirley Donaldson, Inc.
3855 S Utica Avenue,Tulsa, OK 74105
$823,500
- 5 Beds
- 5 Baths
- 4,995 sq. ft.
- Single family
- Active
Upcoming open houses
- Sat, Sep 0501:00 pm - 04:00 pm
Listed by: jamie calkins
Office: mcgraw, realtors
MLS#:2619060
Source:OK_NORES
Price summary
- Price:$823,500
- Price per sq. ft.:$164.86
About this home
**Seller offering $8,000 concession for rate buy down/closing costs ** Updates include two high-efficiency furnaces and an A/C replaced (2022), tankless water heater(2024), new roof (2020), pool pump (2024), and fresh paint. This homes features include a tandem 4 car garage, large yard with pool, oversized bedrooms and multiple flex spaces. Downstairs offers multiple living and entertaining spaces, upstairs you’ll find all of the bedrooms, including an oversized primary suite featuring a custom closet and spacious bath retreat. The backyard is built for entertaining with a pool, covered patio, green space, and mosquito misting system for added comfort outdoors. *Concession with acceptable offer.
Located in the heart of midtown, you’re just a short walk or quick drive to Brookside, Whole Foods, Reasor’s, The Gathering Place, Philbrook, and some of Tulsa’s best dining and shopping.
Contact an agent
Home facts
- Year built:1927
- Subdivision & Development:Highland Park Estates amd
- Listing ID #:2619060
- Added:101 day(s) ago
- Updated:September 05, 2026 at 03:54 PM
Rooms and interior
- Bedrooms:5
- Total bathrooms:5
- Full bathrooms:3
- Rooms Total:15
- Flooring:Carpet, Tile
- Kitchen Description:Dishwasher, Disposal, Microwave, Wine Refrigerator
- Basement:Yes
- Basement Description:Partial, Unfinished
- Living area:4,995 sq. ft.
Heating and cooling
- Cooling:2 Units, Central Air, Zoned
- Heating:Central, Gas, Zoned
Structure and exterior
- Year built:1927
- Building area:4,995 sq. ft.
- Lot area:0.32 Acres
- Lot Features:Mature Trees
- Construction Materials:Brick, Vinyl siding, Wood Frame
- Exterior Features:Lighting
- Foundation Description:Slab
Schools
- High school:Edison
- Elementary school:Eliot
Finances and disclosures
- Price:$823,500
- Price per sq. ft.:$164.86
- Tax amount:$11,595 (2025)
Features and amenities
- Appliances:Convection Oven, Cooktop, Dishwasher, Disposal, Gas Water Heater, Microwave, Oven, Range, Tankless Water Heater, Trash Compactor, Wine Refrigerator
- Amenities:Attic, Ceiling Fan(s), High Speed Internet, Programmable Thermostat, Pullman Bath, Security System - Leased, Smoke Detector(s), Solar Tube(s), Vinyl Windows
Parking
- Garage:Yes
- Garage spaces:4
New listings near 3855 S Utica Avenue
- New
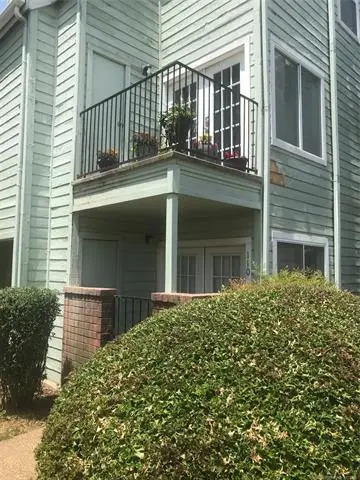 $50,000Active1 beds 1 baths488 sq. ft.
6663 Victor Street #H304, Tulsa, OK 74136
MLS# 2632051Listed by: KELLER WILLIAMS ADVANTAGE - New
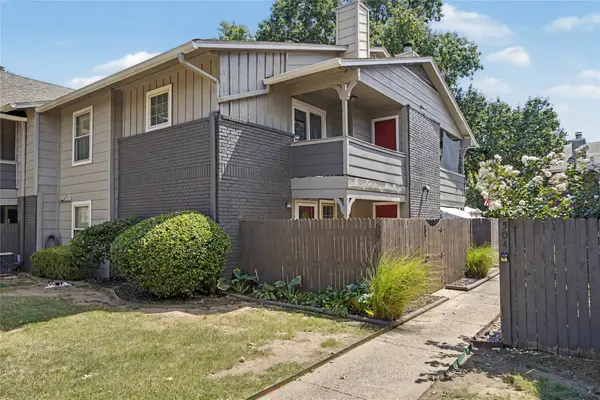 $169,000Active3 beds 3 baths1,230 sq. ft.
9023 S Delaware Avenue #607, Tulsa, OK 74137
MLS# 2632291Listed by: COLDWELL BANKER SELECT - New
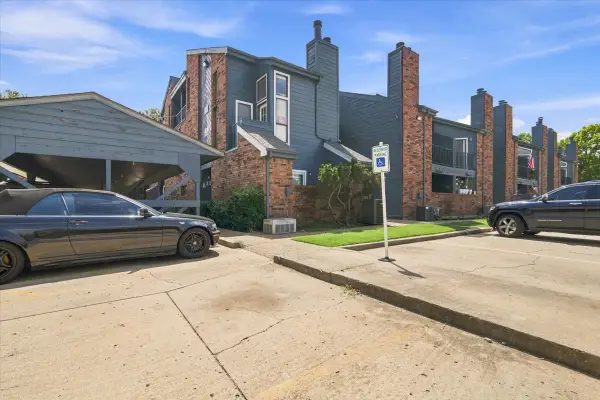 $50,000Active1 beds 1 baths621 sq. ft.
6737 S Peoria Avenue #A115, Tulsa, OK 74136
MLS# 2633017Listed by: NOMAD AGENCY LLC - New
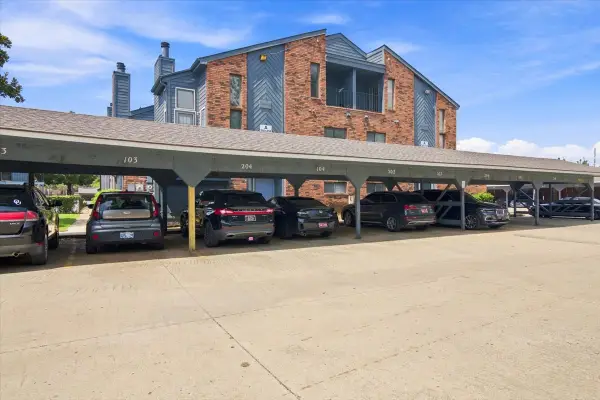 $50,000Active1 beds 1 baths631 sq. ft.
6737 S Peoria Avenue #A116, Tulsa, OK 74136
MLS# 2633018Listed by: NOMAD AGENCY LLC - New
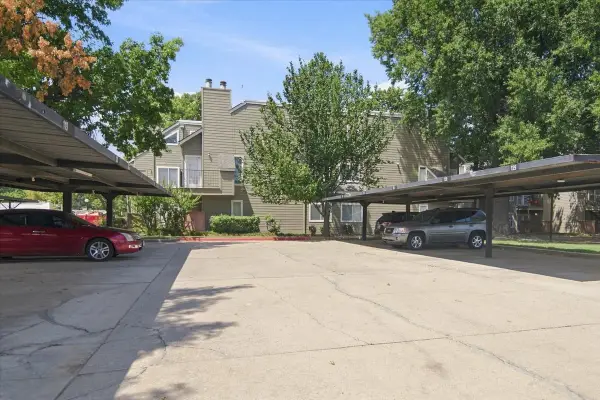 $50,000Active1 beds 1 baths420 sq. ft.
1730 E 67th Street #KJ303, Tulsa, OK 74136
MLS# 2633014Listed by: NOMAD AGENCY LLC - New
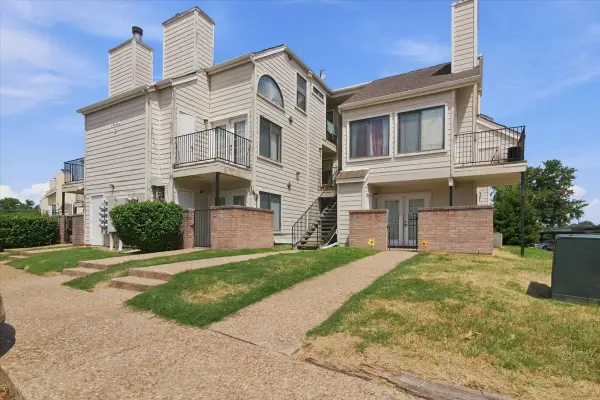 $50,000Active1 beds 1 baths656 sq. ft.
1904 E 66th Place #C110, Tulsa, OK 74136
MLS# 2633015Listed by: NOMAD AGENCY LLC - New
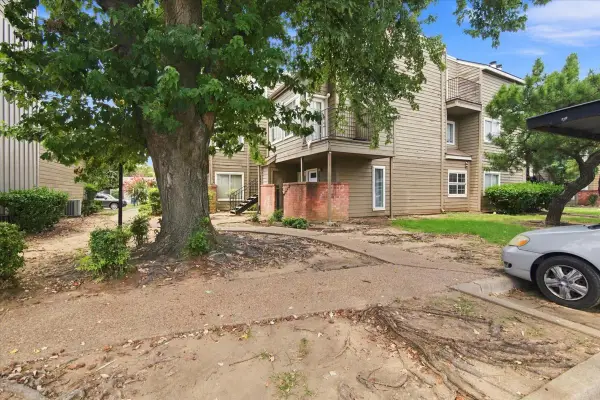 $50,000Active1 beds 1 baths762 sq. ft.
6639 S Victor Avenue #G208, Tulsa, OK 74136
MLS# 2633009Listed by: NOMAD AGENCY LLC - New
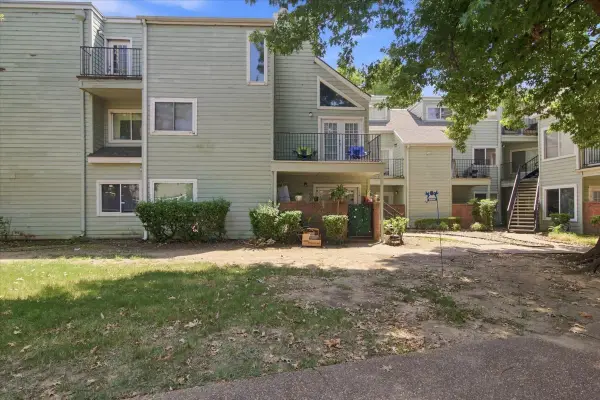 $55,000Active2 beds 1 baths815 sq. ft.
6663 S Victor Avenue N #H-114, Tulsa, OK 74136
MLS# 2633006Listed by: NOMAD AGENCY LLC - New
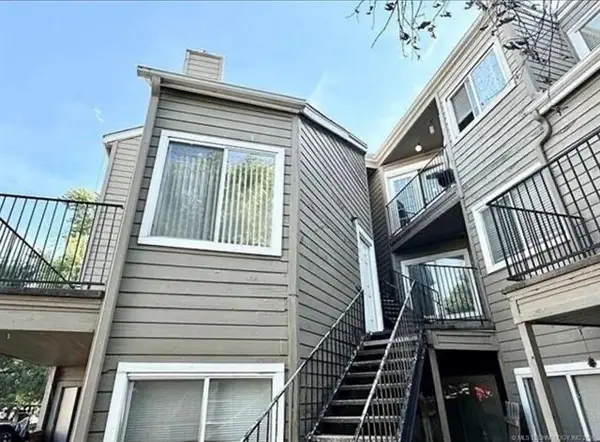 $45,000Active2 beds 1 baths1,034 sq. ft.
1802 E 66th Place #F207, Tulsa, OK 74136
MLS# 2632437Listed by: COLDWELL BANKER SELECT - New
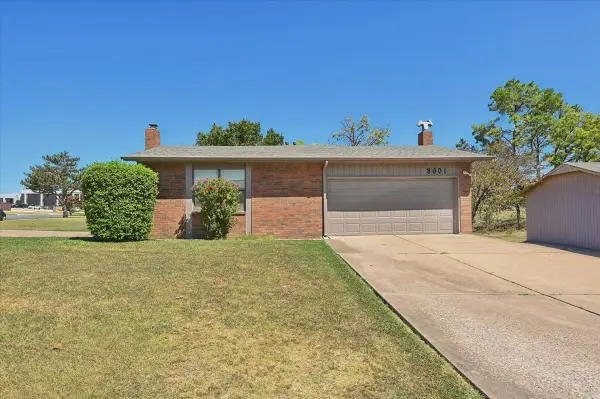 $397,000Active3 beds 2 baths2,956 sq. ft.
8601 E 62nd Place, Tulsa, OK 74133
MLS# 2632903Listed by: CHINOWTH & COHEN


Protect your home and budget from life's surprises with an Assurant Home Warranty, backed by a partner that supports you through every step of homeownership. Explore Plans.
©2026 Century 21 Real Estate LLC. All rights reserved. CENTURY 21®, the CENTURY 21 Logo and C21® are service marks owned by Century 21 Real Estate LLC. Century 21 Real Estate LLC fully supports the principles of the Fair Housing Act and the Equal Opportunity Act. Each office is independently owned and operated. Listing information is deemed reliable but not guaranteed accurate.