
4157 E 47th Street, Tulsa, OK 74135
Local realty services provided by:CENTURY 21 Shirley Donaldson, Inc.
4157 E 47th Street,Tulsa, OK 74135
$385,000
- 3 Beds
- 2 Baths
- 1,988 sq. ft.
- Single family
- Active
Listed by: ryan glenn
Office: coldwell banker select
MLS#:2626918
Source:OK_NORES
Price summary
- Price:$385,000
- Price per sq. ft.:$193.66
About this home
Beautifully updated 3-bedroom, 2-bath home in a desirable Midtown. Offering approximately 1,988 square feet per Court house , this move-in-ready home features fresh interior paint, new flooring throughout, and an updated kitchen with modern appliances, ample cabinet space, and generous countertop space. The functional floor plan includes multiple living areas, providing flexibility for entertaining, a home office, or everyday living. The spacious primary suite offers an updated en-suite bathroom and ample closet space. Enjoy the warmth of the inviting living room with a fireplace, while French doors lead to a private patio overlooking the backyard. Located just minutes from shopping, dining, parks, schools, and major highways, this home combines modern updates with a convenient Midtown location. Don't miss the opportunity to own this well-maintained, move-in-ready home. Agent Related to sellers
Contact an agent
Home facts
- Year built:1956
- Subdivision & Development:Patrick Henry B24-37
- Listing ID #:2626918
- Added:45 day(s) ago
- Updated:September 05, 2026 at 03:55 PM
Rooms and interior
- Bedrooms:3
- Total bathrooms:2
- Full bathrooms:2
- Rooms Total:10
- Flooring:Carpet, Vinyl
- Kitchen Description:Dishwasher, Microwave, Refrigerator
- Basement:Yes
- Basement Description:Crawl Space
- Living area:1,988 sq. ft.
Heating and cooling
- Cooling:Central Air
- Heating:Central, Gas
Structure and exterior
- Year built:1956
- Building area:1,988 sq. ft.
- Lot area:0.26 Acres
- Lot Features:Mature Trees
- Construction Materials:Brick, Vinyl siding, Wood Frame
Schools
- High school:Edison
- Elementary school:Patrick Henry
Finances and disclosures
- Price:$385,000
- Price per sq. ft.:$193.66
- Tax amount:$3,330 (2025)
Features and amenities
- Appliances:Dishwasher, Gas Water Heater, Microwave, Oven, Range, Refrigerator, Trash Compactor
- Amenities:Smoke Detector(s), Storm Window(s), Vinyl Windows
Parking
- Garage:Yes
- Garage spaces:2
New listings near 4157 E 47th Street
- New
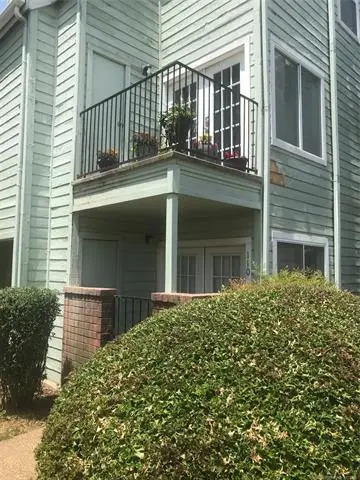 $50,000Active1 beds 1 baths488 sq. ft.
6663 Victor Street #H304, Tulsa, OK 74136
MLS# 2632051Listed by: KELLER WILLIAMS ADVANTAGE - New
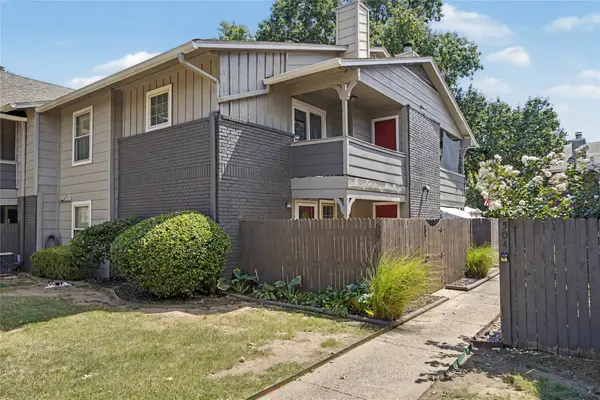 $169,000Active3 beds 3 baths1,230 sq. ft.
9023 S Delaware Avenue #607, Tulsa, OK 74137
MLS# 2632291Listed by: COLDWELL BANKER SELECT - New
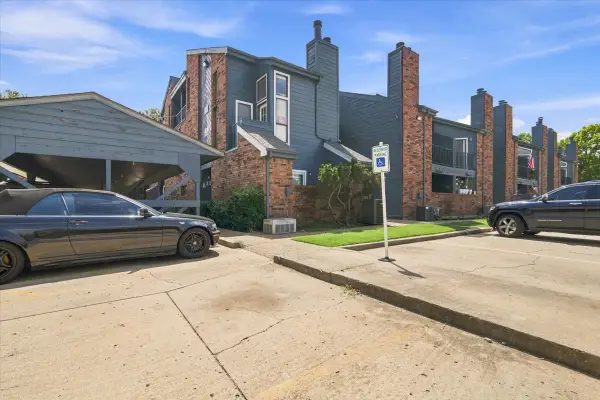 $50,000Active1 beds 1 baths621 sq. ft.
6737 S Peoria Avenue #A115, Tulsa, OK 74136
MLS# 2633017Listed by: NOMAD AGENCY LLC - New
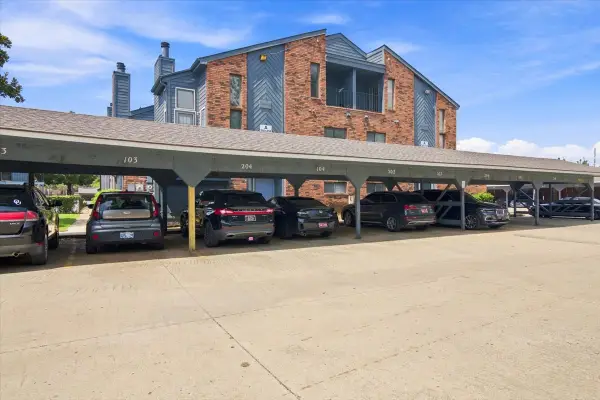 $50,000Active1 beds 1 baths631 sq. ft.
6737 S Peoria Avenue #A116, Tulsa, OK 74136
MLS# 2633018Listed by: NOMAD AGENCY LLC - New
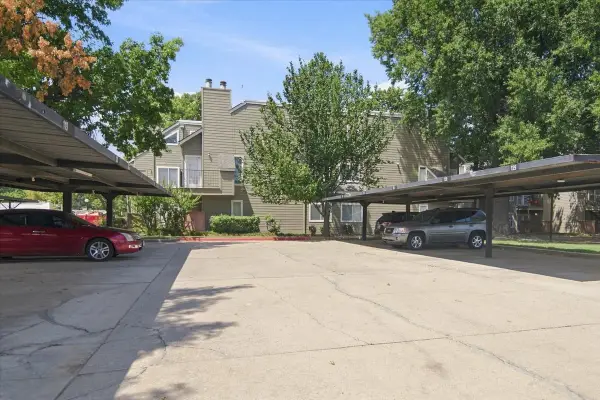 $50,000Active1 beds 1 baths420 sq. ft.
1730 E 67th Street #KJ303, Tulsa, OK 74136
MLS# 2633014Listed by: NOMAD AGENCY LLC - New
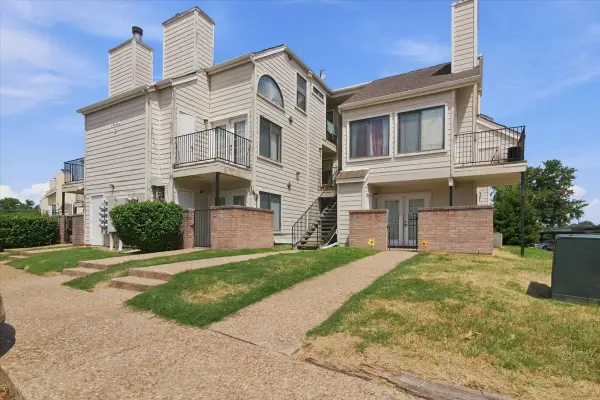 $50,000Active1 beds 1 baths656 sq. ft.
1904 E 66th Place #C110, Tulsa, OK 74136
MLS# 2633015Listed by: NOMAD AGENCY LLC - New
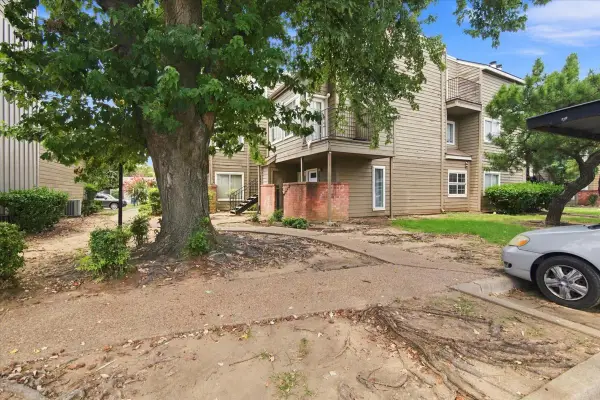 $50,000Active1 beds 1 baths762 sq. ft.
6639 S Victor Avenue #G208, Tulsa, OK 74136
MLS# 2633009Listed by: NOMAD AGENCY LLC - New
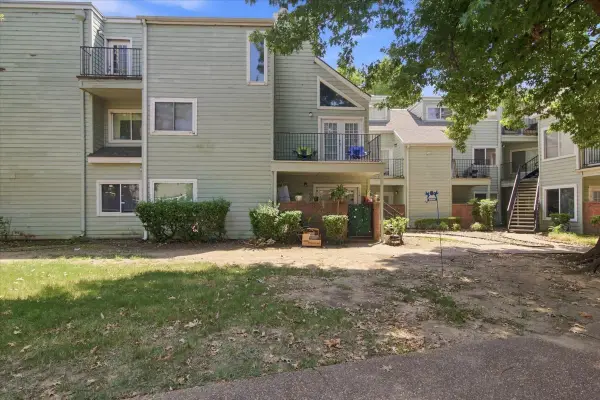 $55,000Active2 beds 1 baths815 sq. ft.
6663 S Victor Avenue N #H-114, Tulsa, OK 74136
MLS# 2633006Listed by: NOMAD AGENCY LLC - New
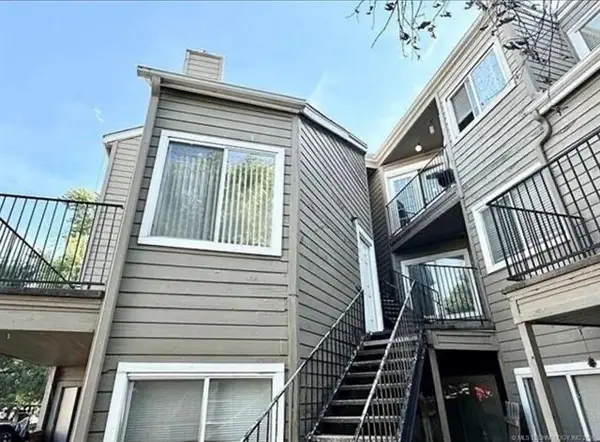 $45,000Active2 beds 1 baths1,034 sq. ft.
1802 E 66th Place #F207, Tulsa, OK 74136
MLS# 2632437Listed by: COLDWELL BANKER SELECT - New
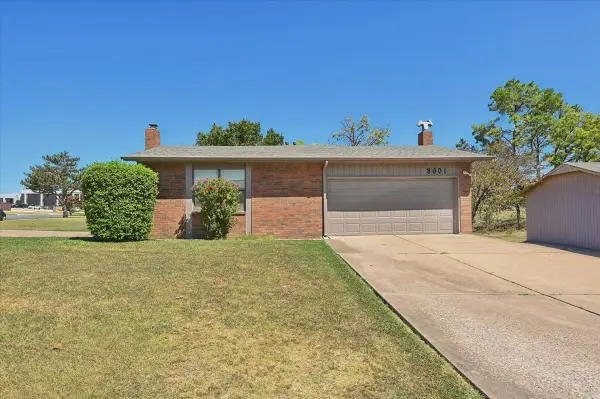 $397,000Active3 beds 2 baths2,956 sq. ft.
8601 E 62nd Place, Tulsa, OK 74133
MLS# 2632903Listed by: CHINOWTH & COHEN


Protect your home and budget from life's surprises with an Assurant Home Warranty, backed by a partner that supports you through every step of homeownership. Explore Plans.
©2026 Century 21 Real Estate LLC. All rights reserved. CENTURY 21®, the CENTURY 21 Logo and C21® are service marks owned by Century 21 Real Estate LLC. Century 21 Real Estate LLC fully supports the principles of the Fair Housing Act and the Equal Opportunity Act. Each office is independently owned and operated. Listing information is deemed reliable but not guaranteed accurate.