
4217 S Darlington Place, Tulsa, OK 74135
Local realty services provided by:CENTURY 21 First Choice Realty
4217 S Darlington Place,Tulsa, OK 74135
$298,000
- 3 Beds
- 2 Baths
- 1,765 sq. ft.
- Single family
- Active
Listed by: kimberly murphy
Office: private label real estate
MLS#:2626096
Source:OK_NORES
Price summary
- Price:$298,000
- Price per sq. ft.:$168.84
About this home
A true Mid-Century Modern masterpiece! Originally featured as the 1955 Parade of Homes Model Home, this one-of-a-kind property blends iconic architecture with today's modern comforts. The stunning pass-through wood-burning fireplace serves as the heart of the home, creating a dramatic focal point that seamlessly connects the living and entertaining spaces. Designed with both style and function in mind, this move-in-ready home features brand-new carpet, updated bathrooms with beautifully tiled showers, custom closet systems, granite countertops and stainless steel appliances, including a refrigerator, wine fridge, and gas range. Updated Large windows, fill the home with natural light while preserving some of the timeless Mid-Century Modern design windows buyers love. Step outside to enjoy the pergola and deck, perfect for relaxing or hosting family and friends.
Adding even more value, the owned solar panel system (approximately a $19,000 value) helps improve energy efficiency and reduce utility costs as well as a new HVAC (2026). If you've been searching for a home with architectural character, modern updates, energy efficiency, and unforgettable style, this rare Mid-Century Modern gem is one you won't want to miss!...
Contact an agent
Home facts
- Year built:1957
- Listing ID #:2626096
- Added:7 day(s) ago
- Updated:July 25, 2026 at 04:10 PM
Rooms and interior
- Bedrooms:3
- Total bathrooms:2
- Full bathrooms:2
- Rooms Total:9
- Flooring:Carpet, Tile
- Kitchen Description:Dishwasher, Disposal, Refrigerator, Wine Refrigerator
- Basement:Yes
- Living area:1,765 sq. ft.
Heating and cooling
- Cooling:Central Air
- Heating:Central, Gas
Structure and exterior
- Year built:1957
- Building area:1,765 sq. ft.
- Lot area:0.22 Acres
- Lot Features:Mature Trees
- Architectural Style:Ranch
- Construction Materials:Brick, Wood Frame, Wood siding
- Foundation Description:Slab
Schools
- High school:Edison
- Elementary school:Patrick Henry
Finances and disclosures
- Price:$298,000
- Price per sq. ft.:$168.84
- Tax amount:$2,731 (2025)
Features and amenities
- Appliances:Built-In Oven, Cooktop, Dishwasher, Disposal, Dryer, Gas Water Heater, Oven, Range, Refrigerator, Washer, Wine Refrigerator
- Laundry features:Dryer, Washer
- Amenities:Cable TV, Ceiling Fan(s), High Speed Internet, Insulated Window, Programmable Thermostat, Smoke Detector(s), Vaulted Ceiling(s), Vinyl Windows
Parking
- Garage:Yes
- Garage spaces:2
New listings near 4217 S Darlington Place
- New
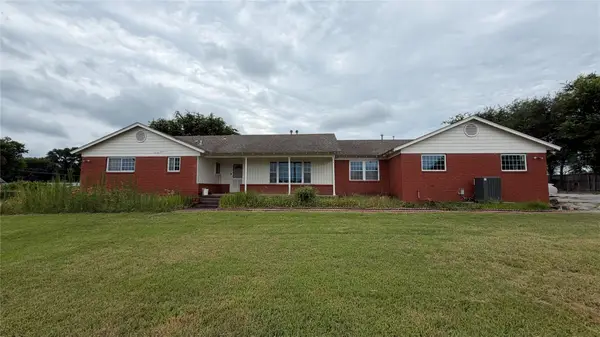 $258,000Active4 beds 3 baths2,661 sq. ft.
12948 E 14th Street, Tulsa, OK 74108
MLS# 2627481Listed by: MCGRAW, REALTORS - New
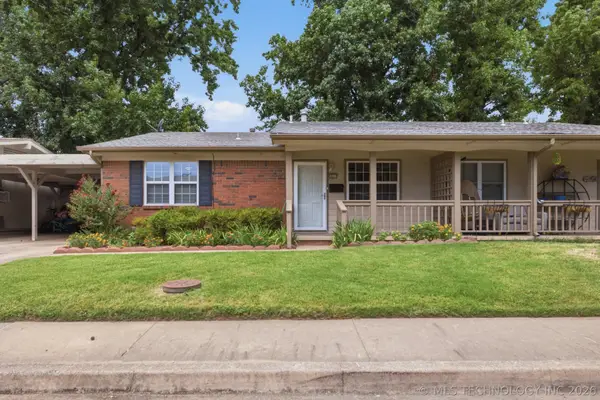 $129,000Active2 beds 1 baths899 sq. ft.
5632 S Madison Place #5632, Tulsa, OK 74105
MLS# 2626819Listed by: COLDWELL BANKER SELECT - New
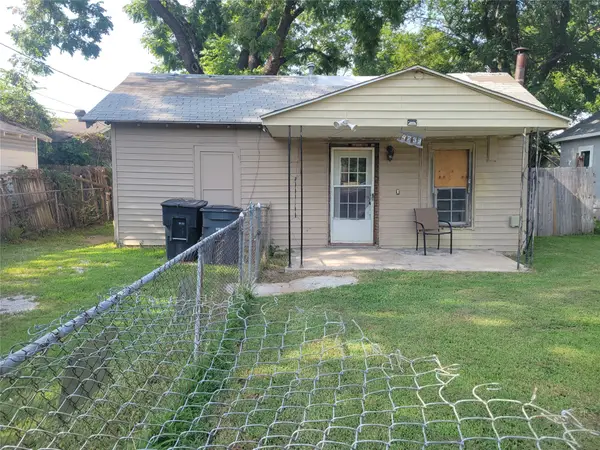 $54,000Active2 beds 1 baths791 sq. ft.
4739 W 8th Street, Tulsa, OK 74127
MLS# 2627313Listed by: HOMESMART STELLAR REALTY - New
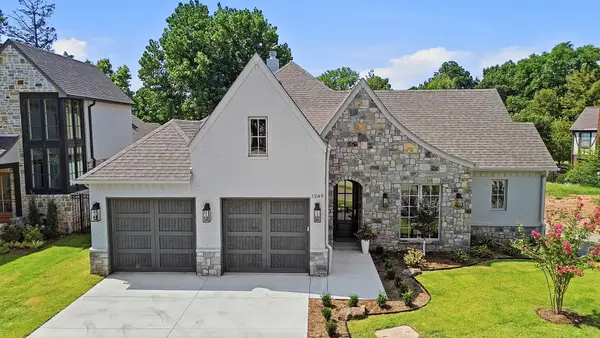 $1,110,000Active3 beds 4 baths2,826 sq. ft.
1249 E 28th Street, Tulsa, OK 74114
MLS# 2627344Listed by: RE/MAX RESULTS - New
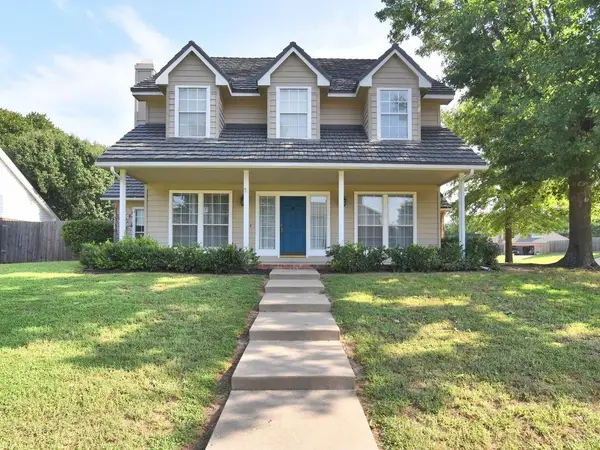 $389,900Active4 beds 3 baths2,825 sq. ft.
5117 E 77th Street, Tulsa, OK 74136
MLS# 2626611Listed by: HENRY HINDS REALTY, LLC - New
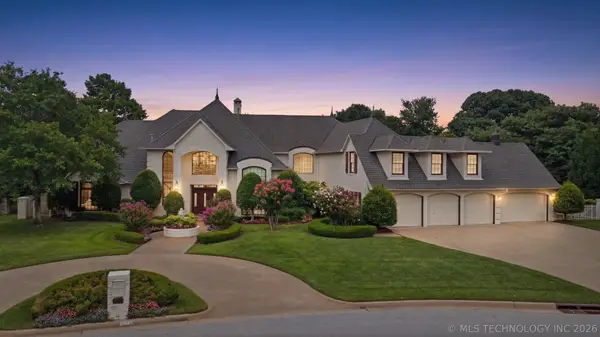 $1,149,000Active6 beds 6 baths7,565 sq. ft.
5631 E 115th Street, Tulsa, OK 74137
MLS# 2625931Listed by: CHINOWTH & COHEN - New
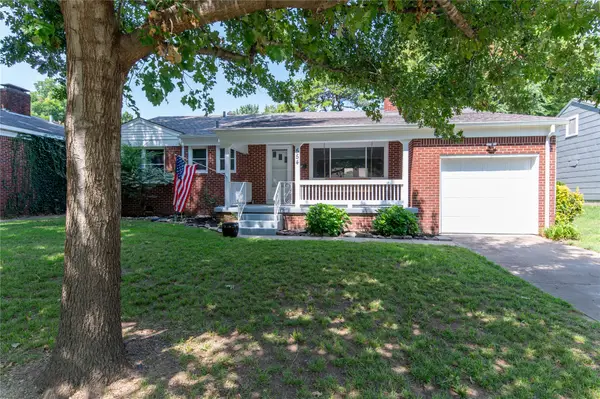 $274,900Active3 beds 2 baths1,244 sq. ft.
554 S Sandusky Avenue, Tulsa, OK 74112
MLS# 2627450Listed by: COLDWELL BANKER SELECT - New
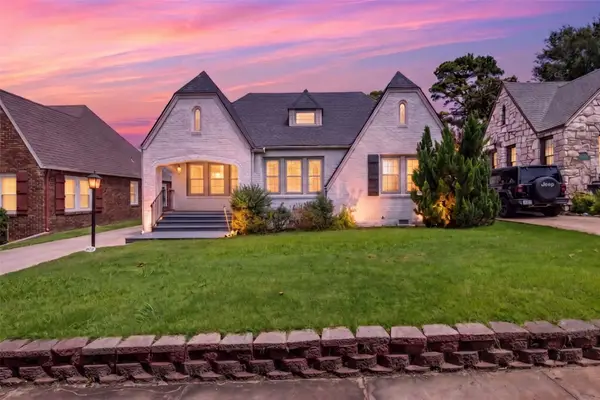 $359,900Active4 beds 2 baths1,768 sq. ft.
2711 E 14th Street, Tulsa, OK 74104
MLS# 2627362Listed by: MORE AGENCY - New
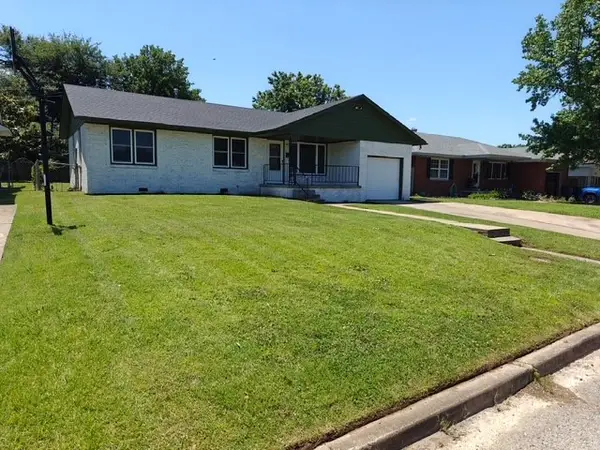 $190,000Active3 beds 1 baths1,131 sq. ft.
7816 E 4th Street, Tulsa, OK 74112
MLS# 2627421Listed by: REALTY ONE GROUP DREAMERS - New
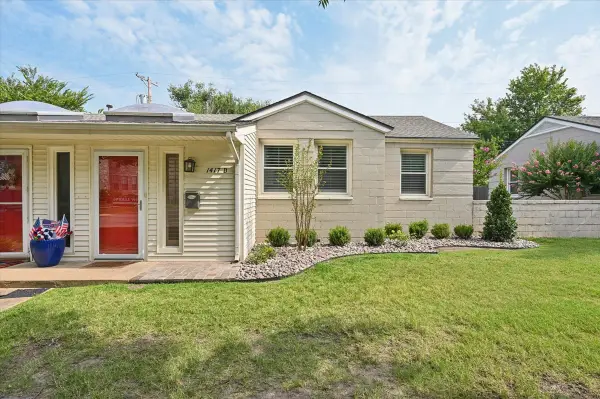 $169,900Active2 beds 1 baths966 sq. ft.
2415 E 29th Street N, Tulsa, OK 74110
MLS# 2627447Listed by: CHINOWTH & COHEN


Protect your home and budget from life's surprises with an Assurant Home Warranty, backed by a partner that supports you through every step of homeownership. Explore Plans.
©2026 Century 21 Real Estate LLC. All rights reserved. CENTURY 21®, the CENTURY 21 Logo and C21® are service marks owned by Century 21 Real Estate LLC. Century 21 Real Estate LLC fully supports the principles of the Fair Housing Act and the Equal Opportunity Act. Each office is independently owned and operated. Listing information is deemed reliable but not guaranteed accurate.