
4237 S Darlington Avenue, Tulsa, OK 74135
Local realty services provided by:CENTURY 21 Shirley Donaldson, Inc.
4237 S Darlington Avenue,Tulsa, OK 74135
$300,000
- 3 Beds
- 2 Baths
- 2,065 sq. ft.
- Single family
- Active
Upcoming open houses
- Sun, Jul 2602:00 pm - 04:00 pm
Listed by: rosetta britton
Office: re/max results
MLS#:2621217
Source:OK_NORES
Price summary
- Price:$300,000
- Price per sq. ft.:$145.28
About this home
Recently updated Midtown home featuring two spacious living areas, rich hardwood floors, and a classic brick fireplace with built-in shelving. The updated kitchen offers newer cabinets with convenient pullouts and pullout spice racks, generous workspace, and casual seating. Additional improvements include newer windows and a 2019 roof. Large windows and a glass door provide abundant natural light and views of the oversized backyard. Flexible living spaces, and easy highway access add everyday convenience. Located near Promenade Mall, restaurants, shopping, and other Tulsa amenities closing to everything.
Contact an agent
Home facts
- Year built:1956
- Listing ID #:2621217
- Added:12 day(s) ago
- Updated:July 26, 2026 at 05:01 PM
Rooms and interior
- Bedrooms:3
- Total bathrooms:2
- Full bathrooms:2
- Rooms Total:10
- Flooring:Tile, Vinyl, Wood
- Kitchen Description:Dishwasher, Disposal
- Basement:Yes
- Basement Description:Crawl Space
- Living area:2,065 sq. ft.
Heating and cooling
- Cooling:Central Air
- Heating:Central, Gas
Structure and exterior
- Year built:1956
- Building area:2,065 sq. ft.
- Lot area:0.22 Acres
- Lot Features:Mature Trees
- Architectural Style:Craftsman
- Construction Materials:Brick, Wood Frame
Schools
- High school:Edison
- Middle school:Edison Prep.
- Elementary school:Patrick Henry
Finances and disclosures
- Price:$300,000
- Price per sq. ft.:$145.28
- Tax amount:$2,703 (2025)
Features and amenities
- Appliances:Dishwasher, Disposal, Gas Water Heater, Oven, Range
- Amenities:Ceiling Fan(s), Smoke Detector(s), Vinyl Windows
Parking
- Garage:Yes
- Garage spaces:2
New listings near 4237 S Darlington Avenue
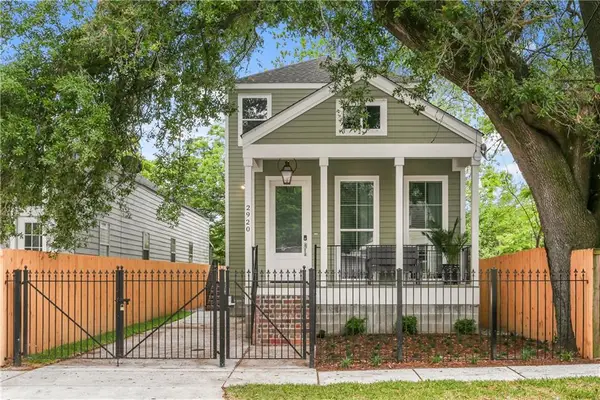 $550,000Active1.35 Acres
11329 E 61st Street, Tulsa, 74112
MLS# 2540015Listed by: CHINOWTH & COHEN- Open Sun, 1 to 3pmNew
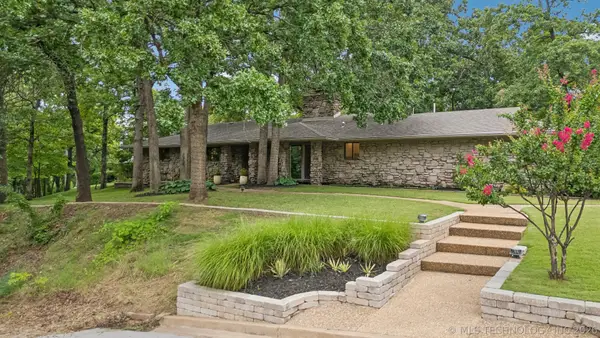 $499,000Active3 beds 2 baths2,400 sq. ft.
3447 E 76th Street, Tulsa, OK 74136
MLS# 2627404Listed by: KELLER WILLIAMS PREFERRED - New
 $125,000Active2 beds 2 baths875 sq. ft.
6812 S Toledo Avenue #311, Tulsa, OK 74136
MLS# 2626712Listed by: HOMESMART STELLAR REALTY - New
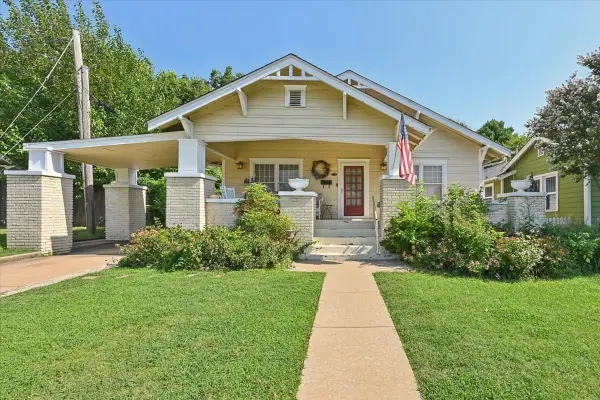 $479,000Active3 beds 2 baths1,917 sq. ft.
2115 E 17th Place, Tulsa, OK 74104
MLS# 2626682Listed by: SAGE SOTHEBY'S INTERNATIONAL - New
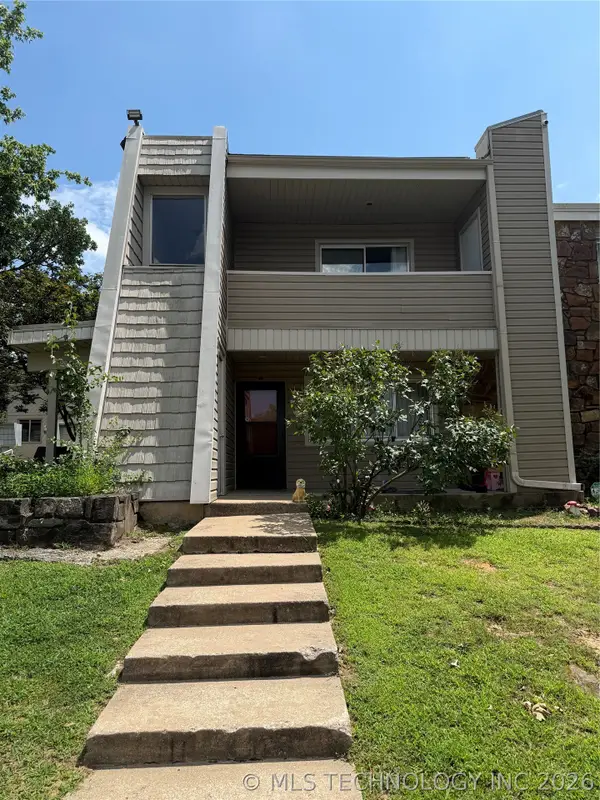 $117,500Active2 beds 2 baths1,026 sq. ft.
7451 S Yale Avenue #130, Tulsa, OK 74136
MLS# 2626643Listed by: MCGRAW, REALTORS - New
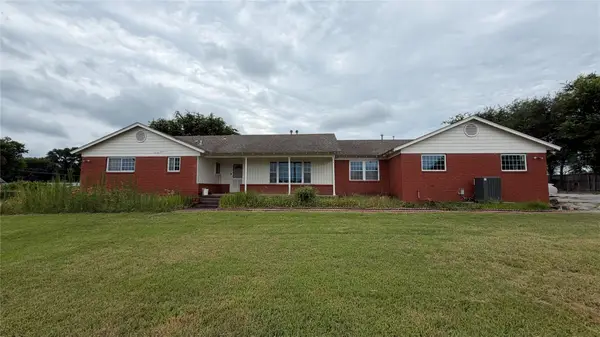 $258,000Active4 beds 3 baths2,661 sq. ft.
12948 E 14th Street, Tulsa, OK 74108
MLS# 2627481Listed by: MCGRAW, REALTORS - New
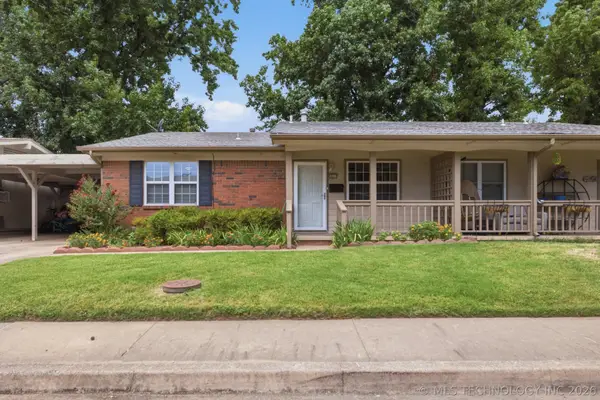 $129,000Active2 beds 1 baths899 sq. ft.
5632 S Madison Place #5632, Tulsa, OK 74105
MLS# 2626819Listed by: COLDWELL BANKER SELECT - New
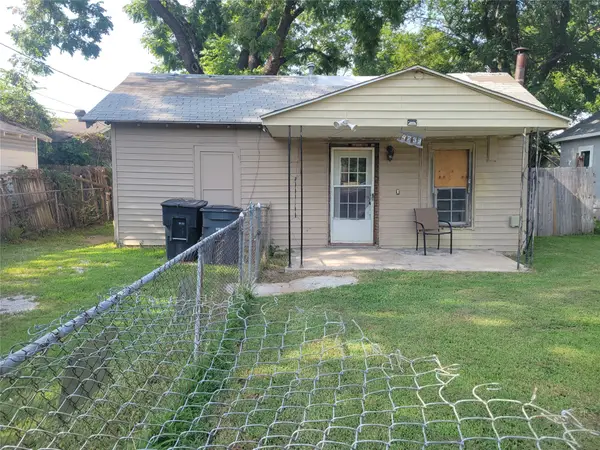 $54,000Active2 beds 1 baths791 sq. ft.
4739 W 8th Street, Tulsa, OK 74127
MLS# 2627313Listed by: HOMESMART STELLAR REALTY - New
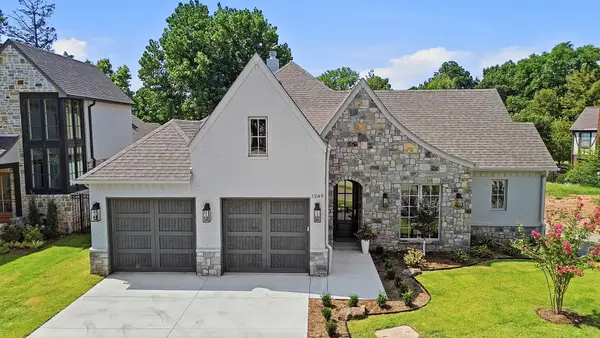 $1,110,000Active3 beds 4 baths2,826 sq. ft.
1249 E 28th Street, Tulsa, OK 74114
MLS# 2627344Listed by: RE/MAX RESULTS - New
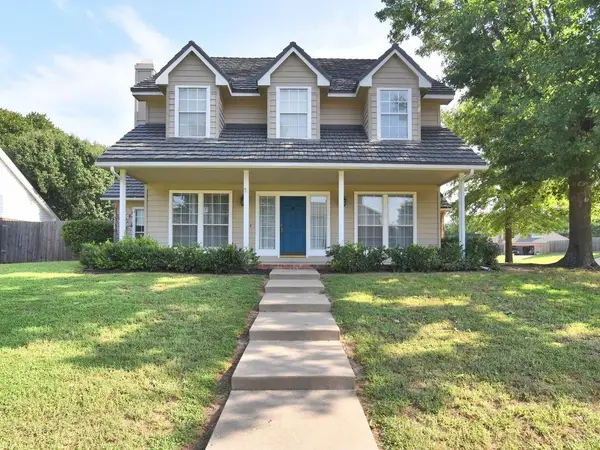 $389,900Active4 beds 3 baths2,825 sq. ft.
5117 E 77th Street, Tulsa, OK 74136
MLS# 2626611Listed by: HENRY HINDS REALTY, LLC


Protect your home and budget from life's surprises with an Assurant Home Warranty, backed by a partner that supports you through every step of homeownership. Explore Plans.
©2026 Century 21 Real Estate LLC. All rights reserved. CENTURY 21®, the CENTURY 21 Logo and C21® are service marks owned by Century 21 Real Estate LLC. Century 21 Real Estate LLC fully supports the principles of the Fair Housing Act and the Equal Opportunity Act. Each office is independently owned and operated. Listing information is deemed reliable but not guaranteed accurate.