
4321 S Columbia Place, Tulsa, OK 74105
Local realty services provided by:CENTURY 21 First Choice Realty
Upcoming open houses
- Sun, Oct 1802:00 pm - 04:00 pm
Listed by: philip boone
Office: keller williams preferred
MLS#:2637247
Source:OK_NORES
Price summary
- Price:$750,000
- Price per sq. ft.:$202.37
About this home
Welcome to this charming Midtown Tulsa retreat offering timeless character, modern updates, and exceptional living space! Nestled in one of Tulsa's most desirable neighborhoods, this home features a beautifully landscaped front yard, inviting covered front porch, and a versatile floor plan designed for comfort and entertaining.
Inside, you'll find a bright formal dining room with custom built in cabinetry, a spacious remodeled kitchen, and a cozy den featuring a classic fireplace and expansive picture windows. The generous primary suite offers comfort and privacy, while additional main level bedrooms provide flexibility for guests, a home office, or hobbies. Upstairs, a spacious bonus room offers endless possibilities for a second living area, media room, or guest retreat.
Outside, enjoy a relaxing deck shaded by beautiful mature trees, a spacious backyard, and plenty of room for entertaining. A large detached workshop with its own mini split heating and cooling system adds incredible versatility for projects, hobbies, or additional workspace.
Complete with a whole home Generac generator for added peace of mind, this property offers the perfect combination of Midtown charm, functional living space, and valuable amenities!...
Contact an agent
Home facts
- Year built:1956
- Subdivision & Development:Clark Estates
- Listing ID #:2637247
- Added:1 day(s) ago
- Updated:October 16, 2026 at 11:43 AM
Rooms and interior
- Bedrooms:4
- Total bathrooms:3
- Full bathrooms:2
- Rooms Total:8
- Flooring:Vinyl, Wood Veneer
- Kitchen Description:Dishwasher, Disposal, Microwave
- Basement:Yes
- Living area:3,706 sq. ft.
Heating and cooling
- Cooling:3+ Units, Central Air
- Heating:Gas
Structure and exterior
- Year built:1956
- Building area:3,706 sq. ft.
- Lot area:0.48 Acres
- Lot Features:Mature Trees
- Architectural Style:Ranch
- Construction Materials:Brick, Wood Frame
- Exterior Features:Lighting
- Foundation Description:Slab
Schools
- High school:Edison
- Middle school:Edison Prep.
- Elementary school:Patrick Henry
Finances and disclosures
- Price:$750,000
- Price per sq. ft.:$202.37
- Tax amount:$7,866 (2025)
Features and amenities
- Appliances:Built-In Oven, Dishwasher, Disposal, Double Oven, Gas Water Heater, Microwave, Oven, Range, Tankless Water Heater, Water Heater
- Amenities:Cable TV, High Speed Internet, Security System - Owned, Smoke Detector(s), Vinyl Windows
Parking
- Garage:Yes
- Garage spaces:2
New listings near 4321 S Columbia Place
- Open Sat, 2 to 4pmNew
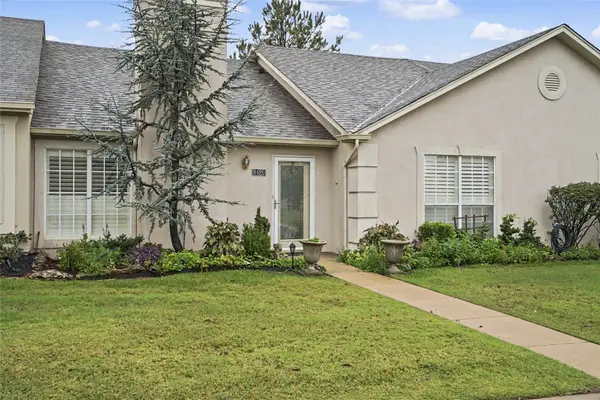 $255,900Active2 beds 2 baths1,492 sq. ft.
8420 E 82nd Street, Tulsa, OK 74133
MLS# 2637318Listed by: COLDWELL BANKER SELECT - New
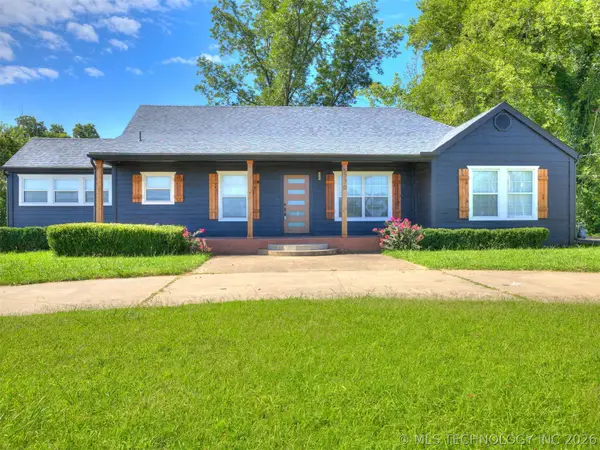 $280,000Active4 beds 3 baths2,369 sq. ft.
5770 W 41st Street, Tulsa, OK 74107
MLS# 2637782Listed by: MCGRAW, REALTORS - New
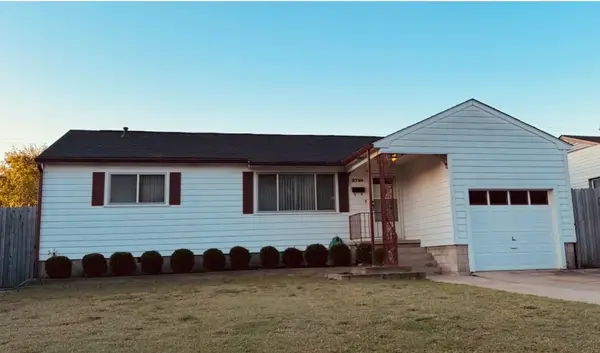 $180,000Active3 beds 2 baths1,465 sq. ft.
3730 W 44th Street, Tulsa, OK 74107
MLS# 2637636Listed by: KELLER WILLIAMS ADVANTAGE - New
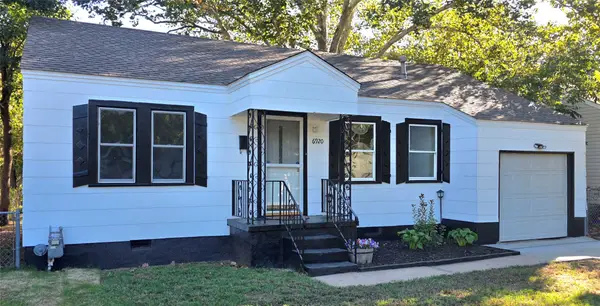 $169,900Active2 beds 1 baths755 sq. ft.
6920 E 5th Street, Tulsa, OK 74112
MLS# 2637268Listed by: KELLER WILLIAMS PREFERRED - New
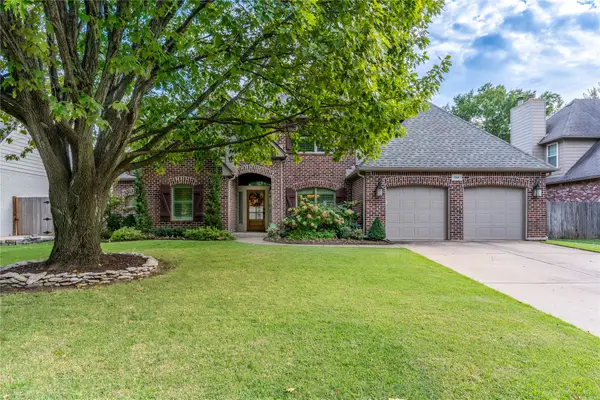 $460,000Active4 beds 3 baths3,058 sq. ft.
5410 E 109th Place, Tulsa, OK 74137
MLS# 2637670Listed by: KELLER WILLIAMS ADVANTAGE - New
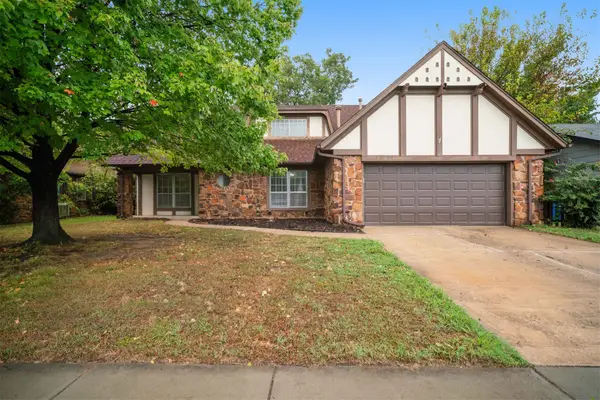 $250,000Active4 beds 3 baths2,314 sq. ft.
2524 S 96th East East Place, Tulsa, OK 74129
MLS# 2637759Listed by: INVISION REALTY - New
 $298,770Active3 beds 3 baths2,630 sq. ft.
8102 S 36th West Avenue, Tulsa, OK 74132
MLS# 2637760Listed by: COCHRAN & CO REALTORS - Open Sun, 2 to 4pmNew
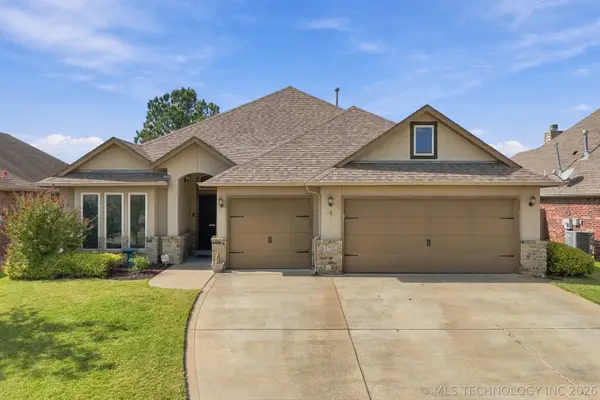 $345,000Active3 beds 2 baths2,053 sq. ft.
4710 S 179th East Avenue, Tulsa, OK 74134
MLS# 2637558Listed by: KELLER WILLIAMS ADVANTAGE - Open Sun, 1 to 3pmNew
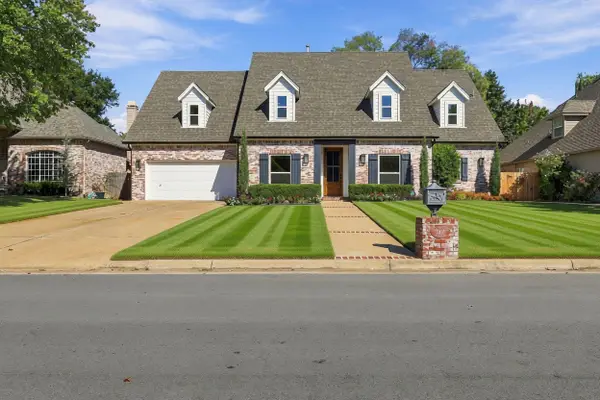 $649,000Active4 beds 4 baths4,046 sq. ft.
5431 E 110th Place S, Tulsa, OK 74137
MLS# 2637614Listed by: EPIQUE REALTY


Protect your home and budget from life's surprises with an Assurant Home Warranty, backed by a partner that supports you through every step of homeownership. Explore Plans.
©2026 Century 21 Real Estate LLC. All rights reserved. CENTURY 21®, the CENTURY 21 Logo and C21® are service marks owned by Century 21 Real Estate LLC. Century 21 Real Estate LLC fully supports the principles of the Fair Housing Act and the Equal Opportunity Act. Each office is independently owned and operated. Listing information is deemed reliable but not guaranteed accurate.