4512 S Lewis Place, Tulsa, OK 74105
Local realty services provided by:CENTURY 21 Shirley Donaldson, Inc.
4512 S Lewis Place,Tulsa, OK 74105
$799,999
- 3 Beds
- 3 Baths
- 2,550 sq. ft.
- Single family
- Active
Listed by: sally carter
Office: walter & associates, inc.
MLS#:2625615
Source:OK_NORES
Price summary
- Price:$799,999
- Price per sq. ft.:$313.73
About this home
PRICE REDUCED!! Traditional one-story ranch style home, located on a shady Mid-Town cul-de-sac, is MOVE-IN READY. Inside find a surprisingly open design with innovative features such as a vaulted ceiling in the public areas, Coretec flooring, a large kitchen island with an ice maker and wine frig, floor to ceiling designer tile in both full baths, fully built-out closets including a walk-in cedar-lined linen closet, and designer window coverings. The 3 Bedrooms and 2 full baths are light and airy while still private in their own wing. Additional living/dining/entertaining space is found in the very large, covered back deck with an outdoor kitchen which overlooks a privately fenced, professionally landscaped back yard. Meeting today's needs, the home is equipped with a Smart home system integrated by Phos including a Ubiquiti UniFi Network with multiple access points, hardwired Sonos speakers throughout (including on the deck), and a hardwired security camera system. Light fixtures have been updated as well as the main living area redesigned to afford a more functional use of the large open space. Two eating areas plus seating at the island gives guests or family a place to chat with the cook. There is also a dog-wash built into the laundry room and a whole home water filtration. In addition to the side-entry double garages with 2 myQ Smart garage door video keypads, the exterior upgrades include French drains, integrated gutter drainage, and 16-zones of Smart irrigation....
Contact an agent
Home facts
- Year built:1964
- Subdivision & Development:Barrows Orchard Acres
- Listing ID #:2625615
- Added:57 day(s) ago
- Updated:September 10, 2026 at 03:37 PM
Rooms and interior
- Bedrooms:3
- Total bathrooms:3
- Full bathrooms:2
- Rooms Total:9
- Kitchen Description:Dishwasher, Disposal, Microwave, Wine Refrigerator
- Basement:Yes
- Living area:2,550 sq. ft.
Heating and cooling
- Cooling:Central Air
- Heating:Central, Gas
Structure and exterior
- Year built:1964
- Building area:2,550 sq. ft.
- Lot area:0.49 Acres
- Lot Features:Corner Lot, Mature Trees
- Architectural Style:Ranch
- Construction Materials:Brick, Wood Frame, Wood siding
- Exterior Features:Lighting, Outdoor Kitchen
- Foundation Description:Slab
Schools
- High school:Edison
- Middle school:Edison Prep.
- Elementary school:Eliot
Finances and disclosures
- Price:$799,999
- Price per sq. ft.:$313.73
- Tax amount:$10,533 (2025)
Features and amenities
- Appliances:Dishwasher, Disposal, Dryer, Gas Water Heater, Ice Maker, Microwave, Oven, Range, Stove, Washer, Wine Refrigerator
- Laundry features:Dryer, Washer
- Amenities:Ceiling Fan(s), High Ceilings, Insulated Window, Programmable Thermostat, Security System - Owned, Smoke Detector(s), Vinyl Windows
- Smart home:Yes
Parking
- Garage:Yes
- Garage spaces:2
New listings near 4512 S Lewis Place
- New
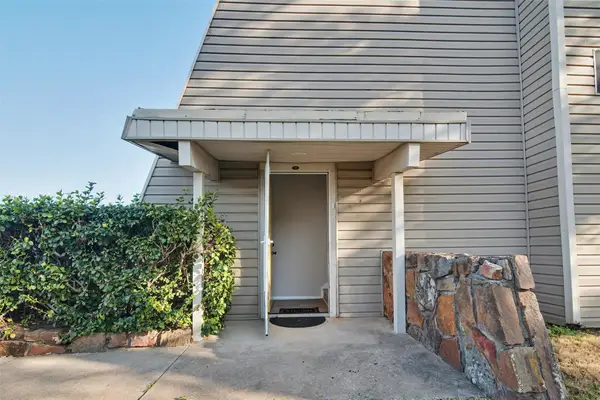 $119,000Active2 beds 2 baths1,026 sq. ft.
7447 S Yale Street #226, Tulsa, OK 74136
MLS# 2632554Listed by: ROCKFORD AVE REAL ESTATE - New
 $515,000Active3 beds 2 baths2,528 sq. ft.
Address Withheld By Seller, Tulsa, OK 74136
MLS# 2633287Listed by: SOLID ROCK REALTORS - New
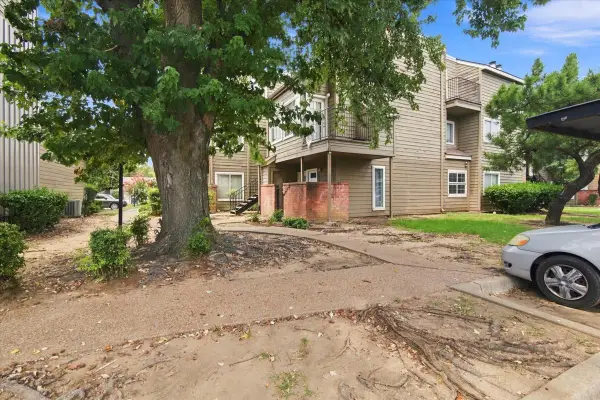 $55,000Active1 beds 1 baths420 sq. ft.
6639 S Victor Avenue #G306, Tulsa, OK 74136
MLS# 2633468Listed by: NOMAD AGENCY LLC - New
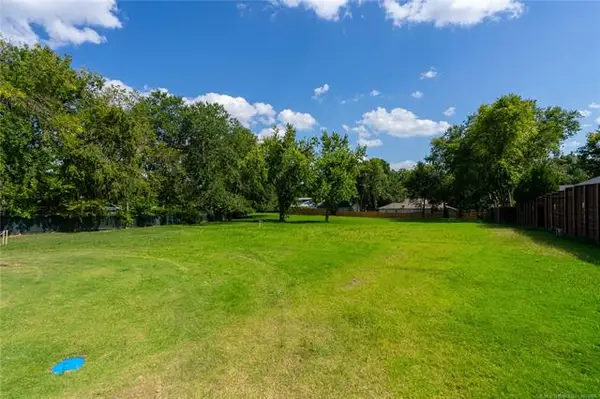 $599,000Active0.98 Acres
2602 E 16th Street, Tulsa, OK 74104
MLS# 2633153Listed by: MCGRAW, REALTORS - New
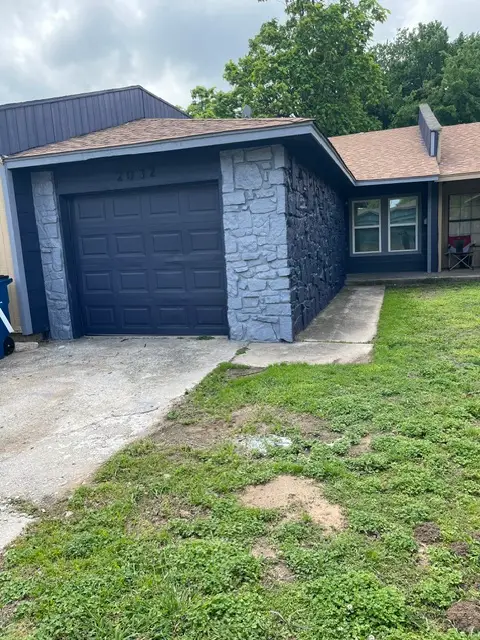 $138,500Active2 beds 1 baths756 sq. ft.
2032 S Phoenix Avenue, Tulsa, OK 74107
MLS# 2633395Listed by: BARNES REALTY - New
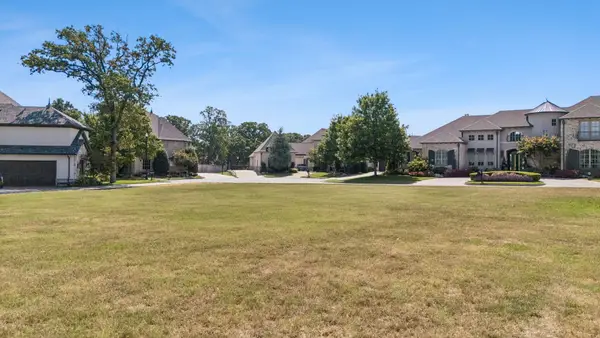
 $345,000Active0.41 Acres
6007 E 109th Place, Tulsa, OK 74137
MLS# 2633194Listed by: C21/FIRST CHOICE REALTY - New
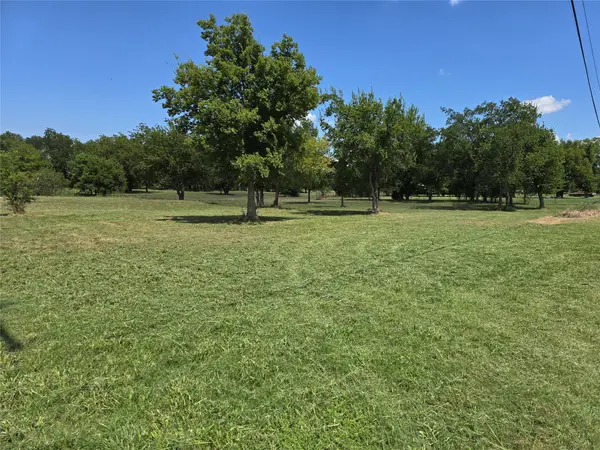 $225,000Active2.5 Acres
19409 E 21st Street S, Broken Arrow, OK 74014
MLS# 2632618Listed by: KELLER WILLIAMS PREMIER - New
 $135,000Active3 beds 2 baths1,177 sq. ft.
1212 S 111th East Avenue #2B, Tulsa, OK 74128
MLS# 2633160Listed by: MCGRAW, REALTORS - New
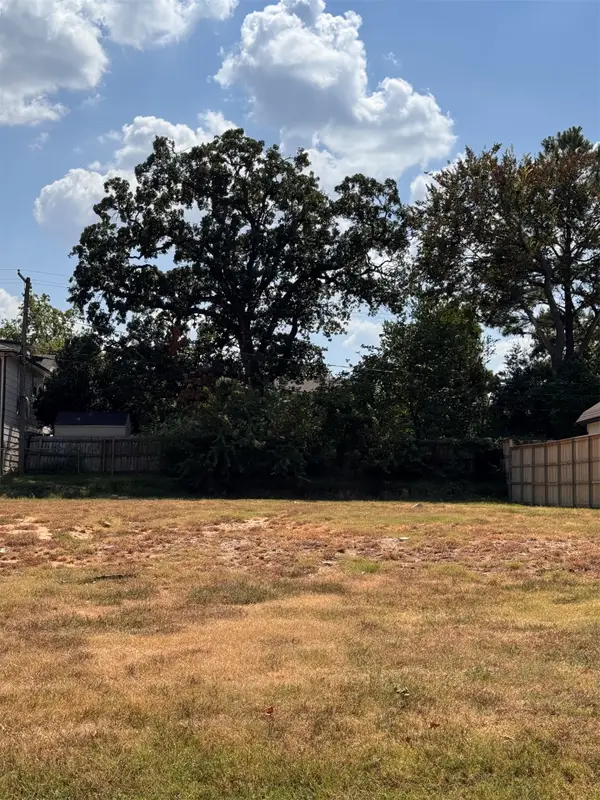 $400,000Active0.19 Acres
1232 E 30th Street, Tulsa, OK 74114
MLS# 2633196Listed by: MCGRAW, REALTORS - New
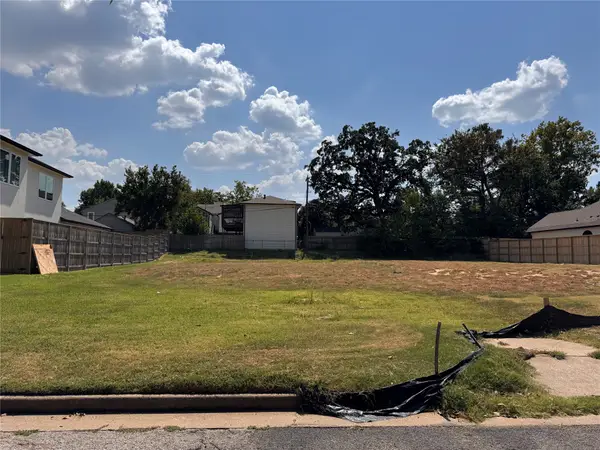 $400,000Active0.19 Acres
1236 30th Street, Tulsa, OK 74114
MLS# 2633209Listed by: MCGRAW, REALTORS


Protect your home and budget from life's surprises with an Assurant Home Warranty, backed by a partner that supports you through every step of homeownership. Explore Plans.
©2026 Century 21 Real Estate LLC. All rights reserved. CENTURY 21®, the CENTURY 21 Logo and C21® are service marks owned by Century 21 Real Estate LLC. Century 21 Real Estate LLC fully supports the principles of the Fair Housing Act and the Equal Opportunity Act. Each office is independently owned and operated. Listing information is deemed reliable but not guaranteed accurate.