
4601 E 109th Place, Tulsa, OK 74137
Local realty services provided by:CENTURY 21 Shirley Donaldson, Inc.
4601 E 109th Place,Tulsa, OK 74137
$1,350,000
- 5 Beds
- 5 Baths
- 6,389 sq. ft.
- Single family
- Active
Upcoming open houses
- Sun, Nov 0801:00 pm - 03:00 pm
Listed by: michelle bradshaw
Office: coldwell banker select
MLS#:2640037
Source:OK_NORES
Price summary
- Price:$1,350,000
- Price per sq. ft.:$211.3
- Monthly HOA dues:$138.33
About this home
Luxury Living Meets Resort-Style Entertaining in Stonebriar!
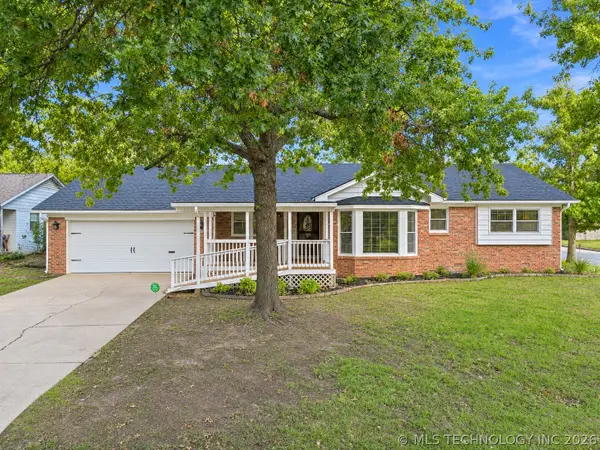
Welcome to an exceptional home in the highly sought-after gated Stonebriar community, located in the coveted Jenks School District and award-winning Southeast Elementary attendance area. This stunning five-bedroom, 4.5-bath residence offers an impressive blend of elegance, comfort, and incredible entertaining spaces.
A beautiful entry welcomes you with a private library featuring a fireplace, setting the tone for the quality and character found throughout. The expansive kitchen is designed for gathering, featuring double ovens, an oversized island, and a spacious butler's pantry, all overlooking the inviting family room and spectacular backyard. Recent kitchen improvements include a new refrigerator, dishwasher, microwave, and garbage disposal.
The luxurious primary retreat is truly a destination of its own, featuring an oversized bedroom with soaring ceilings, a private sitting area with a fireplace, and an elegant chandelier. The beautifully appointed his-and-hers bathrooms offer separate toilet areas and a walk-through shower with dual shower heads, plus convenient access to the patio and pool for a private resort-like experience.
A second bedroom with an ensuite bath is also downstairs, ideal for guests or family. Upstairs, three additional bedrooms offer comfortable accommodations, plus a spacious game room with a wet bar and a separate theater room.
The beautifully designed backyard features a stunning Baker Pools pool with spa, outdoor fireplace, built-in grill, cabana, and fire ot side entry garage with new epoxy floors; and an additional gated side yard . Significant improvements include $95,000+ in windows (2020), $31,000 roof (2025), $15,000+ in blinds, $27,000 interior painting, $10,000+ refrigerator (2021), and $6,000+ hot water tank (2026). Dishwasher, microwave, and garbage disposal also recently replaced....
Contact an agent
Home facts
- Year built:2006
- Subdivision & Development:Stonebriar Estates
- Listing ID #:2640037
- Added:1 day(s) ago
- Updated:November 06, 2026 at 11:40 AM
Rooms and interior
- Bedrooms:5
- Total bathrooms:5
- Full bathrooms:4
- Rooms Total:16
- Flooring:Carpet, Tile, Wood
- Kitchen Description:Dishwasher, Disposal, Microwave, Refrigerator
- Basement:Yes
- Living area:6,389 sq. ft.
Heating and cooling
- Cooling:Central Air
- Heating:Central, Gas
Structure and exterior
- Year built:2006
- Building area:6,389 sq. ft.
- Lot area:0.34 Acres
- Lot Features:Mature Trees
- Construction Materials:Stone, Stucco, Wood Frame
- Exterior Features:Outdoor Kitchen
- Foundation Description:Slab
Schools
- High school:Jenks
- Elementary school:Southeast
Finances and disclosures
- Price:$1,350,000
- Price per sq. ft.:$211.3
- Tax amount:$13,923 (2025)
Features and amenities
- Appliances:Built-In Oven, Cooktop, Dishwasher, Disposal, Double Oven, Gas Water Heater, Microwave, Oven, Plumbed For Ice Maker, Range, Refrigerator
- Amenities:Attic, Cable TV, Central Vacuum, High Ceilings, Pullman Bath, Security System - Leased, Smoke Detector(s), Vaulted Ceiling(s), Vinyl Windows, Wet Bar
Parking
- Garage:Yes
- Garage spaces:3
New listings near 4601 E 109th Place
- New
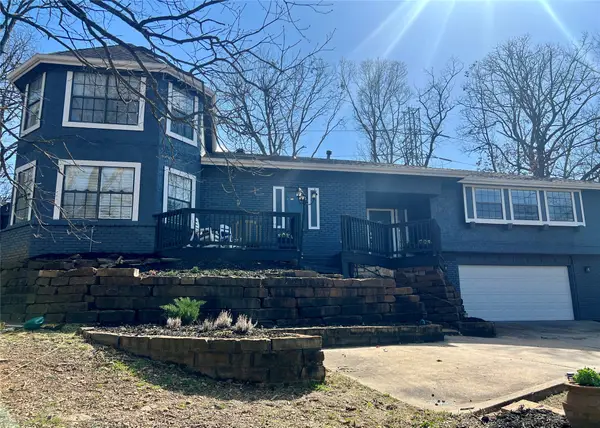 $349,900Active3 beds 3 baths2,868 sq. ft.
7532 S Toledo Avenue, Tulsa, OK 74136
MLS# 2639656Listed by: SHANAHAN REALTY - New
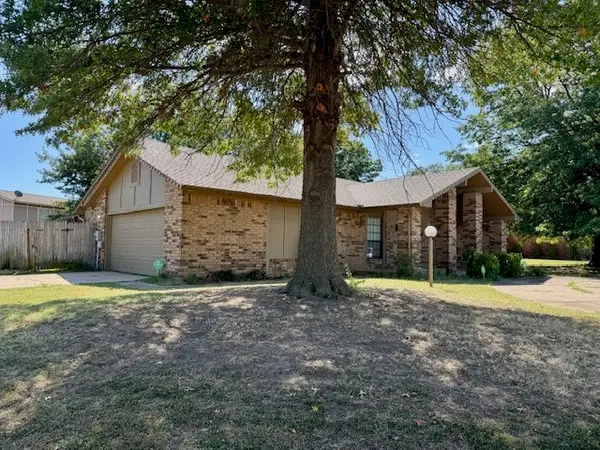 $230,000Active3 beds 2 baths2,139 sq. ft.
8324 E 63rd Court, Tulsa, OK 74133
MLS# 2639937Listed by: REALTY 66, LLC. - New
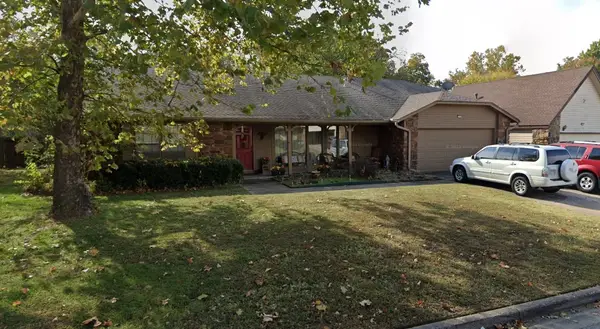 $260,000Active3 beds 2 baths2,262 sq. ft.
7528 E 77th Street S, Tulsa, OK 74133
MLS# 2640111Listed by: AVENUE 23 REALTY - New
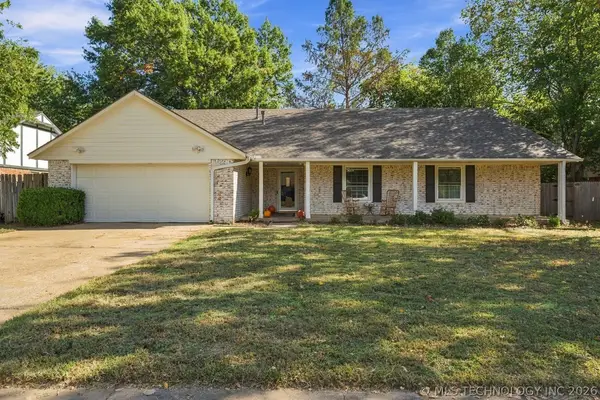 $325,000Active4 beds 2 baths2,290 sq. ft.
10909 S 83rd East Avenue, Tulsa, OK 74133
MLS# 2639823Listed by: KELLER WILLIAMS ADVANTAGE - Open Sat, 2 to 4pmNew
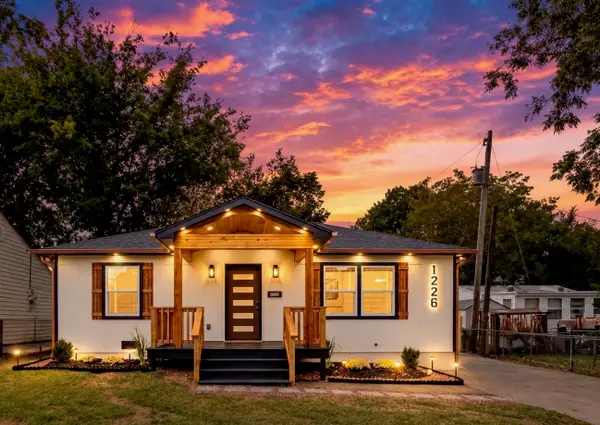 $218,999Active4 beds 2 baths1,390 sq. ft.
1226 N 67th East East Avenue, Tulsa, OK 74115
MLS# 2639639Listed by: MCGRAW, REALTORS - New
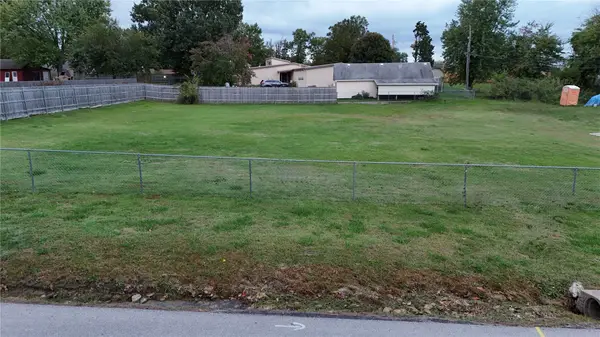 $200,000Active0.41 Acres
5114 E 35th Street, Tulsa, OK 74135
MLS# 2640077Listed by: REEVES REAL ESTATE - New
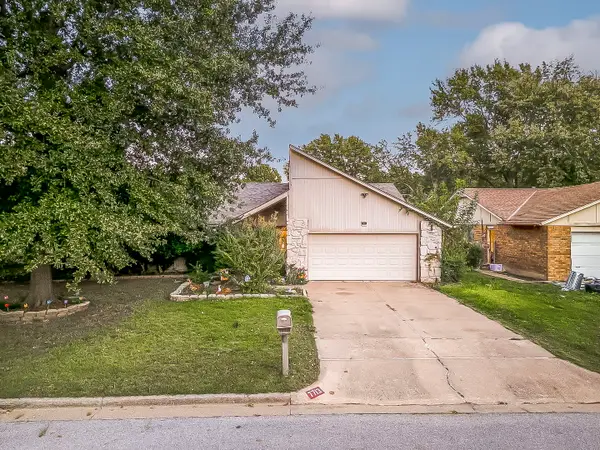 $264,900Active3 beds 2 baths2,042 sq. ft.
7713 S 72nd East Place, Tulsa, OK 74133
MLS# 2640058Listed by: CONLEY & CO REALTY 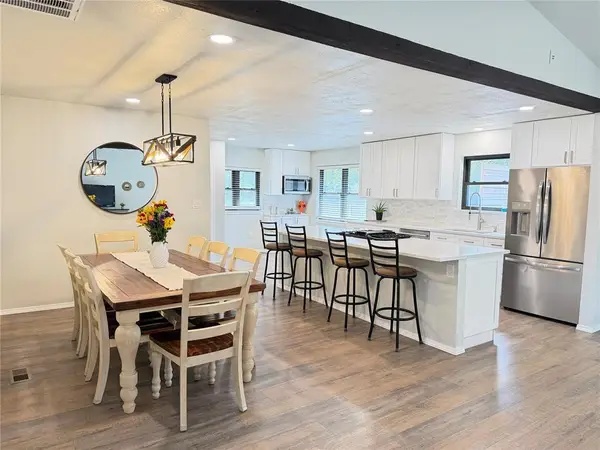 $369,800Pending4 beds 3 baths2,245 sq. ft.
5820 E 97th Street, Tulsa, OK 74137
MLS# 1256959Listed by: HIVE REAL ESTATE- Open Sun, 2 to 4pmNew
 $290,000Active3 beds 3 baths1,614 sq. ft.
5879 S Quebec Avenue, Tulsa, OK 74135
MLS# 2639386Listed by: KELLER WILLIAMS PREFERRED


Protect your home and budget from life's surprises with an Assurant Home Warranty, backed by a partner that supports you through every step of homeownership. Explore Plans.
©2026 Century 21 Real Estate LLC. All rights reserved. CENTURY 21®, the CENTURY 21 Logo and C21® are service marks owned by Century 21 Real Estate LLC. Century 21 Real Estate LLC fully supports the principles of the Fair Housing Act and the Equal Opportunity Act. Each office is independently owned and operated. Listing information is deemed reliable but not guaranteed accurate.