
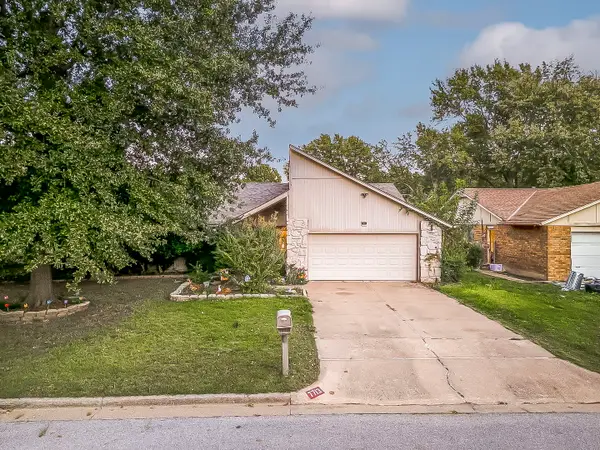
8324 E 63rd Court, Tulsa, OK 74133
Local realty services provided by:CENTURY 21 Shirley Donaldson, Inc.
8324 E 63rd Court,Tulsa, OK 74133
$230,000
- 3 Beds
- 2 Baths
- 2,139 sq. ft.
- Single family
- Active
Listed by: art hershberger
Office: realty 66, llc.
MLS#:2639937
Source:OK_NORES
Price summary
- Price:$230,000
- Price per sq. ft.:$107.53
About this home
You will love this move-in-ready home, located in a great neighborhood, close to shopping and dining. There is plenty of shade in the front and plenty of sunshine in the back to test your green thumb. The side entry garage is complemented by a circle drive in front of the house providing plenty of parking for your guests. Come and see this clean and bright home. The large master bedroom holds king size furniture easily.
Contact an agent
Home facts
- Year built:1981
- Subdivision & Development:Burning Tree West resub
- Listing ID #:2639937
- Added:1 day(s) ago
- Updated:November 06, 2026 at 01:17 PM
Rooms and interior
- Bedrooms:3
- Total bathrooms:2
- Full bathrooms:2
- Rooms Total:9
- Flooring:Carpet, Tile
- Kitchen Description:Dishwasher, Disposal
- Basement:Yes
- Living area:2,139 sq. ft.
Heating and cooling
- Cooling:Central Air
- Heating:Central, Gas
Structure and exterior
- Year built:1981
- Building area:2,139 sq. ft.
- Lot area:0.35 Acres
- Lot Features:Corner Lot, Mature Trees
- Architectural Style:Ranch
- Construction Materials:Brick, Wood Frame
- Foundation Description:Slab
Schools
- High school:Union
- Elementary school:Grove
Finances and disclosures
- Price:$230,000
- Price per sq. ft.:$107.53
- Tax amount:$3,017 (2025)
Features and amenities
- Appliances:Built-In Oven, Cooktop, Dishwasher, Disposal, Gas Water Heater, Intercom, Oven, Range
- Amenities:Aluminum Frames, Ceiling Fan(s), Intercom, Vaulted Ceiling(s)
Parking
- Garage:Yes
- Garage spaces:2
New listings near 8324 E 63rd Court
- New
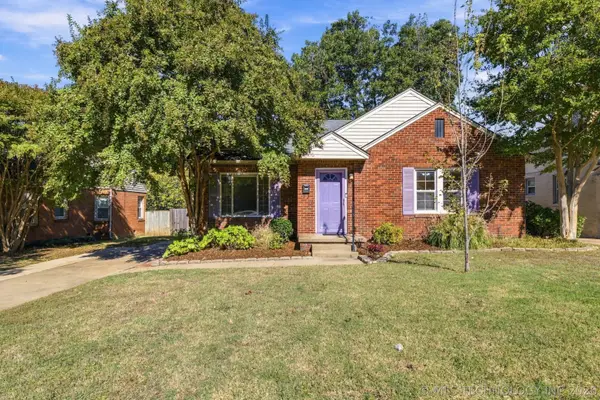 $418,000Active2 beds 2 baths1,596 sq. ft.
2523 E 19th Street, Tulsa, OK 74104
MLS# 2640008Listed by: KELLER WILLIAMS ADVANTAGE - New
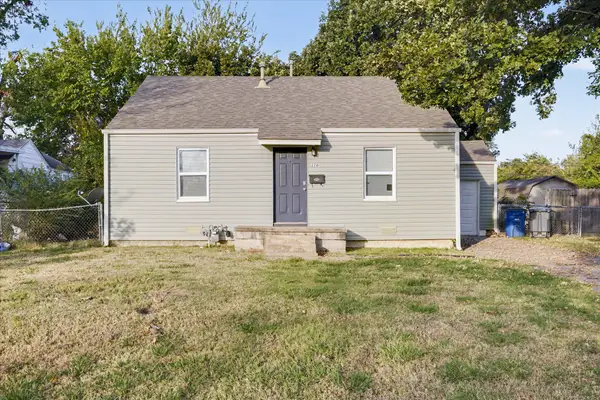 $120,000Active3 beds 2 baths1,080 sq. ft.
228 S 70th East East Avenue E, Tulsa, OK 74112
MLS# 2638897Listed by: ANTHEM REALTY - New
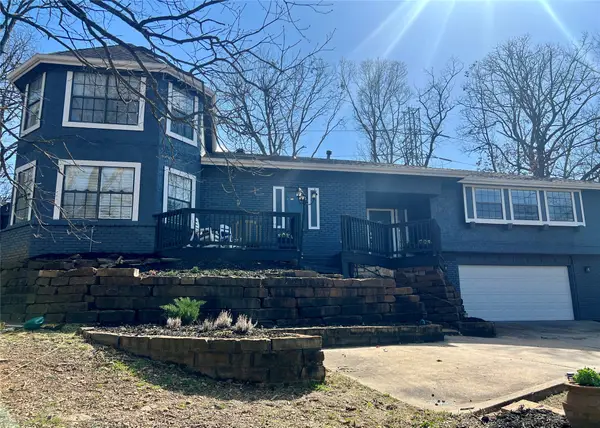 $349,900Active3 beds 3 baths2,868 sq. ft.
7532 S Toledo Avenue, Tulsa, OK 74136
MLS# 2639656Listed by: SHANAHAN REALTY - New
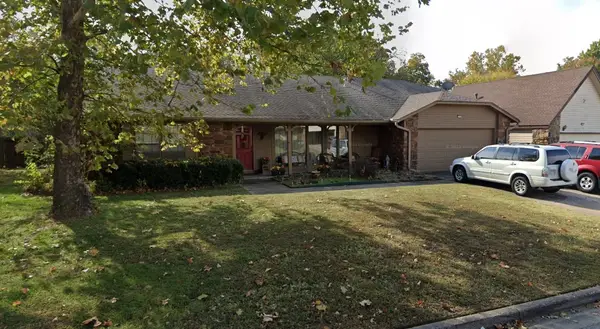 $260,000Active3 beds 2 baths2,262 sq. ft.
7528 E 77th Street S, Tulsa, OK 74133
MLS# 2640111Listed by: AVENUE 23 REALTY - New
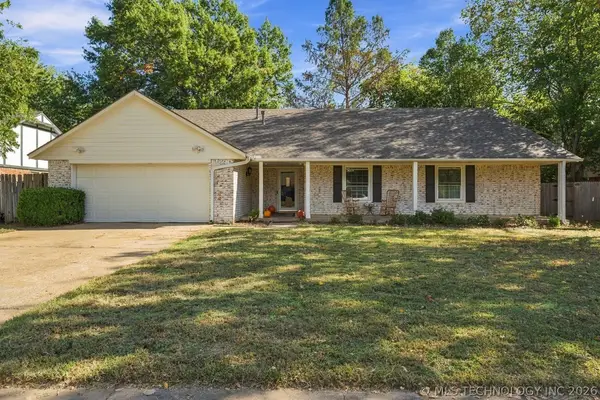 $325,000Active4 beds 2 baths2,290 sq. ft.
10909 S 83rd East Avenue, Tulsa, OK 74133
MLS# 2639823Listed by: KELLER WILLIAMS ADVANTAGE - Open Sun, 1 to 3pmNew
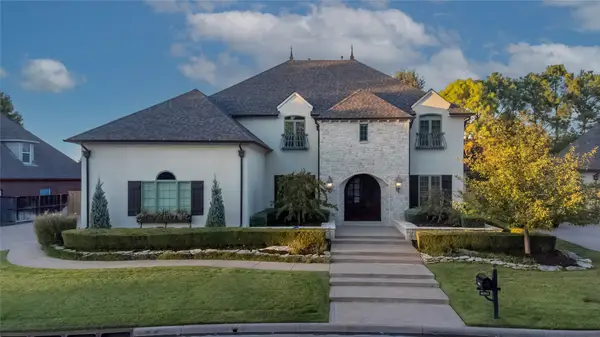 $1,350,000Active5 beds 5 baths6,389 sq. ft.
4601 E 109th Place, Tulsa, OK 74137
MLS# 2640037Listed by: COLDWELL BANKER SELECT - Open Sat, 2 to 4pmNew
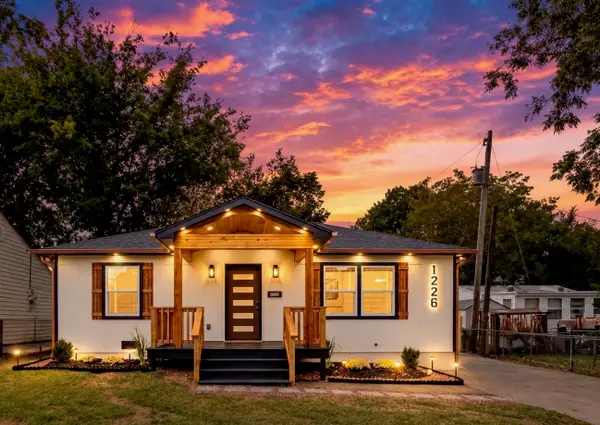 $218,999Active4 beds 2 baths1,390 sq. ft.
1226 N 67th East East Avenue, Tulsa, OK 74115
MLS# 2639639Listed by: MCGRAW, REALTORS - New
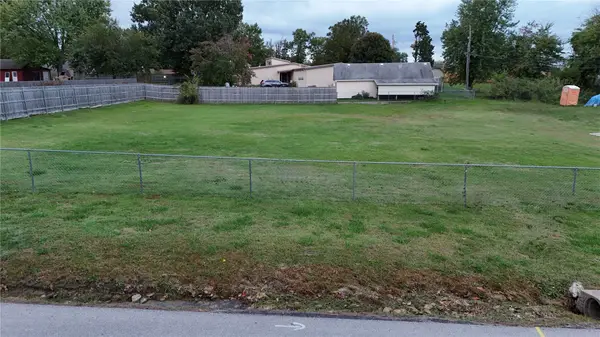 $200,000Active0.41 Acres
5114 E 35th Street, Tulsa, OK 74135
MLS# 2640077Listed by: REEVES REAL ESTATE - New
 $264,900Active3 beds 2 baths2,042 sq. ft.
7713 S 72nd East Place, Tulsa, OK 74133
MLS# 2640058Listed by: CONLEY & CO REALTY


Protect your home and budget from life's surprises with an Assurant Home Warranty, backed by a partner that supports you through every step of homeownership. Explore Plans.
©2026 Century 21 Real Estate LLC. All rights reserved. CENTURY 21®, the CENTURY 21 Logo and C21® are service marks owned by Century 21 Real Estate LLC. Century 21 Real Estate LLC fully supports the principles of the Fair Housing Act and the Equal Opportunity Act. Each office is independently owned and operated. Listing information is deemed reliable but not guaranteed accurate.