
5429 E 109th Street, Tulsa, OK 74137
Local realty services provided by:CENTURY 21 First Choice Realty
Listed by: michelle jansen
Office: coldwell banker select
MLS#:2636140
Source:OK_NORES
Price summary
- Price:$565,000
- Price per sq. ft.:$152.79
About this home
Your backyard oasis awaits! Located in the miracle mile of South Tulsa within Jenks Schools and Southeast Elementary. This home offers 4 bedrooms, 3.5 baths, a 3-car garage, and exceptional space for entertaining, working, and relaxing. The beautifully landscaped backyard features a Gunite pool with a stone waterfall and diving board, two patio areas, raised garden beds, and a full-yard sprinkler system.
The kitchen opens to the den for easy everyday living and features an island with a wine refrigerator. A separate formal living room provides additional gathering space, while a fireplace with gas logs adds warmth and ambiance. The first-floor office includes built-in bookcases, custom plantation shutters, and a closet. Upstairs, enjoy a game room plus a separate hobby or flex room with a built-in twin bed.
Recent improvements include a new roof and LeafGuard gutters in fall 2024, exterior paint in spring 2026, fresh paint on kitchen cabinets and interior walls, and new carpet. Windows were replaced in 2016. Thoughtful extras include three backyard-access doors with enclosed blinds, a laundry room and storage/pantry conveniently located off the garage entry, and an attached storage shed. With spacious interiors and inviting outdoor living, this South Tulsa home is ready for your next chapter!...
Contact an agent
Home facts
- Year built:1994
- Subdivision & Development:Southern Woods Estates
- Listing ID #:2636140
- Added:14 day(s) ago
- Updated:October 23, 2026 at 05:11 PM
Rooms and interior
- Bedrooms:4
- Total bathrooms:4
- Full bathrooms:3
- Rooms Total:13
- Flooring:Carpet, Wood
- Kitchen Description:Dishwasher, Disposal, Wine Refrigerator
- Living area:3,698 sq. ft.
Heating and cooling
- Cooling:2 Units, Central Air
- Heating:Gas
Structure and exterior
- Year built:1994
- Building area:3,698 sq. ft.
- Lot area:0.24 Acres
- Lot Features:Mature Trees
- Construction Materials:Brick, Wood Frame
- Foundation Description:Slab
Schools
- High school:Jenks
- Elementary school:Southeast
Finances and disclosures
- Price:$565,000
- Price per sq. ft.:$152.79
- Tax amount:$6,616 (2025)
Features and amenities
- Appliances:Convection Oven, Cooktop, Dishwasher, Disposal, Gas Water Heater, Oven, Range, Wine Refrigerator
- Amenities:Attic, High Ceilings, High Speed Internet, Insulated Window, Pullman Bath, Smoke Detector(s), Vinyl Windows
Parking
- Garage:Yes
- Garage spaces:3
New listings near 5429 E 109th Street
- New
 $134,900Active3 beds 2 baths1,326 sq. ft.
11051 E 16th Street, Tulsa, OK 74128
MLS# 2638099Listed by: THE GARRISON GROUP LLC. - Open Sat, 1 to 3pmNew
 $750,000Active4 beds 4 baths3,966 sq. ft.
9309 S Jamestown Avenue, Tulsa, OK 74137
MLS# 2638453Listed by: KELLER WILLIAMS PREFERRED - New
 $167,500Active1 beds 1 baths761 sq. ft.
1328 E 38th Place S #C, Tulsa, OK 74105
MLS# 2638472Listed by: MCGRAW, REALTORS - New
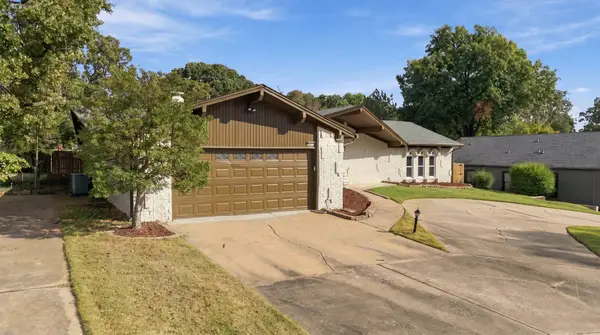 $365,000Active3 beds 3 baths2,478 sq. ft.
2927 E 75th Street, Tulsa, OK 74136
MLS# 2638497Listed by: RE/MAX RESULTS - New
 $170,000Active2 beds 2 baths936 sq. ft.
3701 Riverside Drive #6, Tulsa, OK 74105
MLS# 2638561Listed by: COLDWELL BANKER SELECT - New
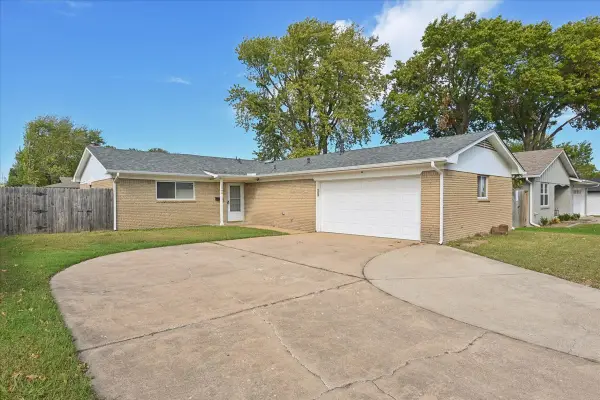 $215,000Active3 beds 2 baths1,360 sq. ft.
5040 S 87th East Avenue, Tulsa, OK 74145
MLS# 2638566Listed by: HEARTH HOMES REALTY - New
 $245,000Active3 beds 3 baths2,161 sq. ft.
7410 E 87th Street, Tulsa, OK 74133
MLS# 2638387Listed by: WHITTINGTON REALTY LLC - New
 $1,200,000Active3 beds 4 baths3,869 sq. ft.
4633 S Detroit Avenue, Tulsa, OK 74105
MLS# 2638356Listed by: FLATIRON REAL ESTATE, INC. - New
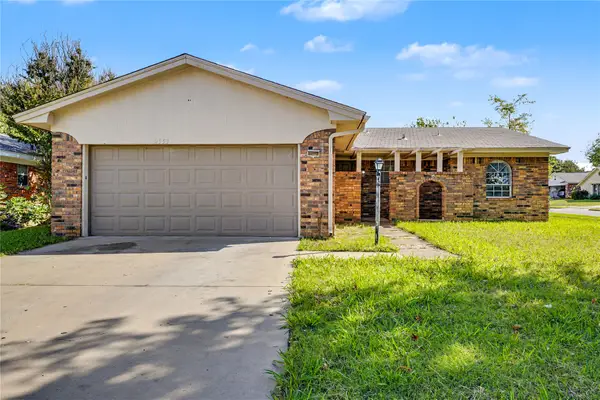 $179,900Active3 beds 2 baths1,336 sq. ft.
2553 S 110th East East Avenue, Tulsa, OK 74129
MLS# 2638531Listed by: SOLID ROCK, REALTORS - New
 $122,000Active3 beds 1 baths900 sq. ft.
317 W 48th Street, Tulsa, OK 74126
MLS# 2638528Listed by: SUSY'S OK REALTY, LLC


Protect your home and budget from life's surprises with an Assurant Home Warranty, backed by a partner that supports you through every step of homeownership. Explore Plans.
©2026 Century 21 Real Estate LLC. All rights reserved. CENTURY 21®, the CENTURY 21 Logo and C21® are service marks owned by Century 21 Real Estate LLC. Century 21 Real Estate LLC fully supports the principles of the Fair Housing Act and the Equal Opportunity Act. Each office is independently owned and operated. Listing information is deemed reliable but not guaranteed accurate.