
5706 E 102nd Street, Tulsa, OK 74137
Local realty services provided by:CENTURY 21 First Choice Realty
5706 E 102nd Street,Tulsa, OK 74137
$585,000
- 4 Beds
- 4 Baths
- 3,644 sq. ft.
- Single family
- Active
Listed by: brandy a. taylor
Office: cotrill realty group llc.
MLS#:2626359
Source:OK_NORES
Price summary
- Price:$585,000
- Price per sq. ft.:$160.54
About this home
Stunningly maintained two story home with many updates on desirable corner lot in highly sought after Forest Meadows in the Jenks Southeast school district! 4 oversized bedrooms, 4 full baths, 2 living areas, formal dining, large upstairs game room (could be 5th bedroom with large cedar closet), and extended 3 car garage with circle drive. Large kitchen with granite and stainless-steel appliances open to family room and breakfast nook. Primary Suite with his and her closets and heated tile floors in primary bath. Office/bedroom down with full bath. Upstairs suite with private bath and an additional bedroom with pullman bath. Bonus office/craft room upstairs. Professionally landscaped front and back with pergola and full sprinkler system.
Contact an agent
Home facts
- Year built:1993
- Listing ID #:2626359
- Added:7 day(s) ago
- Updated:July 25, 2026 at 04:10 PM
Rooms and interior
- Bedrooms:4
- Total bathrooms:4
- Full bathrooms:4
- Rooms Total:13
- Flooring:Carpet, Laminate, Tile
- Kitchen Description:Dishwasher, Disposal, Microwave, Wine Refrigerator
- Basement:Yes
- Living area:3,644 sq. ft.
Heating and cooling
- Cooling:2 Units, Central Air
- Heating:Central, Gas
Structure and exterior
- Year built:1993
- Building area:3,644 sq. ft.
- Lot area:0.27 Acres
- Lot Features:Corner Lot, Mature Trees
- Construction Materials:Brick, Masonite, Wood Frame
- Exterior Features:Lighting
- Foundation Description:Slab
Schools
- High school:Jenks
- Elementary school:Southeast
Finances and disclosures
- Price:$585,000
- Price per sq. ft.:$160.54
- Tax amount:$6,916 (2026)
Features and amenities
- Appliances:Built-In Oven, Cooktop, Dishwasher, Disposal, Double Oven, Gas Water Heater, Microwave, Oven, Plumbed For Ice Maker, Range, Wine Refrigerator
- Amenities:Aluminum Frames, Attic, Ceiling Fan(s), High Ceilings, Pullman Bath, Security System - Owned, Skylight(s), Smoke Detector(s), Vaulted Ceiling(s), Vinyl Windows
Parking
- Garage:Yes
- Garage spaces:3
New listings near 5706 E 102nd Street
- New
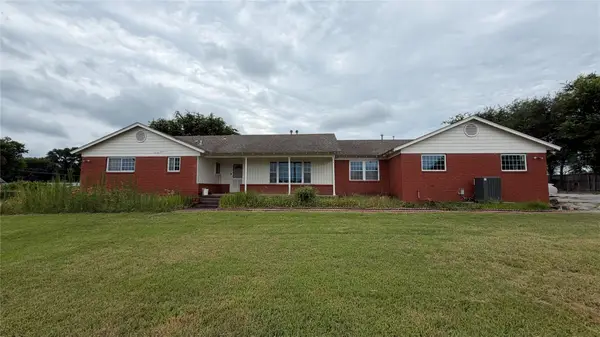 $258,000Active4 beds 3 baths2,661 sq. ft.
12948 E 14th Street, Tulsa, OK 74108
MLS# 2627481Listed by: MCGRAW, REALTORS - New
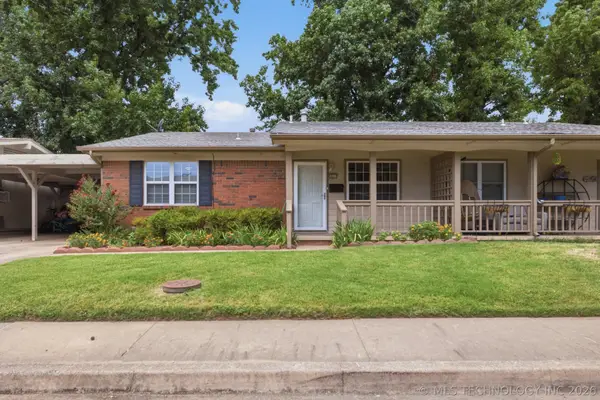 $129,000Active2 beds 1 baths899 sq. ft.
5632 S Madison Place #5632, Tulsa, OK 74105
MLS# 2626819Listed by: COLDWELL BANKER SELECT - New
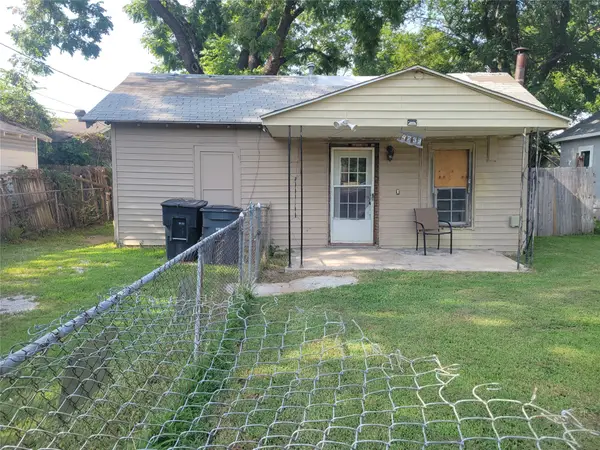 $54,000Active2 beds 1 baths791 sq. ft.
4739 W 8th Street, Tulsa, OK 74127
MLS# 2627313Listed by: HOMESMART STELLAR REALTY - New
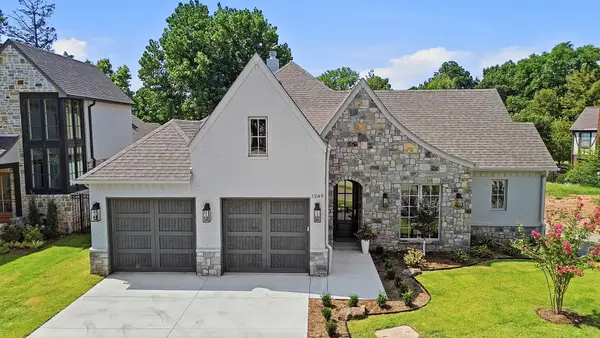 $1,110,000Active3 beds 4 baths2,826 sq. ft.
1249 E 28th Street, Tulsa, OK 74114
MLS# 2627344Listed by: RE/MAX RESULTS - New
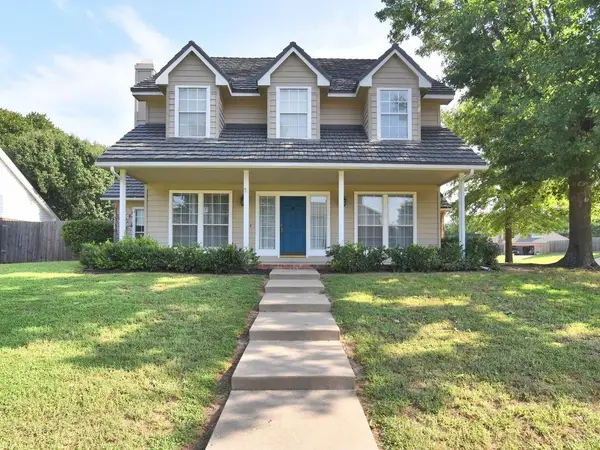 $389,900Active4 beds 3 baths2,825 sq. ft.
5117 E 77th Street, Tulsa, OK 74136
MLS# 2626611Listed by: HENRY HINDS REALTY, LLC - New
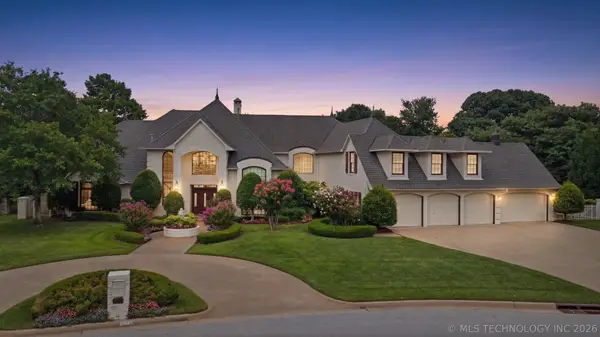 $1,149,000Active6 beds 6 baths7,565 sq. ft.
5631 E 115th Street, Tulsa, OK 74137
MLS# 2625931Listed by: CHINOWTH & COHEN - New
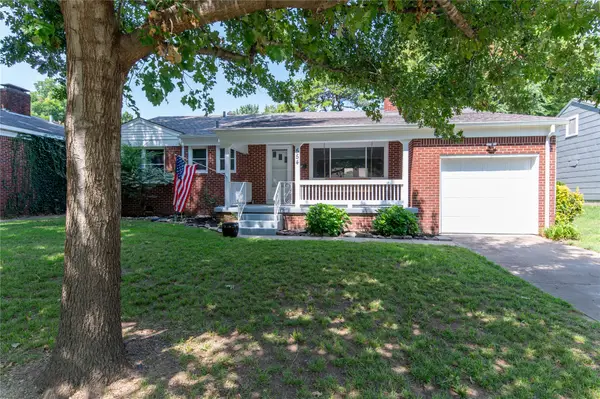 $274,900Active3 beds 2 baths1,244 sq. ft.
554 S Sandusky Avenue, Tulsa, OK 74112
MLS# 2627450Listed by: COLDWELL BANKER SELECT - New
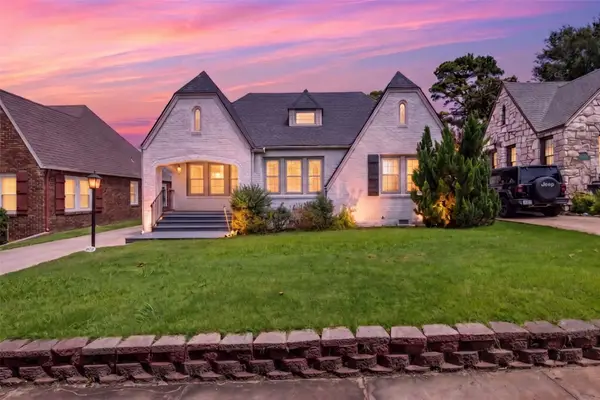 $359,900Active4 beds 2 baths1,768 sq. ft.
2711 E 14th Street, Tulsa, OK 74104
MLS# 2627362Listed by: MORE AGENCY - New
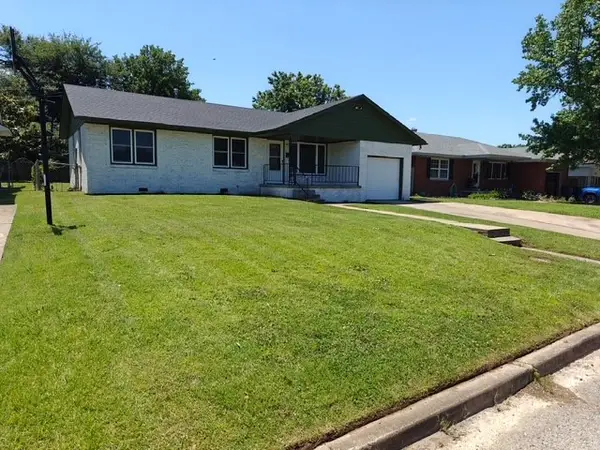 $190,000Active3 beds 1 baths1,131 sq. ft.
7816 E 4th Street, Tulsa, OK 74112
MLS# 2627421Listed by: REALTY ONE GROUP DREAMERS - New
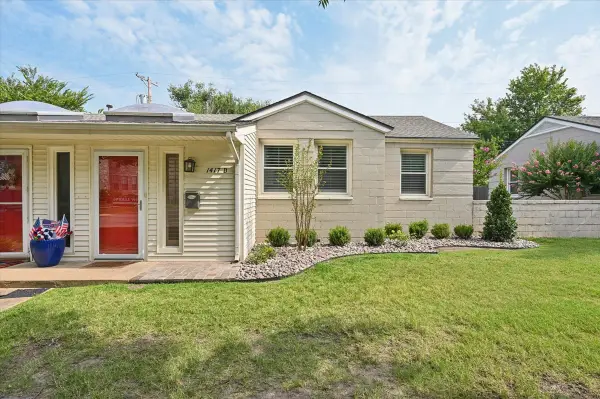 $169,900Active2 beds 1 baths966 sq. ft.
2415 E 29th Street N, Tulsa, OK 74110
MLS# 2627447Listed by: CHINOWTH & COHEN


Protect your home and budget from life's surprises with an Assurant Home Warranty, backed by a partner that supports you through every step of homeownership. Explore Plans.
©2026 Century 21 Real Estate LLC. All rights reserved. CENTURY 21®, the CENTURY 21 Logo and C21® are service marks owned by Century 21 Real Estate LLC. Century 21 Real Estate LLC fully supports the principles of the Fair Housing Act and the Equal Opportunity Act. Each office is independently owned and operated. Listing information is deemed reliable but not guaranteed accurate.