
8173 E 31st Place, Tulsa, OK 74145
Local realty services provided by:CENTURY 21 First Choice Realty
8173 E 31st Place,Tulsa, OK 74145
$209,900
- 3 Beds
- 2 Baths
- 1,536 sq. ft.
- Single family
- Active
Listed by: juan rodriguez
Office: epique realty
MLS#:2618855
Source:OK_NORES
Price summary
- Price:$209,900
- Price per sq. ft.:$136.65
About this home
Opportunity is knocking on this one! 3 bed 2 bath Rear-entry garage for added privacy, large yard, great location!
This home has solid bones and is ready for a new owner to bring their own style and vision to life. Whether you’re a first-time buyer wanting sweat equity, an investor, or someone tired of cookie-cutter flips, this is the kind of home you can truly make your own.
Quick access to highways, shopping, restaurants, and everything Tulsa has to offer.
Homes with potential in good locations don’t stay available long.
Contact an agent
Home facts
- Year built:1964
- Listing ID #:2618855
- Added:1 day(s) ago
- Updated:May 26, 2026 at 05:59 PM
Rooms and interior
- Bedrooms:3
- Total bathrooms:2
- Full bathrooms:2
- Rooms Total:10
- Flooring:Carpet, Tile, Wood
- Kitchen Description:Disposal, Freezer, Microwave
- Basement:Yes
- Living area:1,536 sq. ft.
Heating and cooling
- Cooling:Central Air
- Heating:Central, Electric, Gas
Structure and exterior
- Year built:1964
- Building area:1,536 sq. ft.
- Lot area:0.24 Acres
- Lot Features:Mature Trees
- Architectural Style:Ranch
- Construction Materials:Brick, Wood Frame
- Foundation Description:Slab
Schools
- High school:Hale
- Middle school:Hale
- Elementary school:Skelly
Finances and disclosures
- Price:$209,900
- Price per sq. ft.:$136.65
- Tax amount:$2,314 (2026)
Features and amenities
- Appliances:Disposal, Dryer, Freezer, Gas Water Heater, Microwave, Oven, Range, Washer
- Laundry features:Dryer, Washer
- Amenities:Cable TV, Casement Window(s), Ceiling Fan(s)
Parking
- Garage:Yes
- Garage spaces:2
New listings near 8173 E 31st Place
- New
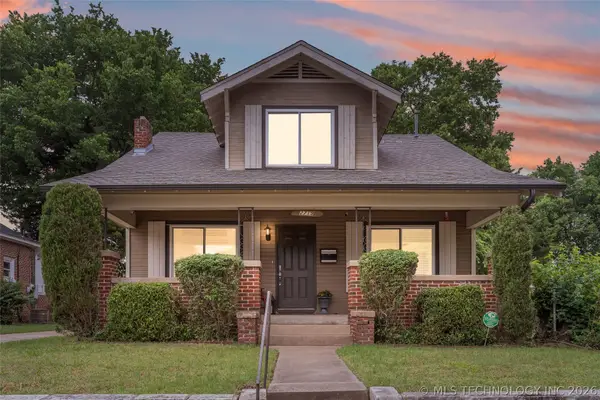 $290,000Active4 beds 2 baths1,876 sq. ft.
2719 E 1st Street, Tulsa, OK 74129
MLS# 2618886Listed by: MCGRAW, REALTORS  $460,000Pending5 beds 4 baths4,113 sq. ft.
9527 S 85th East Avenue, Tulsa, OK 74133
MLS# 2619207Listed by: COLDWELL BANKER SELECT- New
 $1,200,000Active3 beds 4 baths3,446 sq. ft.
1916 E 38th Street, Tulsa, OK 74104
MLS# 2619121Listed by: KELLER WILLIAMS ADVANTAGE - New
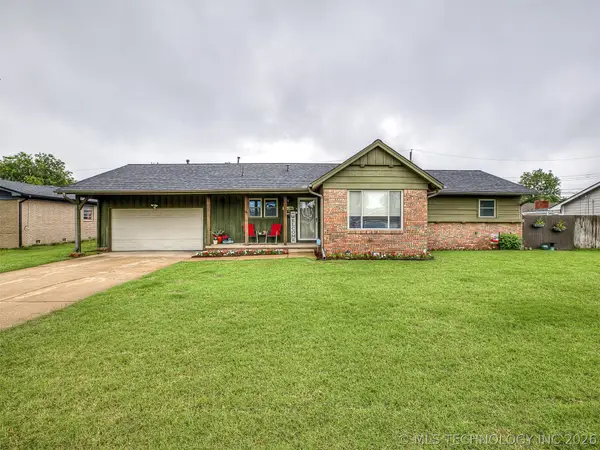 $250,000Active3 beds 2 baths2,088 sq. ft.
3117 S 88th East Place, Tulsa, OK 74145
MLS# 2617611Listed by: KELLER WILLIAMS ADVANTAGE - New
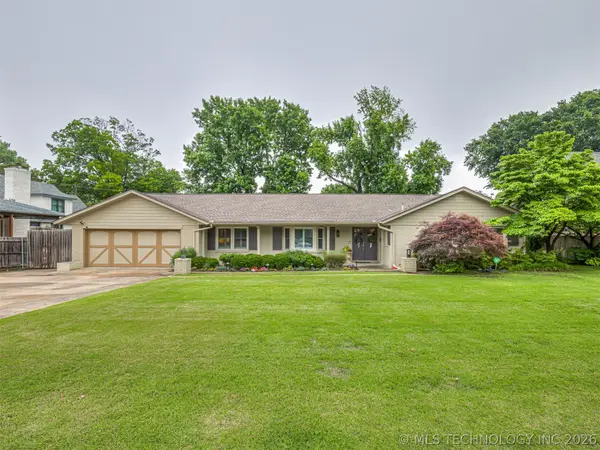 $725,000Active3 beds 3 baths2,479 sq. ft.
4715 S Evanston Place, Tulsa, OK 74105
MLS# 2617951Listed by: KELLER WILLIAMS ADVANTAGE - New
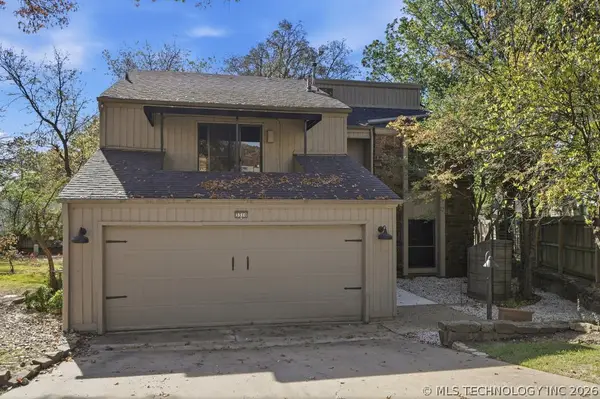 $294,000Active3 beds 3 baths2,722 sq. ft.
3310 E 68th Place #4, Tulsa, OK 74136
MLS# 2618918Listed by: KEVO LLC - New
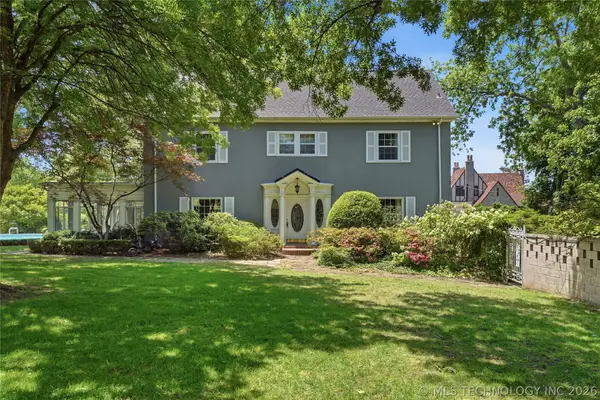 $1,075,000Active5 beds 5 baths5,823 sq. ft.
2452 S Peoria Avenue, Tulsa, OK 74114
MLS# 2618693Listed by: MCGRAW, REALTORS - New
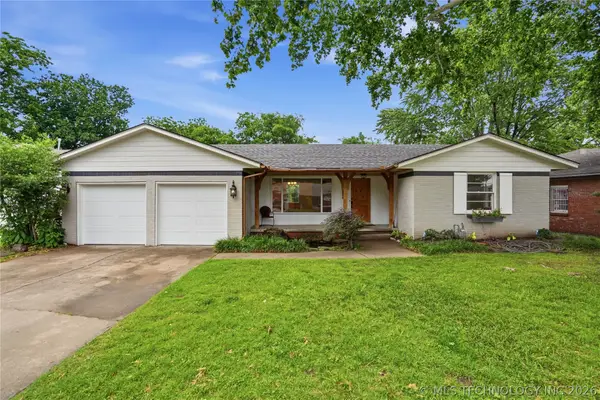 $389,900Active3 beds 3 baths1,945 sq. ft.
4331 S Norfolk Avenue, Tulsa, OK 74105
MLS# 2618577Listed by: MCGRAW, REALTORS - New
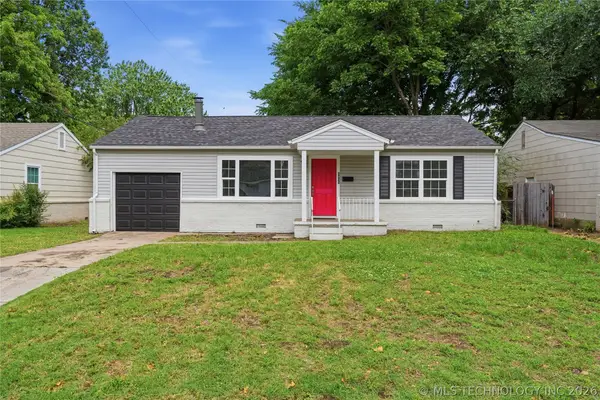 $249,900Active3 beds 1 baths1,345 sq. ft.
4655 S Trenton Avenue, Tulsa, OK 74105
MLS# 2618580Listed by: MCGRAW, REALTORS - Open Sun, 1 to 4pmNew
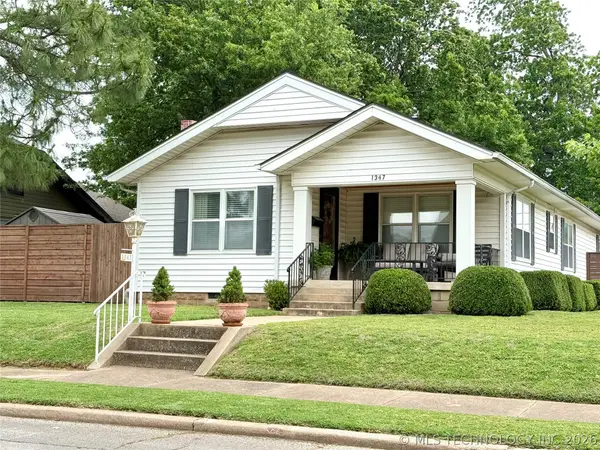 $345,000Active3 beds 2 baths1,646 sq. ft.
1347 S Evanston Avenue, Tulsa, OK 74104
MLS# 2618416Listed by: HOMECOIN.COM


Protect your home and budget from life's surprises with an Assurant Home Warranty, backed by a partner that supports you through every step of homeownership. Explore Plans.
©2026 Century 21 Real Estate LLC. All rights reserved. CENTURY 21®, the CENTURY 21 Logo and C21® are service marks owned by Century 21 Real Estate LLC. Century 21 Real Estate LLC fully supports the principles of the Fair Housing Act and the Equal Opportunity Act. Each office is independently owned and operated. Listing information is deemed reliable but not guaranteed accurate.