
825 N Vancouver Avenue, Tulsa, OK 74127
Local realty services provided by:CENTURY 21 First Choice Realty
825 N Vancouver Avenue,Tulsa, OK 74127
$193,000
- 3 Beds
- 2 Baths
- 1,363 sq. ft.
- Single family
- Pending
Listed by: jennie wolek
Office: keller williams advantage
MLS#:2635600
Source:OK_NORES
Price summary
- Price:$193,000
- Price per sq. ft.:$141.6
About this home
LIGHT & BRIGHT! Fully updated one-level home with a great floor plan on a quiet street near Downtown Tulsa! Spacious living room, with a vaulted ceiling and brilliant natural light opens to an awesome kitchen with lots of white cabinets, granite counters, and new stainless steel appliances (microwave with vent hood included, but not installed) and a dining area. Primary suite has a vaulted ceiling, a great closet and a private bath with a large walk-in shower. Second bedroom has vaulted ceiling and proximity to hall bath with shower/tub combo and vanity with quartz counters. Big utility room with storage and counter space. AMAZING storage throughout! Luxury wood-look vinyl floors and neutral paint throughout. Large covered patio looks to fenced yard. NEWER HVAC ('22) and NEW HWH ('26)! Moments from the best of Tulsa entertainment and dining, plus convenient to highways!
Contact an agent
Home facts
- Year built:1955
- Subdivision & Development:SKYLINE RIDGE II
- Listing ID #:2635600
- Added:9 day(s) ago
- Updated:October 17, 2026 at 05:03 PM
Rooms and interior
- Bedrooms:3
- Total bathrooms:2
- Full bathrooms:2
- Flooring:Tile, Vinyl
- Kitchen Description:Dishwasher, Disposal, Microwave
- Basement:Yes
- Basement Description:Crawl Space
- Living area:1,363 sq. ft.
Heating and cooling
- Cooling:Central Air
- Heating:Central, Gas
Structure and exterior
- Year built:1955
- Building area:1,363 sq. ft.
- Lot area:0.2 Acres
- Construction Materials:Brick, Vinyl siding, Wood Frame
Schools
- High school:Central
- Middle school:Central
- Elementary school:Greenwood Leadership Academy
Finances and disclosures
- Price:$193,000
- Price per sq. ft.:$141.6
- Tax amount:$2,107 (2025)
Features and amenities
- Appliances:Dishwasher, Disposal, Gas Water Heater, Microwave, Oven, Range, Stove
- Amenities:Aluminum Frames, Cable TV, High Ceilings, Smoke Detector(s), Vaulted Ceiling(s)
Parking
- Garage:Yes
- Garage spaces:1
New listings near 825 N Vancouver Avenue
- New
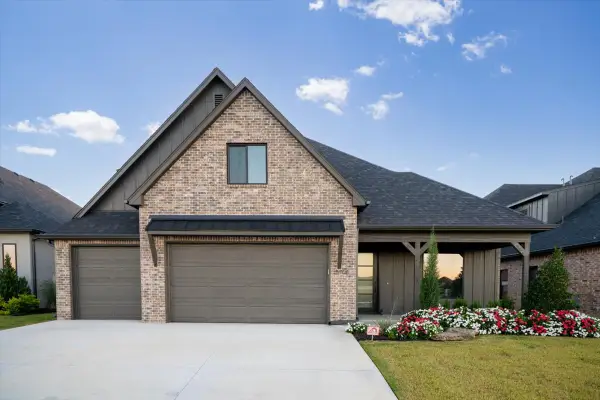 $599,000Active4 beds 4 baths3,580 sq. ft.
5708 E 126th Street S, Bixby, OK 74008
MLS# 2637920Listed by: KELLER WILLIAMS ADVANTAGE - New
 $270,000Active3 beds 2 baths1,948 sq. ft.
9270 E 32nd Place, Tulsa, OK 74145
MLS# 2637881Listed by: COCHRAN & CO REALTORS - New
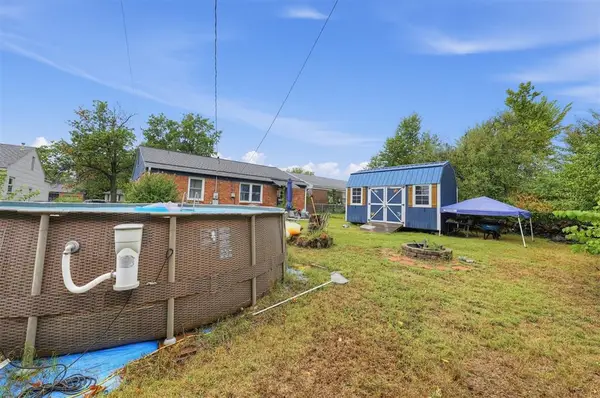 $189,900Active3 beds 1 baths1,080 sq. ft.
4029 E 27th Street, Tulsa, OK 74114
MLS# 1254317Listed by: EPIC REAL ESTATE - New
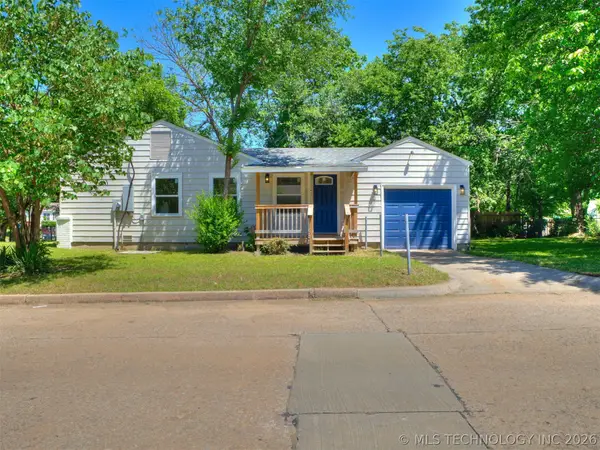 $135,000Active3 beds 1 baths964 sq. ft.
338 W 47th Place, Tulsa, OK 74126
MLS# 2637873Listed by: CHINOWTH & COHEN - New
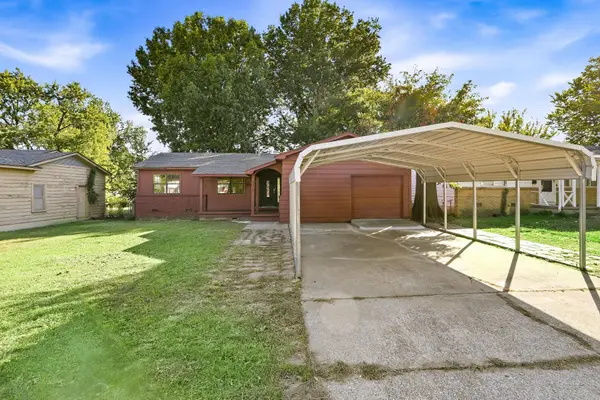 $130,000Active3 beds 2 baths1,238 sq. ft.
2018 E 49th Street N, Tulsa, OK 74130
MLS# 2637880Listed by: OPENDOOR BROKERAGE LLC - New
 $799,900Active4 beds 4 baths3,340 sq. ft.
2252 S Troost Avenue, Tulsa, OK 74114
MLS# 2637882Listed by: COLDWELL BANKER SELECT - New
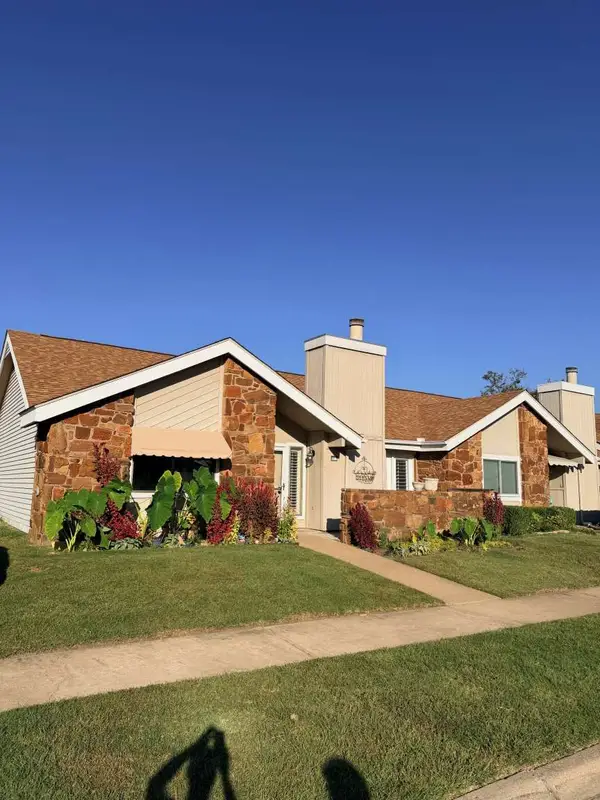 $239,000Active3 beds 2 baths1,396 sq. ft.
8022 S 75th East Avenue, Tulsa, OK 74133
MLS# 2637739Listed by: TRINITY PROPERTIES - New
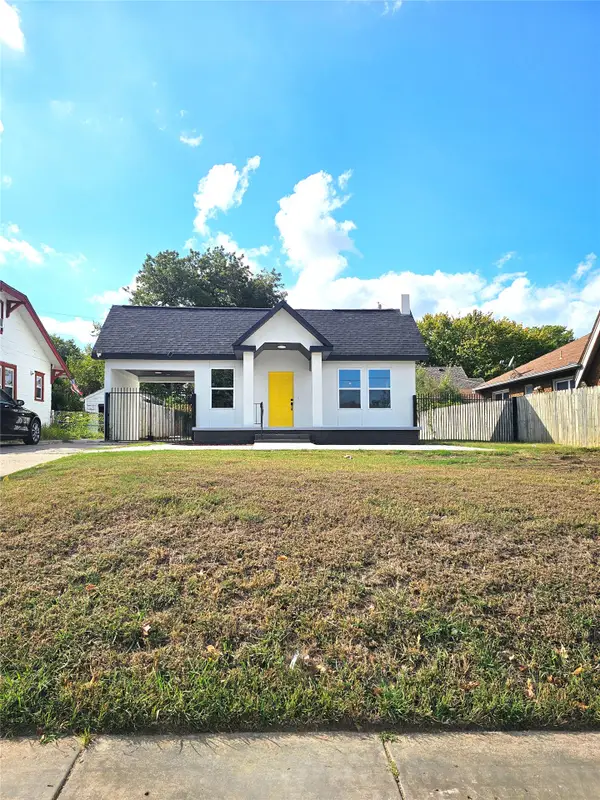 $230,000Active3 beds 2 baths1,180 sq. ft.
208 S Harvard Avenue, Tulsa, OK 74112
MLS# 2637758Listed by: HOMESMART STELLAR REALTY - New
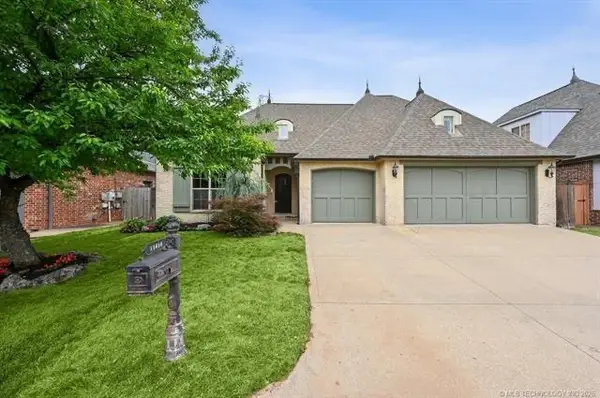 $479,000Active4 beds 4 baths3,453 sq. ft.
11818 S Oswego Avenue, Tulsa, OK 74137
MLS# 2637824Listed by: CHINOWTH & COHEN - New
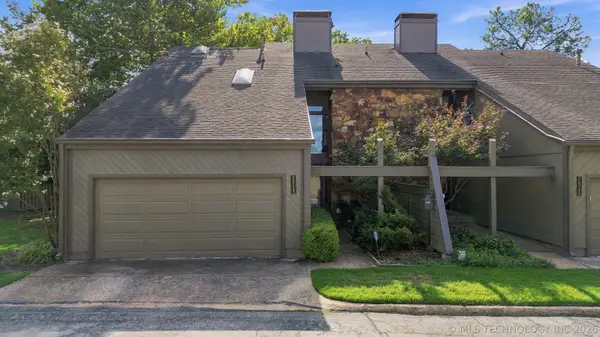 $225,000Active2 beds 3 baths2,277 sq. ft.
5813 S Atlanta Avenue #1, Tulsa, OK 74105
MLS# 2637535Listed by: ELLIS REAL ESTATE BROKERAGE


Protect your home and budget from life's surprises with an Assurant Home Warranty, backed by a partner that supports you through every step of homeownership. Explore Plans.
©2026 Century 21 Real Estate LLC. All rights reserved. CENTURY 21®, the CENTURY 21 Logo and C21® are service marks owned by Century 21 Real Estate LLC. Century 21 Real Estate LLC fully supports the principles of the Fair Housing Act and the Equal Opportunity Act. Each office is independently owned and operated. Listing information is deemed reliable but not guaranteed accurate.