
5701 NW 58th Street, Warr Acres, OK 73122
Local realty services provided by:CENTURY 21 First Choice Realty
Listed by: daniela zertuche enriquez
Office: lre realty, llc.
MLS#:1241478
Source:OK_OKC
5701 NW 58th Street,Warr Acres, OK 73122
$222,000
- 3 Beds
- 2 Baths
- 1,428 sq. ft.
- Single family
- Active
Price summary
- Price:$222,000
- Price per sq. ft.:$155.46
About this home
Welcome home to this inviting 3-bedroom, 1.5-bath property nestled in an established, family-friendly neighborhood. With two spacious living areas, there's plenty of room to relax, entertain, and enjoy everyday living. The second living room, complete with a freestanding fireplace, has been a favorite gathering place for the current owners, creating the perfect space for cozy evenings, movie nights, or spending quality time with family.
The updated kitchen features granite countertops, stainless steel appliances, abundant cabinet space, and flows seamlessly into the dining and living areas, making everyday living and entertaining easy. Durable vinyl flooring extends throughout the main living spaces, while two bedrooms offer the comfort of carpet.
Step outside to a covered patio that's ready for weekend BBQs, morning coffee, or relaxing with friends and family. The spacious yard includes an irrigation system supplied by a private water well to help maintain the landscaping.
As an added bonus, the refrigerator, washer, and dryer are all included, making this home truly move-in ready. Conveniently located near shopping, dining, parks, and everyday amenities, this home offers the space, comfort, and convenience you've been looking for....
Contact an agent
Home facts
- Year built:1961
- Listing ID #:1241478
- Added:46 day(s) ago
- Updated:September 15, 2026 at 08:20 PM
Rooms and interior
- Bedrooms:3
- Total bathrooms:2
- Full bathrooms:1
- Half bathrooms:1
- Flooring:Tile, Vinyl, Wood
- Kitchen Description:Microwave, Refrigerator
- Living area:1,428 sq. ft.
Structure and exterior
- Roof:Composition
- Year built:1961
- Building area:1,428 sq. ft.
- Lot area:0.17 Acres
- Lot Features:Interior Lot
- Architectural Style:Ranch
- Construction Materials:Brick & Frame
- Exterior Features:Rain Gutters
- Foundation Description:Slab
Schools
- High school:Putnam City HS
- Middle school:James L. Capps MS
- Elementary school:Rollingwood ES
Utilities
- Water:Private Well Available, Public
Finances and disclosures
- Price:$222,000
- Price per sq. ft.:$155.46
Features and amenities
- Appliances:Microwave, Refrigerator, Washer/Dryer
- Laundry features:Washer/Dryer
Parking
- Parking description:Concrete
- Garage:Yes
- Garage spaces:2
 Listing content and images Copyright© 2026 MLSOK®. Some or all of the listings displayed may not belong to the firm whose website is being visited. Information provided is for the consumer’s personal, non-commercial use and may not be used for any purpose other than to identify prospective properties consumers may be interested in purchasing. Do not rely upon listing data without independently verifying it.
New listings near 5701 NW 58th Street
- New
 $199,000Active3 beds 2 baths1,305 sq. ft.
5705 NW 67th Street, Oklahoma City, OK 73132
MLS# 1247666Listed by: KELLER WILLIAMS SUMMIT - New
 $179,900Active3 beds 1 baths1,071 sq. ft.
5700 NW 47th Street, Warr Acres, OK 73122
MLS# 1248473Listed by: COPPER CREEK REAL ESTATE - New
 $305,000Active5 beds 4 baths2,735 sq. ft.
5817 N Caddo Court, Oklahoma City, OK 73132
MLS# 1248525Listed by: HEATHER & COMPANY REALTY GROUP - New
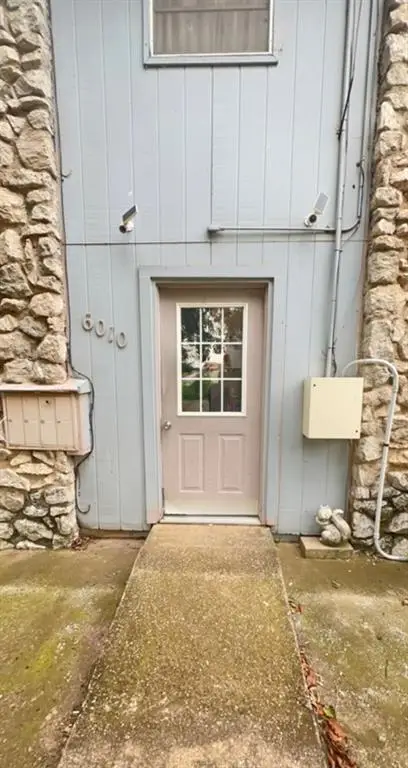 $55,000Active1 beds 1 baths816 sq. ft.
6010 NW Expressway Street #D, Oklahoma City, OK 73132
MLS# 1248094Listed by: OKC HOME REALTY SERVICES, LLC - New
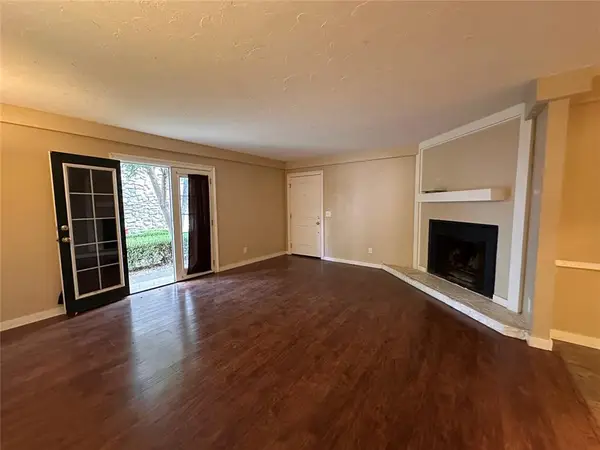 $55,000Active1 beds 1 baths816 sq. ft.
6028 NW Expressway Street #A, Oklahoma City, OK 73132
MLS# 1248096Listed by: OKC HOME REALTY SERVICES, LLC - Open Sun, 2 to 4pmNew
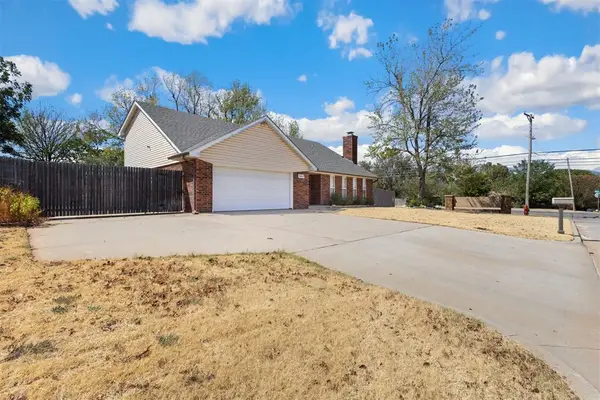 $239,900Active3 beds 3 baths2,177 sq. ft.
6317 N College Street, Oklahoma City, OK 73122
MLS# 1244150Listed by: KIRKANGEL, INC. - New
 $220,000Active3 beds 2 baths1,356 sq. ft.
5615 NW 37th Street, Warr Acres, OK 73122
MLS# 1247819Listed by: LIME REALTY  $150,000Pending3 beds 2 baths1,162 sq. ft.
5920 N College Street, Oklahoma City, OK 73122
MLS# 1247864Listed by: LRE REALTY, LLC $289,000Active3 beds 3 baths2,831 sq. ft.
6004 Covington Lane, Warr Acres, OK 73132
MLS# 1247064Listed by: LRE REALTY, LLC $206,900Pending4 beds 2 baths1,392 sq. ft.
4705 N Libby Avenue, Oklahoma City, OK 73122
MLS# 1246305Listed by: METRO BROKERS OF OKLAHOMA


Protect your home and budget from life's surprises with an Assurant Home Warranty, backed by a partner that supports you through every step of homeownership. Explore Plans.
©2026 Century 21 Real Estate LLC. All rights reserved. CENTURY 21®, the CENTURY 21 Logo and C21® are service marks owned by Century 21 Real Estate LLC. Century 21 Real Estate LLC fully supports the principles of the Fair Housing Act and the Equal Opportunity Act. Each office is independently owned and operated. Listing information is deemed reliable but not guaranteed accurate.