
4917 Trever Drive, Yukon, OK 73099
Local realty services provided by:CENTURY 21 Judge Fite Company
Listed by: robin gonzales
Office: realty of america llc.
MLS#:1242272
Source:OK_OKC
4917 Trever Drive,Yukon, OK 73099
$265,000
- 3 Beds
- 2 Baths
- 1,815 sq. ft.
- Single family
- Pending
Price summary
- Price:$265,000
- Price per sq. ft.:$146.01
About this home
This very well maintained, Yukon home has been beautifully updated to be the perfect blend of comfort and peace of mind. It has 3 very nice sized bedrooms with ample sized closets, with the primary bedroom being separate from the guest bedrooms, and a separate large office with a pretty, large, bay window that allows for peaceful, natural light. The many updates and features include: a whole house generator, a roof that's only 2 years old , a new 8X8 storage shed, all new double paned windows, a new 3 ton HVAC unit that's less than 1 yr old, a gorgeous, completely remodeled master bathroom, a roomy guest bathroom that has also been remodeled, new wood look ceramic tile throughout, new lighting throughout the house, including matching light switches and sockets, and an underground storm shelter for safety. The kitchen has TONS of cabinet and counter space with a dining space big enough for a large table to enjoy family dinners. The back patio is covered and comfortable to hang out in with friends or family, and the yard is small enough to easily maintain, but big enough for your pets. The garage provides plenty of room for vehicles, storage, or hobbies. It's perfect for you so schedule your showing today!...
Contact an agent
Home facts
- Year built:1992
- Listing ID #:1242272
- Added:45 day(s) ago
- Updated:September 15, 2026 at 09:19 AM
Rooms and interior
- Bedrooms:3
- Total bathrooms:2
- Full bathrooms:2
- Flooring:Tile
- Living area:1,815 sq. ft.
Structure and exterior
- Roof:Composition
- Year built:1992
- Building area:1,815 sq. ft.
- Lot area:0.15 Acres
- Lot Features:Interior Lot
- Architectural Style:Ranch
- Construction Materials:Brick
- Foundation Description:Slab
Schools
- High school:Yukon HS
- Middle school:Yukon MS
- Elementary school:Ranchwood ES
Finances and disclosures
- Price:$265,000
- Price per sq. ft.:$146.01
Parking
- Garage:Yes
- Garage spaces:2
 Listing content and images Copyright© 2026 MLSOK®. Some or all of the listings displayed may not belong to the firm whose website is being visited. Information provided is for the consumer’s personal, non-commercial use and may not be used for any purpose other than to identify prospective properties consumers may be interested in purchasing. Do not rely upon listing data without independently verifying it.
New listings near 4917 Trever Drive
- New
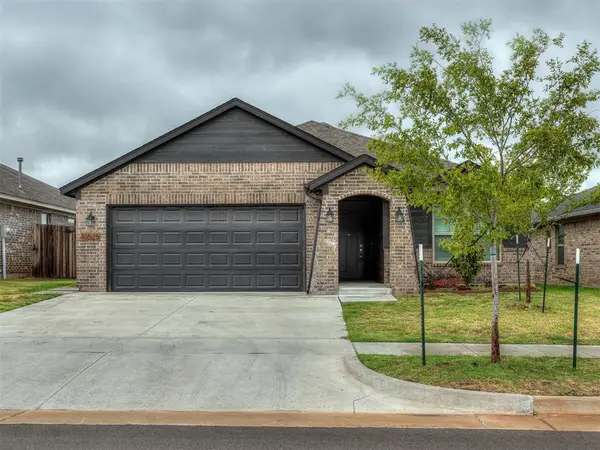 $272,900Active4 beds 2 baths1,486 sq. ft.
10525 NW 32nd Street, Yukon, OK 73099
MLS# 1243905Listed by: STERLING REAL ESTATE - New
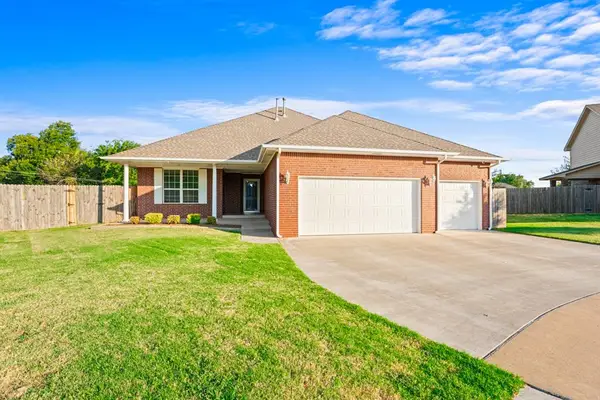 $352,000Active4 beds 3 baths2,523 sq. ft.
10925 NW 118th Street, Yukon, OK 73099
MLS# 1248736Listed by: CROSS TIMBERS REALTY - New
 $155,000Active3 beds 2 baths1,242 sq. ft.
125 Marrgate Drive, Yukon, OK 73099
MLS# 1249045Listed by: MODERN ABODE REALTY - New
 $415,000Active4 beds 3 baths2,495 sq. ft.
11512 NW 109th Street, Yukon, OK 73099
MLS# 1249051Listed by: JSK ENDEAVORS LLC (BO) - New
 $440,000Active4 beds 4 baths2,930 sq. ft.
3504 W Sadie Drive, Yukon, OK 73099
MLS# 1248966Listed by: COURTYARD REAL ESTATE - New
 $210,900Active3 beds 2 baths1,266 sq. ft.
10928 SW 25th Street, Yukon, OK 73099
MLS# 1249019Listed by: COPPER CREEK REAL ESTATE - New
 $226,900Active4 beds 2 baths1,459 sq. ft.
10932 SW 25th Street, Yukon, OK 73099
MLS# 1249027Listed by: COPPER CREEK REAL ESTATE - New
 $218,900Active3 beds 2 baths1,411 sq. ft.
10933 SW 25th Street, Yukon, OK 73099
MLS# 1249032Listed by: COPPER CREEK REAL ESTATE - New
 $218,900Active3 beds 2 baths1,402 sq. ft.
10929 SW 25th Street, Yukon, OK 73099
MLS# 1249002Listed by: COPPER CREEK REAL ESTATE - Open Sun, 2 to 4pmNew
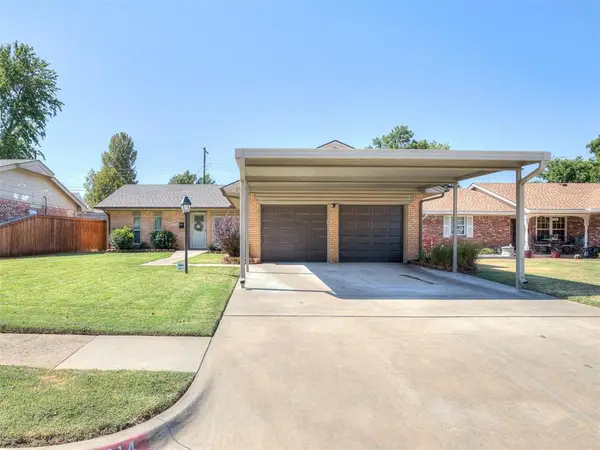 $238,000Active3 beds 2 baths1,447 sq. ft.
214 Tanglewood Drive, Yukon, OK 73099
MLS# 1248751Listed by: METRO FIRST REALTY


Protect your home and budget from life's surprises with an Assurant Home Warranty, backed by a partner that supports you through every step of homeownership. Explore Plans.
©2026 Century 21 Real Estate LLC. All rights reserved. CENTURY 21®, the CENTURY 21 Logo and C21® are service marks owned by Century 21 Real Estate LLC. Century 21 Real Estate LLC fully supports the principles of the Fair Housing Act and the Equal Opportunity Act. Each office is independently owned and operated. Listing information is deemed reliable but not guaranteed accurate.