
16799 Highway 66, Ashland, OR 97520
Local realty services provided by:CENTURY 21 Agate Realty
16799 Highway 66,Ashland, OR 97520
$10,775,000
- 12 Beds
- 10 Baths
- 3,012 sq. ft.
- Single family
- Active
Listed by: alan devries, matthew w cook
Office: cascade hasson sotheby's international realty
MLS#:220210683
Source:OR_SOMLS
Price summary
- Price:$10,775,000
- Price per sq. ft.:$3,577.36
About this home
AUCTION: Bidder registration deadline: 1 December. Starting bids expected between $3.5M-$5.5M. Set amid pristine wilderness along the historic Green Springs Highway, New Frontier Ranch is a storied 958-acre legacy property where Old West heritage meets boundless possibility. Anchored by a 1910 farmhouse that once served as a stagecoach stop, the ranch unfolds across irrigated meadows, forests, creeks, and two reservoirs framed by views to Mount Shasta and Mount McLaughlin. A grand event hall, museum building, three log cabins, and a private campground create a ready foundation for hospitality, while a preserved ghost town adds a rare sense of discovery. Miles of trails invite hiking, horseback riding, and ATV adventures, with fishing and hunting close at hand. Grandfathered destination resort approvals open the door to a lodge, spa, weddings, retreats, and festivals, or a singular private wilderness estate.
Contact an agent
Home facts
- Year built:1910
- Subdivision & Development:N/A
- Listing ID #:220210683
- Added:380 day(s) ago
- Updated:October 31, 2026 at 02:28 AM
Rooms and interior
- Bedrooms:12
- Total bathrooms:10
- Full bathrooms:10
- Flooring:Hardwood
- Living area:3,012 sq. ft.
Heating and cooling
- Cooling:Heat Pump
- Heating:Heat Pump, Wood
Structure and exterior
- Roof:Composition, Metal
- Year built:1910
- Building area:3,012 sq. ft.
- Lot area:958.7 Acres
- Lot Features:Adjoins Public Lands, Fenced, Garden, Landscaped, Marketable Timber, Native Plants, Pasture, Rock Outcropping, Sloped, Water Feature, Wooded
- Architectural Style:Craftsman, Log, Prairie
- Foundation Description:Pillar/Post/Pier, Slab
- Levels:2 Story
Schools
- High school:Check with District
- Middle school:Check with District
- Elementary school:Check with District
Utilities
- Water:Private, Spring, Well
- Sewer:Septic Tank, Standard Leach Field
Finances and disclosures
- Price:$10,775,000
- Price per sq. ft.:$3,577.36
- Tax amount:$17,008 (2024)
Parking
- Parking description:Driveway, Gated, Gravel, RV Access/Parking, RV Garage
- Garage:Yes
- Garage spaces:2
New listings near 16799 Highway 66
- New
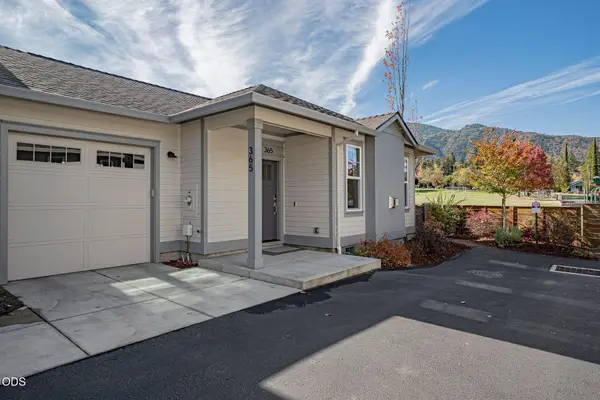 $432,000Active2 beds 2 baths976 sq. ft.
365 S Mountain Avenue, Ashland, OR 97520
MLS# 220230430Listed by: JOHN L SCOTT ASHLAND - New
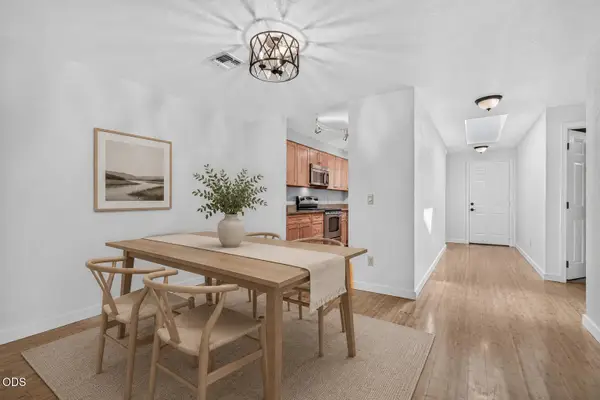 $325,000Active2 beds 2 baths1,137 sq. ft.
241 Clay Street, Ashland, OR 97520
MLS# 220230640Listed by: JOHN L SCOTT ASHLAND - New
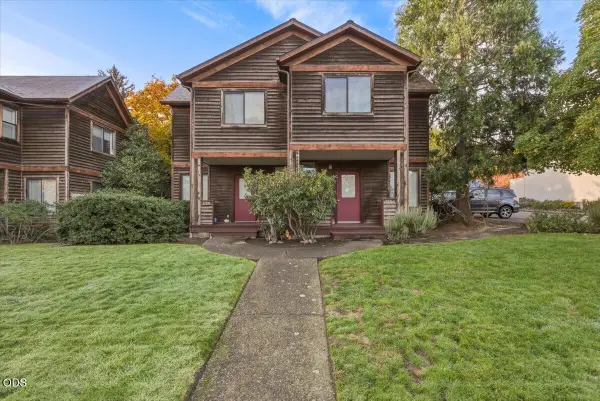 $550,000Active-- beds -- baths2,496 sq. ft.
1156 Iowa Street, Ashland, OR 97520
MLS# 220230627Listed by: JOHN L SCOTT ASHLAND - New
 $460,000Active3 beds 2 baths1,512 sq. ft.
3701 Siskiyou Boulevard, Ashland, OR 97520
MLS# 220230512Listed by: GATEWAY REAL ESTATE - New
 $699,000Active3 beds 3 baths1,582 sq. ft.
616 Altamont Street, Ashland, OR 97520
MLS# 220230499Listed by: JOHN L SCOTT ASHLAND - New
 $3,250,000Active4 beds 6 baths5,233 sq. ft.
786 Pompadour Drive, Ashland, OR 97520
MLS# 220230483Listed by: JOHN L SCOTT ASHLAND 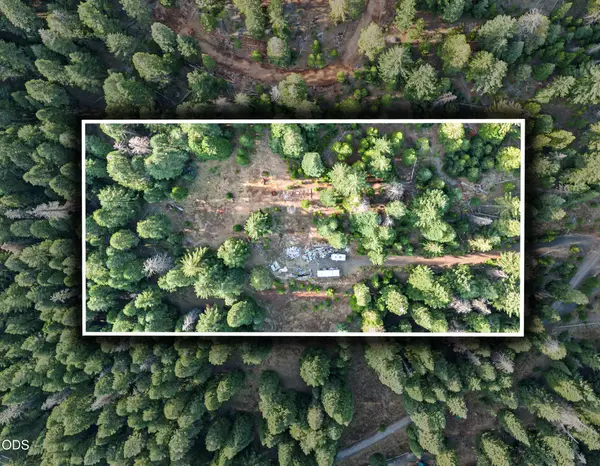 $225,000Active5 Acres
2008 Hyatt Prairie Road, Ashland, OR 97520
MLS# 220229265Listed by: EXP REALTY, LLC- New
 $100,000Active3 beds 2 baths1,512 sq. ft.
215 Tolman Creek Road #SPC 23, Ashland, OR 97520
MLS# 220230429Listed by: WINDERMERE VAN VLEET & ASSOCIATES  $625,000Pending3 beds 2 baths1,708 sq. ft.
1475 Green Meadows Way, Ashland, OR 97520
MLS# 220230337Listed by: KELLER WILLIAMS REALTY SOUTHERN OREGON $250,000Pending58.91 Acres
3727 Old Hwy 99 S, Ashland, OR 97520
MLS# 220230326Listed by: JOHN L. SCOTT MEDFORD


Protect your home and budget from life's surprises with an Assurant Home Warranty, backed by a partner that supports you through every step of homeownership. Explore Plans.
©2026 Century 21 Real Estate LLC. All rights reserved. CENTURY 21®, the CENTURY 21 Logo and C21® are service marks owned by Century 21 Real Estate LLC. Century 21 Real Estate LLC fully supports the principles of the Fair Housing Act and the Equal Opportunity Act. Each office is independently owned and operated. Listing information is deemed reliable but not guaranteed accurate.