
426 Parkside Drive, Ashland, OR 97520
Local realty services provided by:CENTURY 21 North Homes Realty
426 Parkside Drive,Ashland, OR 97520
$624,900
- 3 Beds
- 2 Baths
- 1,538 sq. ft.
- Single family
- Active
Listed by: michele r griffith
Office: re/max integrity
MLS#:220223926
Source:OR_SOMLS
Price summary
- Price:$624,900
- Price per sq. ft.:$406.31
- Monthly HOA dues:$15
About this home
Welcome to this wonderful Craftsman-style home in one of Ashland's most desirable neighborhoods, complete with its own charming neighborhood park. A spacious covered front porch sets an inviting tone from the moment you arrive. Once inside, natural light fills the home through custom windows and skylights, creating a warm and welcoming atmosphere throughout. The floor plan offers a formal dining room plus an open-concept kitchen and living area, ideal for both everyday living and entertaining. The kitchen features a gas range and generous counter space, while the living room centers around a cozy gas fireplace and access to the backyard. The expansive primary suite includes skylights, a large walk-in closet, and direct backyard access. Outside, enjoy one of the larger yards in the neighborhood, featuring a flower garden, two patios and a lovely lawn area perfect for relaxing, gardening, or gathering with friends.
Contact an agent
Home facts
- Year built:1996
- Subdivision & Development:Ashland Audubon Subdivision Phase II
- Listing ID #:220223926
- Added:61 day(s) ago
- Updated:August 25, 2026 at 10:04 PM
Rooms and interior
- Bedrooms:3
- Total bathrooms:2
- Full bathrooms:2
- Flooring:Hardwood, Simulated Wood, Vinyl
- Bathrooms Description:Fiberglass Stall Shower, Shower/Tub Combo
- Kitchen Description:Dishwasher, Range, Refrigerator
- Bedroom Description:Primary Downstairs
- Living area:1,538 sq. ft.
Heating and cooling
- Cooling:Central Air
- Heating:Forced Air
- Central air:Yes
Structure and exterior
- Roof:Composition
- Year built:1996
- Building area:1,538 sq. ft.
- Lot area:0.15 Acres
- Lot Features:Drip System, Fenced, Garden, Landscaped, Level, Sprinkler Timer(s), Sprinklers In Rear
- Architectural Style:Craftsman
- Construction Materials:Frame
- Foundation Description:Concrete Perimeter
- Levels:1 Story
Schools
- High school:Ashland High
- Middle school:Ashland Middle
- Elementary school:Helman Elem
Utilities
- Water:Public
- Sewer:Public Sewer
Finances and disclosures
- Price:$624,900
- Price per sq. ft.:$406.31
- Tax amount:$5,793 (2025)
Features and amenities
- Appliances:Dishwasher, Range, Refrigerator, Washer, Water Heater
Parking
- Parking description:Attached, Concrete, Driveway, Garage Door Opener
- Garage:Yes
- Garage spaces:2
New listings near 426 Parkside Drive
- New
 $612,000Active3 beds 2 baths1,726 sq. ft.
2025 Green Meadows Way, Ashland, OR 97520
MLS# 220227602Listed by: JOHN L. SCOTT ASHLAND - New
 $875,000Active4 beds 2 baths1,836 sq. ft.
311 B Street, Ashland, OR 97520
MLS# 220227619Listed by: JOHN L. SCOTT ASHLAND - New
 $695,000Active4 beds 2 baths2,120 sq. ft.
2590 Siskiyou Highway, Ashland, OR 97520
MLS# 220227582Listed by: CASCADE HASSON SOTHEBY'S INTERNATIONAL REALTY - Open Sun, 2 to 4pmNew
 $650,000Active3 beds 3 baths1,790 sq. ft.
2354 Green Meadows Way, Ashland, OR 97520
MLS# 220227338Listed by: CASCADE HASSON SOTHEBY'S INTERNATIONAL REALTY - New
 $410,000Active2 beds 2 baths1,359 sq. ft.
2140 Birchwood Lane, Ashland, OR 97520
MLS# 220227463Listed by: JOHN L. SCOTT ASHLAND - New
 $765,000Active3 beds 3 baths2,017 sq. ft.
1071 Wildwood Way, Ashland, OR 97520
MLS# 220227488Listed by: MILLEN PROPERTY GROUP - New
 $1,375,000Active4 beds 4 baths2,696 sq. ft.
533 Fairview Street, Ashland, OR 97520
MLS# 220227401Listed by: CASCADE HASSON SOTHEBY'S INTERNATIONAL REALTY - New
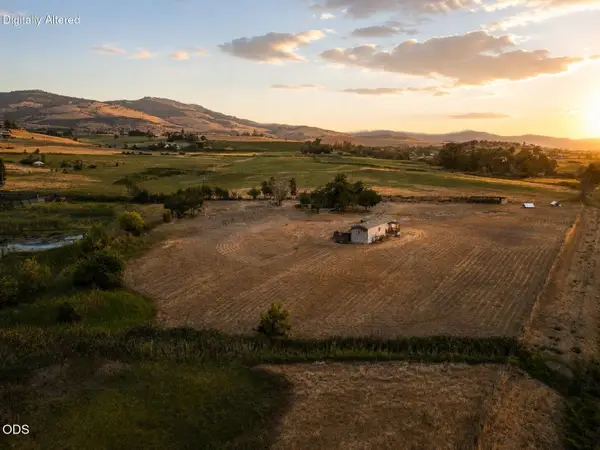 $515,000Active5 beds 3 baths1,412 sq. ft.
728 W Valley View, Ashland, OR 97520
MLS# 220227392Listed by: EXPERT PROPERTIES INC. - New
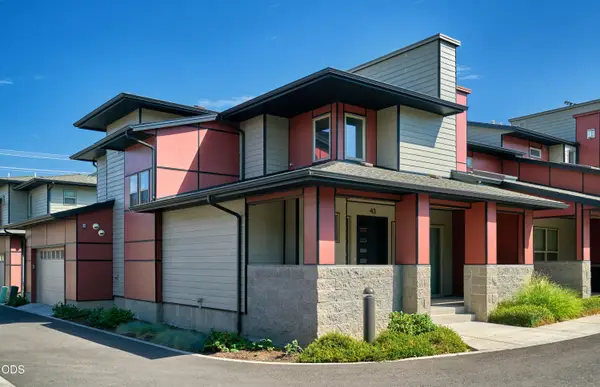 $439,000Active3 beds 2 baths1,328 sq. ft.
43 S Mountain Avenue, Ashland, OR 97520
MLS# 220227341Listed by: RE/MAX PLATINUM - New
 $1,050,000Active5 beds 4 baths3,028 sq. ft.
364 Vista Street, Ashland, OR 97520
MLS# 220227353Listed by: MILLEN PROPERTY GROUP


Protect your home and budget from life's surprises with an Assurant Home Warranty, backed by a partner that supports you through every step of homeownership. Explore Plans.
©2026 Century 21 Real Estate LLC. All rights reserved. CENTURY 21®, the CENTURY 21 Logo and C21® are service marks owned by Century 21 Real Estate LLC. Century 21 Real Estate LLC fully supports the principles of the Fair Housing Act and the Equal Opportunity Act. Each office is independently owned and operated. Listing information is deemed reliable but not guaranteed accurate.