
624 Fair Oaks Court, Ashland, OR 97520
Local realty services provided by:CENTURY 21 North Homes Realty
624 Fair Oaks Court,Ashland, OR 97520
$359,000
- 2 Beds
- 2 Baths
- 1,047 sq. ft.
- Single family
- Active
Listed by: camilla c cassity
Office: gateway real estate
MLS#:220226205
Source:OR_SOMLS
Price summary
- Price:$359,000
- Price per sq. ft.:$342.88
- Monthly HOA dues:$404
About this home
Welcome to your dream sanctuary! Perched high in an exclusive residential community, this extraordinary second-floor condominium seamlessly combines modern luxury with natural tranquility. Step inside to discover a bright, open-concept living space framed by multiple windows which capture the views over a quaint green park. At the heart of the living room there is a cozy gas fireplace, creating an inviting ambience for relaxing or entertaining. Culinary lovers will adore the gourmet kitchen, fully equipped with stainless steel style appliances. Dual private balconies extend your living area outdoors, offering perfect vantage points to the scenic vistas. Both full bathrooms showcase exquisite custom stone tile work, transforming daily routines into a spa-like experience. For ultimate ease, an elevator ascends smoothly from the secure underground garage straight to your second-floor retreat.
Contact an agent
Home facts
- Year built:2007
- Subdivision & Development:N/A
- Listing ID #:220226205
- Added:44 day(s) ago
- Updated:September 13, 2026 at 02:34 PM
Rooms and interior
- Bedrooms:2
- Total bathrooms:2
- Full bathrooms:2
- Flooring:Tile, Vinyl
- Kitchen Description:Cooktop, Dishwasher, Microwave, Oven, Range, Refrigerator
- Living area:1,047 sq. ft.
Heating and cooling
- Cooling:Central Air
- Heating:Forced Air
- Central air:Yes
Structure and exterior
- Roof:Composition
- Year built:2007
- Building area:1,047 sq. ft.
- Lot area:0.02 Acres
- Architectural Style:Contemporary
- Levels:1 Story
Schools
- High school:Check with District
- Middle school:Check with District
- Elementary school:Check with District
Utilities
- Water:Public
- Sewer:Public Sewer
Finances and disclosures
- Price:$359,000
- Price per sq. ft.:$342.88
- Tax amount:$4,284 (2025)
Features and amenities
- Appliances:Cooktop, Dishwasher, Microwave, Oven, Range, Refrigerator, Washer, Water Heater
Parking
- Parking description:Alley Access, Driveway, Garage Door Opener, Shared Driveway
- Garage:Yes
- Garage spaces:1
New listings near 624 Fair Oaks Court
- New
 $325,000Active1 beds 1 baths913 sq. ft.
2205 Ashland St #210, Ashland, OR 97520
MLS# 495266734Listed by: BESPOKE REAL ESTATE, LLC
- New
 $125,000Active5.32 Acres
492 Conifer Way, Ashland, OR 97520
MLS# 220228582Listed by: MILLEN PROPERTY GROUP - New
 $679,000Active4 beds 2 baths910 sq. ft.
161 Fourth Street, Ashland, OR 97520
MLS# 220228571Listed by: JOHN L. SCOTT ASHLAND - New
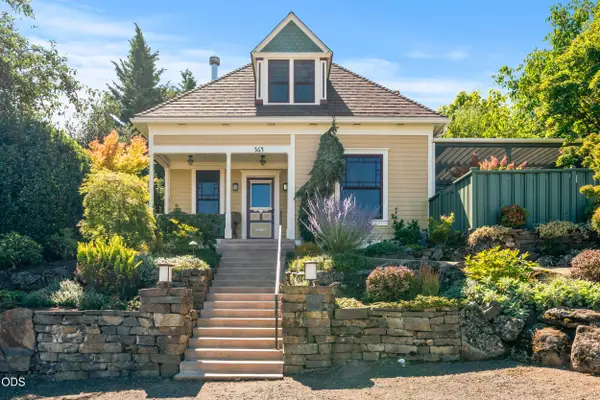 $1,000,000Active3 beds 4 baths1,854 sq. ft.
364 Hargadine Street, Ashland, OR 97520
MLS# 220228495Listed by: JOHN L. SCOTT ASHLAND - New
 $350,000Active3 beds 2 baths2,200 sq. ft.
795 Tolman Creek Road, Ashland, OR 97520
MLS# 220228497Listed by: JOHN L. SCOTT MEDFORD - Open Sun, 11:30am to 1:30pmNew
 $735,000Active3 beds 3 baths2,103 sq. ft.
1750 Crestview Drive, Ashland, OR 97520
MLS# 220228500Listed by: JOHN L. SCOTT MEDFORD - New
 $874,000Active3 beds 2 baths1,656 sq. ft.
901 Hillview Drive, Ashland, OR 97520
MLS# 220228466Listed by: GATEWAY REAL ESTATE - Open Sun, 1 to 3pmNew
 $625,000Active4 beds 2 baths2,176 sq. ft.
264 Alta Avenue, Ashland, OR 97520
MLS# 220228422Listed by: MILLEN PROPERTY GROUP  $456,000Pending2 beds 2 baths1,242 sq. ft.
689 Beach Street, Ashland, OR 97520
MLS# 220228397Listed by: MILLEN PROPERTY GROUP- $456,000Pending2 beds 2 baths1,242 sq. ft.
689 Beach Street, Ashland, OR 97520
MLS# 220228397Listed by: MILLEN PROPERTY GROUP


Protect your home and budget from life's surprises with an Assurant Home Warranty, backed by a partner that supports you through every step of homeownership. Explore Plans.
©2026 Century 21 Real Estate LLC. All rights reserved. CENTURY 21®, the CENTURY 21 Logo and C21® are service marks owned by Century 21 Real Estate LLC. Century 21 Real Estate LLC fully supports the principles of the Fair Housing Act and the Equal Opportunity Act. Each office is independently owned and operated. Listing information is deemed reliable but not guaranteed accurate.