
888 Cypress Point Loop, Ashland, OR 97520
Local realty services provided by:CENTURY 21 North Homes Realty
888 Cypress Point Loop,Ashland, OR 97520
$791,100
- 4 Beds
- 3 Baths
- 3,650 sq. ft.
- Single family
- Active
Upcoming open houses
- Sat, Nov 0701:00 pm - 05:00 pm
Listed by: cameron c allen
Office: john l scott ashland
MLS#:220230822
Source:OR_SOMLS
Price summary
- Price:$791,100
- Price per sq. ft.:$216.74
- Monthly HOA dues:$72.67
About this home
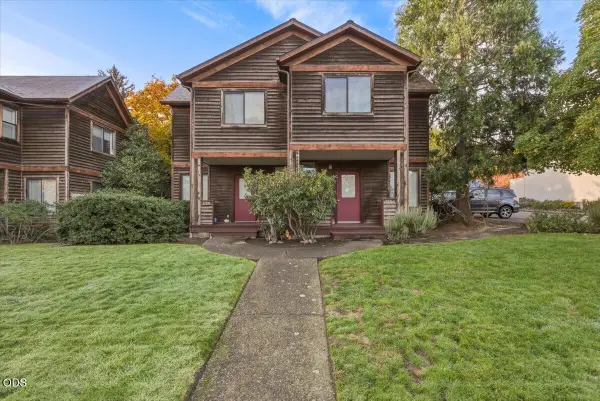
Welcome to this beautiful 3,650 sq. ft. home in the desirable Oak Knoll Meadows subdivision, ideally situated on Cypress Point Loop, tucked away from the main street. Thoughtfully designed for comfortable living and entertaining, this spacious home features 4 bedrooms, a dedicated office, 2.5 bathrooms, and a separate laundry room. Enjoy two inviting living areas, two dining spaces, and a large open-concept kitchen perfect for gathering. Step outside onto the expansive deck overlooking Oak Knoll Golf Course, offering beautiful views and an ideal setting for outdoor entertaining or peaceful relaxation. Additional highlights include a two-car garage with an extra workshop bay and temperature-controlled cellar. A wonderful combination of space, functionality, and location! One of the sellers is a licensed real estate broker in the State of Oregon and is acting as the listing broker for this property.
Contact an agent
Home facts
- Year built:1991
- Subdivision & Development:Oak Knoll Meadows Phase 3
- Listing ID #:220230822
- Added:1 day(s) ago
- Updated:November 07, 2026 at 03:56 AM
Rooms and interior
- Bedrooms:4
- Total bathrooms:3
- Full bathrooms:2
- Half bathrooms:1
- Flooring:Carpet, Laminate, Vinyl
- Bathrooms Description:Double Vanity, Enclosed Toilet(s), Shower/Tub Combo, Tile Shower
- Kitchen Description:Cooktop, Dishwasher, Microwave, Oven, Range Hood
- Living area:3,650 sq. ft.
Heating and cooling
- Cooling:Central Air, ENERGY STAR Qualified Equipment, Heat Pump
- Heating:Forced Air, Natural Gas
- Central air:Yes
Structure and exterior
- Roof:Composition
- Year built:1991
- Building area:3,650 sq. ft.
- Lot area:0.18 Acres
- Lot Features:Drip System, Fenced, Landscaped, Level, Sprinkler Timer(s), Sprinklers In Front, Sprinklers In Rear
- Architectural Style:Craftsman, Northwest
- Construction Materials:Frame
- Exterior Features:Spa/Hot Tub
- Foundation Description:Block, Pillar/Post/Pier
- Levels:2 Story
Schools
- High school:Ashland High
- Middle school:Ashland Middle
- Elementary school:Bellview Elem
Utilities
- Water:Public
- Sewer:Public Sewer
Finances and disclosures
- Price:$791,100
- Price per sq. ft.:$216.74
- Tax amount:$9,959 (2025)
Features and amenities
- Appliances:Cooktop, Dishwasher, Microwave, Oven, Range Hood, Washer
Parking
- Parking description:Attached, Detached, Driveway, Garage Door Opener
- Garage:Yes
- Garage spaces:2
New listings near 888 Cypress Point Loop
- New
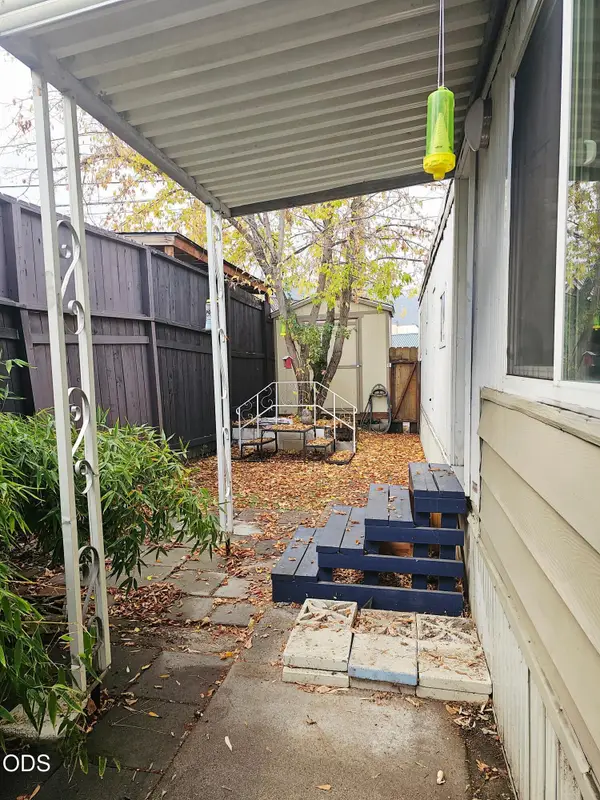 $5,000Active1 beds 1 baths504 sq. ft.
1565 Siskiyou Boulevard #18, Ashland, OR 97520
MLS# 220230806Listed by: JOHN L SCOTT ASHLAND - New
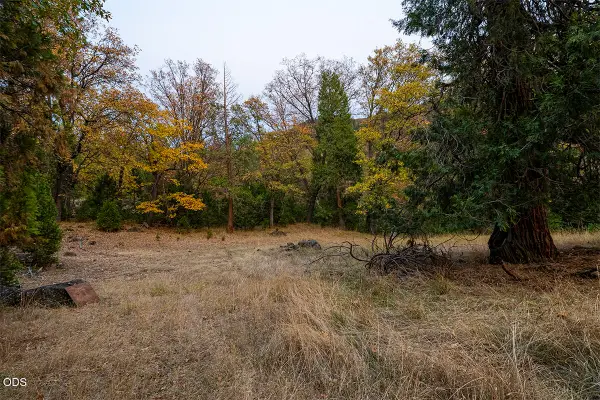 $180,000Active10.3 Acres
Dead Indian Memorial Road, Ashland, OR 97520
MLS# 220230809Listed by: JOHN L. SCOTT MEDFORD - New
 $323,000Active2 beds 2 baths1,078 sq. ft.
965 Golden Aspen Place, Ashland, OR 97520
MLS# 220230655Listed by: ASHLAND HOMES REAL ESTATE INC. 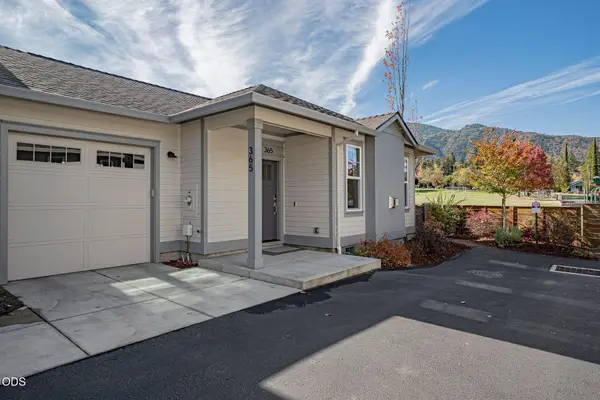 $432,000Pending2 beds 2 baths976 sq. ft.
365 S Mountain Avenue, Ashland, OR 97520
MLS# 220230430Listed by: JOHN L SCOTT ASHLAND- New
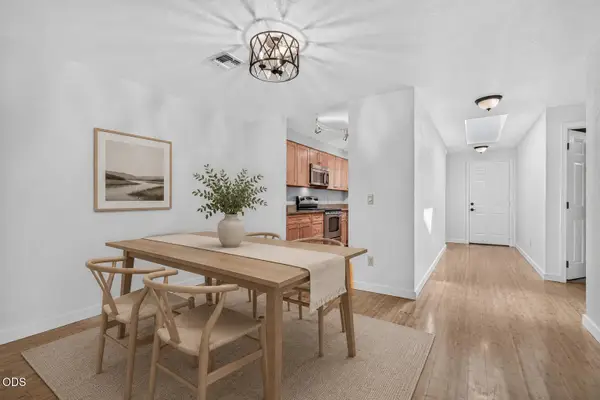 $325,000Active2 beds 2 baths1,137 sq. ft.
241 Clay Street, Ashland, OR 97520
MLS# 220230640Listed by: JOHN L SCOTT ASHLAND - Open Sun, 12 to 2pmNew
 $550,000Active-- beds -- baths2,496 sq. ft.
1156 Iowa Street, Ashland, OR 97520
MLS# 220230627Listed by: JOHN L SCOTT ASHLAND - New
 $460,000Active3 beds 2 baths1,512 sq. ft.
3701 Siskiyou Boulevard, Ashland, OR 97520
MLS# 220230512Listed by: GATEWAY REAL ESTATE - New
 $699,000Active3 beds 3 baths1,582 sq. ft.
616 Altamont Street, Ashland, OR 97520
MLS# 220230499Listed by: JOHN L SCOTT ASHLAND - New
 $3,250,000Active4 beds 6 baths5,233 sq. ft.
786 Pompadour Drive, Ashland, OR 97520
MLS# 220230483Listed by: JOHN L SCOTT ASHLAND


Protect your home and budget from life's surprises with an Assurant Home Warranty, backed by a partner that supports you through every step of homeownership. Explore Plans.
©2026 Century 21 Real Estate LLC. All rights reserved. CENTURY 21®, the CENTURY 21 Logo and C21® are service marks owned by Century 21 Real Estate LLC. Century 21 Real Estate LLC fully supports the principles of the Fair Housing Act and the Equal Opportunity Act. Each office is independently owned and operated. Listing information is deemed reliable but not guaranteed accurate.