
1121 Yeust Road, Azalea, OR 97410
Local realty services provided by:CENTURY 21 Showcase Realtors®, Inc.
1121 Yeust Road,Azalea, OR 97410
$542,500
- 3 Beds
- 3 Baths
- 2,028 sq. ft.
- Single family
- Active
Listed by: kevin l murray
Office: illinois valley real estate
MLS#:220209984
Source:OR_SOMLS
Price summary
- Price:$542,500
- Price per sq. ft.:$267.5
About this home
Discover this exquisite 3-bed, 2 1/2-bath home on a 1.87-acre lot, blending luxury and function! Inside, enjoy travertine tile flooring, a cozy woodstove with travertine hearth, and crown molding throughout. The kitchen dazzles with a skylight, while the primary ensuite features a dual-sink vanity and tiled shower. Relax on the patio, the trex decking deck, or hot tub. Outside, a vibrant garden with roses, lilacs, fruit trees, and a koi pond creates an oasis. A heated greenhouse and 16x16 studio building offer creative spaces. The oversized 2-car garage, housing 3 cars, a riding mower, includes 16 upper and 8 lower storage cabinets, 7 ft and 12 ft workbenches, two 6x8x2 fixed cabinets, and a 2x2 bench with storage, ensuring ample workspace. A metal carport could be used as RV storage, and a 9,000-watt generator provides backup power. With a 2-year-old roof and spacious office, this meticulously maintained retreat is perfect for work or creativity. Schedule your tour today!
Contact an agent
Home facts
- Year built:1997
- Subdivision & Development:N/A
- Listing ID #:220209984
- Added:346 day(s) ago
- Updated:September 14, 2026 at 07:16 PM
Rooms and interior
- Bedrooms:3
- Total bathrooms:3
- Full bathrooms:2
- Half bathrooms:1
- Flooring:Carpet, Laminate, Tile
- Bathrooms Description:Double Vanity, Shower/Tub Combo, Tile Shower
- Kitchen Description:Dishwasher, Oven, Range, Range Hood, Refrigerator
- Bedroom Description:Primary Downstairs
- Living area:2,028 sq. ft.
Heating and cooling
- Cooling:Central Air
- Heating:Electric, Wood
- Central air:Yes
Structure and exterior
- Roof:Composition
- Year built:1997
- Building area:2,028 sq. ft.
- Lot area:1.87 Acres
- Lot Features:Fenced, Garden, Landscaped, Level, Sprinklers In Rear, Water Feature
- Architectural Style:Ranch
- Construction Materials:Frame
- Exterior Features:Spa/Hot Tub
- Foundation Description:Block, Pillar/Post/Pier
- Levels:1 Story
Schools
- High school:Check with District
- Middle school:Check with District
- Elementary school:Check with District
Utilities
- Water:Private
- Sewer:Septic Tank
Finances and disclosures
- Price:$542,500
- Price per sq. ft.:$267.5
- Tax amount:$3,029 (2024)
Features and amenities
- Appliances:Dishwasher, Oven, Range, Range Hood, Refrigerator, Washer, Water Heater
Parking
- Parking description:Asphalt, Attached Carport, Driveway, Garage Door Opener, Gated, RV Access/Parking
- Garage:Yes
- Garage spaces:2
New listings near 1121 Yeust Road
- New
 $575,000Active3 beds 2 baths1,980 sq. ft.
273 Fawn Lane, Azalea, OR 97410
MLS# 220228592Listed by: KELLER WILLIAMS REALTY MID-WILLAMETTE - New
 $575,000Active2 beds 2 baths1,344 sq. ft.
199 Brady Hill Ln, Azalea, OR 97410
MLS# 791351008Listed by: STELLAR REALTY NORTHWEST
- New
 $250,000Active2 beds 2 baths800 sq. ft.
5184 Upper Cow Creek Rd, Azalea, OR 97410
MLS# 310918664Listed by: EXP REALTY, LLC 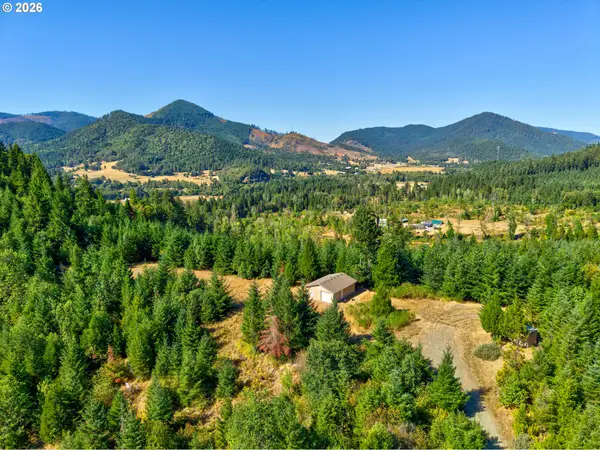 $225,000Pending40 Acres
1517 Quines Creek Rd, Azalea, OR 97410
MLS# 578935916Listed by: KELLER WILLIAMS SOUTHERN OREGON-UMPQUA VALLEY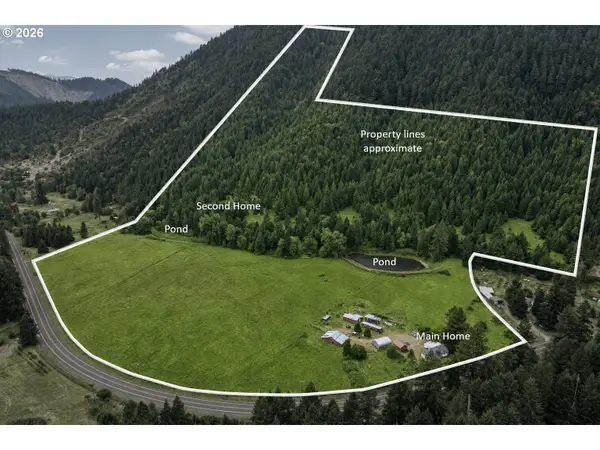 $649,000Active5 beds 2 baths2,912 sq. ft.
5586 Upper Cow Creek Rd, Azalea, OR 97410
MLS# 468327514Listed by: EXP REALTY, LLC $269,000Active121.49 Acres
0 Upper Cow Creek Rd, Azalea, OR 97410
MLS# 593324495Listed by: AFM REAL ESTATE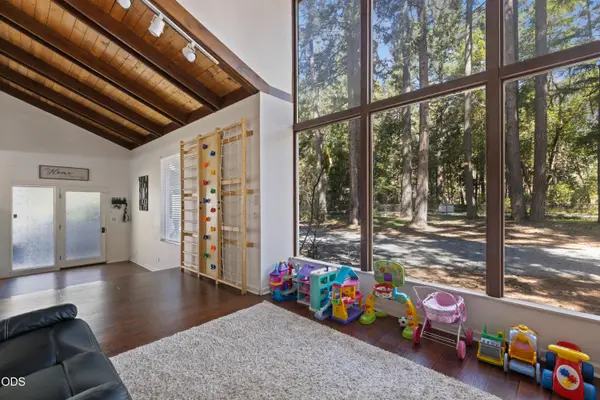 $599,999Active3 beds 3 baths3,708 sq. ft.
1293 Starveout Creek Road, Azalea, OR 97410
MLS# 220224893Listed by: KELLER WILLIAMS REALTY SOUTHERN OREGON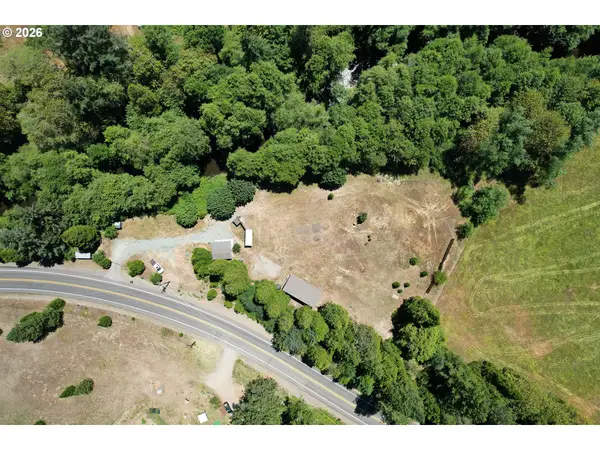 $299,900Active1 beds 1 baths360 sq. ft.
1545 Upper Cow Creek Rd, Azalea, OR 97410
MLS# 661546076Listed by: J MANN REALTY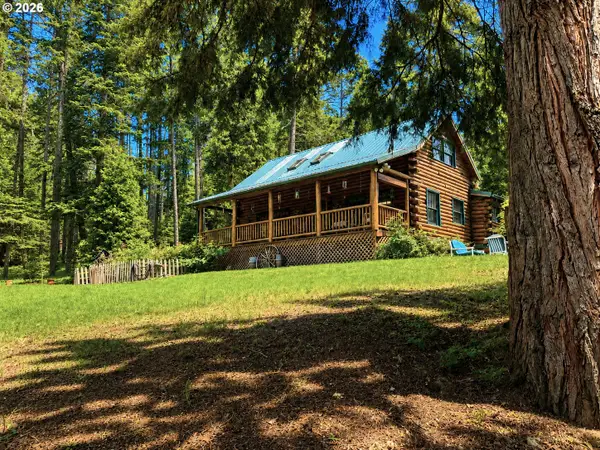 $859,000Active3 beds 2 baths1,707 sq. ft.
440 Forest Dr, Azalea, OR 97410
MLS# 494549289Listed by: CUTTING EDGE REAL ESTATE $560,000Active5 beds 3 baths3,351 sq. ft.
913 Starveout Creek Rd, Azalea, OR 97410
MLS# 662900288Listed by: STELLAR REALTY NORTHWEST


Protect your home and budget from life's surprises with an Assurant Home Warranty, backed by a partner that supports you through every step of homeownership. Explore Plans.
©2026 Century 21 Real Estate LLC. All rights reserved. CENTURY 21®, the CENTURY 21 Logo and C21® are service marks owned by Century 21 Real Estate LLC. Century 21 Real Estate LLC fully supports the principles of the Fair Housing Act and the Equal Opportunity Act. Each office is independently owned and operated. Listing information is deemed reliable but not guaranteed accurate.