
15560 SW Hearth Ct, Beaverton, OR 97007
Local realty services provided by:CENTURY 21 North Homes Realty
Upcoming open houses
- Sat, Aug 0101:00 pm - 03:00 pm
- Sun, Aug 0201:00 pm - 03:00 pm
Listed by: marie conser
Office: john l. scott503-645-7433
MLS#:437672132
Source:PORTLAND
Price summary
- Price:$599,000
- Price per sq. ft.:$312.96
About this home
At the end of a quiet cul-de-sac, on an oversized lot with its own gated RV/boat parking off Rigert, sits a home with a little extra personality. Step inside to red oak hardwood floors running the length of the main level (and upstairs too). The sunken living room gathers around a wood-burning fireplace beneath vaulted ceilings and oversized windows — the kind of room that begs for a slow Sunday. From there, the space opens easily into the dining area and an updated kitchen (2020) that's clearly been the heart of the house: quartz counters, a gas-stove island with downdraft, a built-in oven plus a built-in microwave/convection oven, deep sink, eating bar, and a window box for your herbs (or your whimsy). A main-floor bedroom with French doors makes a natural home office, backed by a full bath (updated 2020) and a laundry room with built-ins and a sink. Upstairs, off a nice landing area, you will find the primary suite that is a proper retreat: gleaming wood floors, vaulted ceilings (ceiling fan) and a private covered deck for morning coffee. The bathroom brings double sinks, a tile shower, tile floors and double closets with clever organizers. The second bedroom is a small feat of engineering — Murphy bed, closet with organizers, built-in drawers, and a desk niche — with its own half bath attached. Outside is where this place really shows off: a long covered deck for entertaining rain or shine, a patio made for a fire pit (awning included, sunburn optional), garden beds, fruit galore (white grapes, apples, Italian plum tree, blueberries), a shed, and that gated RV/boat parking on an oversized lot that just keeps giving. No HOA. A/C. Come see it for yourself — this one's worth the drive down the cul-de-sac....
Contact an agent
Home facts
- Year built:1988
- Subdivision & Development:SEXTON MOUNTAIN
- Listing ID #:437672132
- Added:1 day(s) ago
- Updated:July 31, 2026 at 12:28 AM
Rooms and interior
- Bedrooms:3
- Total bathrooms:3
- Full bathrooms:2
- Half bathrooms:1
- Kitchen Description:Built In Oven, Cook Island, Dishwasher, Disposal, Down Draft, Gas Appliances, Microwave, Quartz, Stainless Steel Appliance
- Basement Description:Crawl Space
- Living area:1,914 sq. ft.
Heating and cooling
- Cooling:Central Air
- Heating:Forced Air 90+
Structure and exterior
- Roof:Composition
- Year built:1988
- Building area:1,914 sq. ft.
- Lot area:0.25 Acres
- Lot Features:Cul De Sac, Level
- Architectural Style:2 Story, Traditional
- Exterior Features:Covered Deck, Deck, Fenced, Garden, Patio, RV Parking, Raised Beds, Tool Shed, Yard
- Levels:2 Stories
Schools
- High school:Mountainside
- Middle school:Highland Park
- Elementary school:Sexton Mountain
Utilities
- Water:Public Water
- Sewer:Public Sewer
Finances and disclosures
- Price:$599,000
- Price per sq. ft.:$312.96
- Tax amount:$7,074 (2025)
Features and amenities
- Laundry features:Washer/Dryer
- Amenities:Ceiling Fan, Double Pane Window(s), Garage Door Opener, Hardwood Floors, Laminate Flooring, Laundry, Tile Floor, Vaulted Ceiling, Vinyl Frame Windows
Parking
- Total parking spaces:2
- Parking description:Driveway, Off Street
- Garage spaces:2
 All information provided is deemed reliable but is not guaranteed and should be independently verified. The content relating to real estate for sale on this web site comes in part from the IDX program of the RMLS of Portland Oregon. Real estate listings held by brokerage firms other than CENTURY 21 North Homes Realty are marked with the RMLS logo and detailed information about these properties includes the names of the listing brokers. Copyright 2026 RMLS, Portland, Oregon. Last updated: July 31, 2026 PORTLAND Member Broker: Patrick Smith
New listings near 15560 SW Hearth Ct
- Open Sat, 11am to 1pmNew
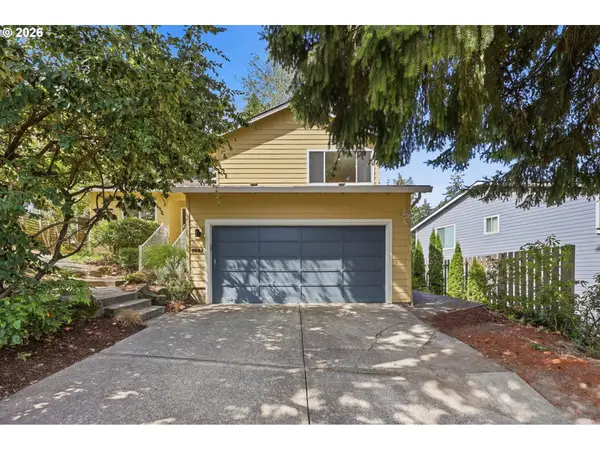 $564,999Active3 beds 3 baths1,578 sq. ft.
7461 SW 184th Pl, Beaverton, OR 97007
MLS# 171023864Listed by: JOHN L. SCOTT - New
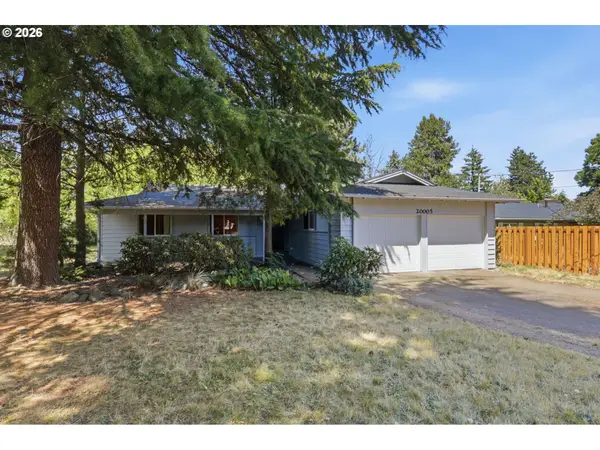 $499,999Active3 beds 2 baths1,288 sq. ft.
20005 SW Farmington Rd, Beaverton, OR 97007
MLS# 314736400Listed by: JOHN L. SCOTT - New
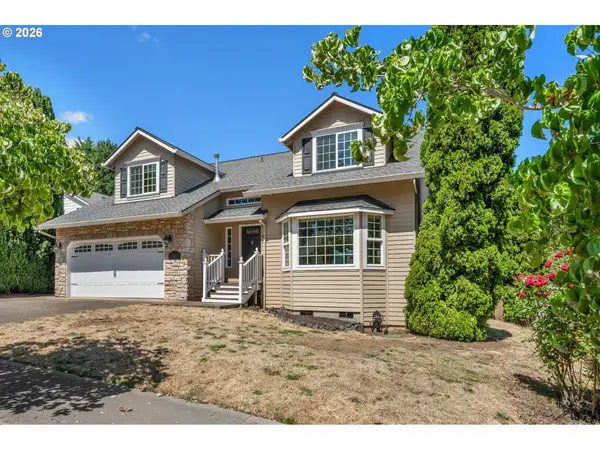 $710,000Active4 beds 3 baths2,603 sq. ft.
13265 SW Hanson Ln, Beaverton, OR 97008
MLS# 183148310Listed by: JOHN L. SCOTT - New
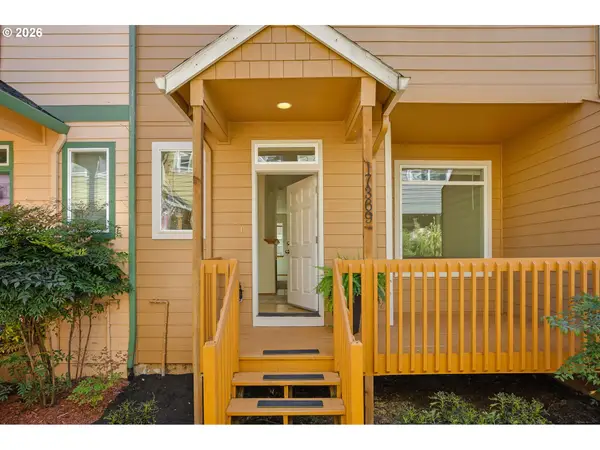 $389,000Active3 beds 3 baths1,438 sq. ft.
17369 SW Sarah Ellen Ct, Beaverton, OR 97078
MLS# 479376540Listed by: WINDERMERE REALTY TRUST - Open Sat, 10am to 12pmNew
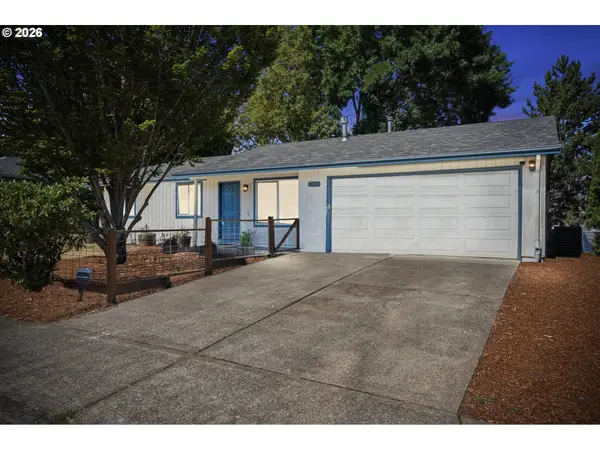 $500,000Active4 beds 2 baths1,420 sq. ft.
7495 SW 172nd Ave, Beaverton, OR 97007
MLS# 733898682Listed by: THE AGENCY PORTLAND - New
 $245,000Active2 beds 2 baths1,026 sq. ft.
17585 NW Shorewood Dr, Beaverton, OR 97006
MLS# 194542598Listed by: VETIVER STREET REAL ESTATE - New
 $569,900Active4 beds 3 baths2,124 sq. ft.
20775 SW Vienna Dr, Beaverton, OR 97078
MLS# 582916941Listed by: RE/MAX EQUITY GROUP - Open Sat, 12 to 2pmNew
 $599,000Active3 beds 3 baths2,389 sq. ft.
2121 NW 163rd Ter, Beaverton, OR 97006
MLS# 163438130Listed by: ELEETE REAL ESTATE - New
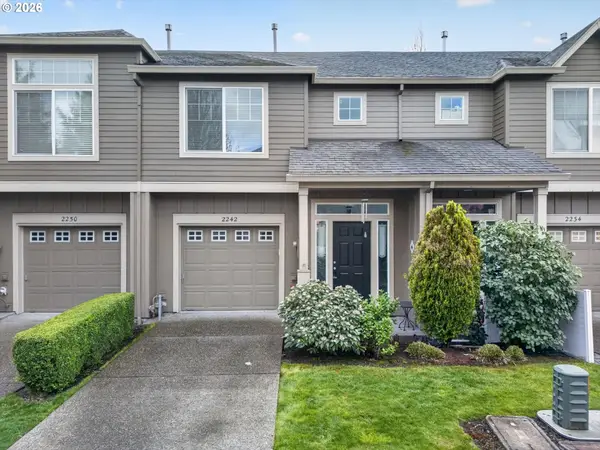 $340,000Active3 beds 3 baths1,456 sq. ft.
2242 NW 168th Pl, Beaverton, OR 97006
MLS# 176310052Listed by: CASCADE HASSON SOTHEBY'S INTERNATIONAL REALTY - Open Fri, 5 to 7pmNew
 $529,900Active3 beds 2 baths1,212 sq. ft.
13320 SW Aragon St, Beaverton, OR 97005
MLS# 229198005Listed by: KELLER WILLIAMS SUNSET CORRIDOR


Protect your home and budget from life's surprises with an Assurant Home Warranty, backed by a partner that supports you through every step of homeownership. Explore Plans.
©2026 Century 21 Real Estate LLC. All rights reserved. CENTURY 21®, the CENTURY 21 Logo and C21® are service marks owned by Century 21 Real Estate LLC. Century 21 Real Estate LLC fully supports the principles of the Fair Housing Act and the Equal Opportunity Act. Each office is independently owned and operated. Listing information is deemed reliable but not guaranteed accurate.