
1230 NW Hartford Avenue, Bend, OR 97703
Local realty services provided by:CENTURY 21 Showcase Realtors®, Inc.
1230 NW Hartford Avenue,Bend, OR 97703
$2,195,000
- 4 Beds
- 4 Baths
- 3,270 sq. ft.
- Single family
- Active
Listed by: j. p. faherty, nick wilhite
Office: the agency bend
MLS#:220229704
Source:OR_SOMLS
Price summary
- Price:$2,195,000
- Price per sq. ft.:$671.25
About this home
Set in the heart of Bend's coveted Galveston corridor, this mountain modern home offers a rare combination of space, privacy and walkability. Thoughtful architecture and expansive windows fill the 3,270 SF home with natural light, creating the openness and breathing room typically found on much larger properties. Generous living spaces center around a dramatic Colorado granite fireplace, while the kitchen features floor-to-ceiling maple cabinetry, a substantial island and pantry. Refined finishes and over $100K in thoughtful improvements since completion further elevate the home. An oversized 2-car garage and 24-foot driveway add exceptional functionality. Just moments from Downtown, Drake Park, the Deschutes River, trails, restaurants and cafés, this home pairs the feeling of a private retreat with the best of Bend's Westside just outside your door.
Contact an agent
Home facts
- Year built:2023
- Subdivision & Development:Northwest Townsite
- Listing ID #:220229704
- Added:1 day(s) ago
- Updated:October 15, 2026 at 02:05 AM
Rooms and interior
- Bedrooms:4
- Total bathrooms:4
- Full bathrooms:3
- Half bathrooms:1
- Flooring:Hardwood, Tile
- Bathrooms Description:Double Vanity, Dual Flush Toilet(s), Enclosed Toilet(s), Shower/Tub Combo, Soaking Tub, Tile Shower
- Kitchen Description:Cooktop, Dishwasher, Double Oven, Range Hood, Refrigerator, Wet Bar
- Bedroom Description:Primary Downstairs
- Living area:3,270 sq. ft.
Heating and cooling
- Cooling:Central Air, Whole House Fan, Zoned
- Heating:Forced Air, Natural Gas
- Central air:Yes
Structure and exterior
- Roof:Membrane, Metal
- Year built:2023
- Building area:3,270 sq. ft.
- Lot area:0.13 Acres
- Lot Features:Drip System, Fenced, Landscaped, Level, Sprinkler Timer(s), Sprinklers In Front, Sprinklers In Rear
- Architectural Style:Contemporary, Northwest
- Construction Materials:Concrete, Frame
- Exterior Features:Courtyard
- Foundation Description:Concrete Perimeter, Slab, Stemwall
- Levels:2 Story
Schools
- High school:Summit High
- Middle school:Pacific Crest Middle
- Elementary school:High Lakes Elem
Utilities
- Water:Public
- Sewer:Public Sewer
Finances and disclosures
- Price:$2,195,000
- Price per sq. ft.:$671.25
- Tax amount:$13,097 (2025)
Features and amenities
- Appliances:Cooktop, Dishwasher, Double Oven, Range Hood, Refrigerator, Tankless Water Heater, Washer
Parking
- Parking description:Alley Access, Attached, Driveway, Garage Door Opener, Gravel, Paver Block
- Garage:Yes
- Garage spaces:2
New listings near 1230 NW Hartford Avenue
- New
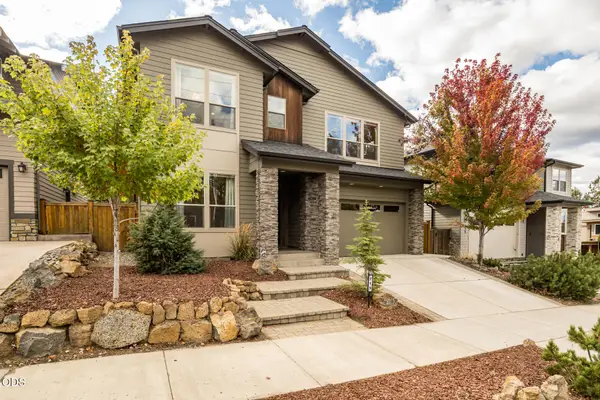 $1,175,000Active3 beds 4 baths2,679 sq. ft.
215 SW Cleveland Avenue, Bend, OR 97702
MLS# 220229943Listed by: STELLAR REALTY NORTHWEST - New
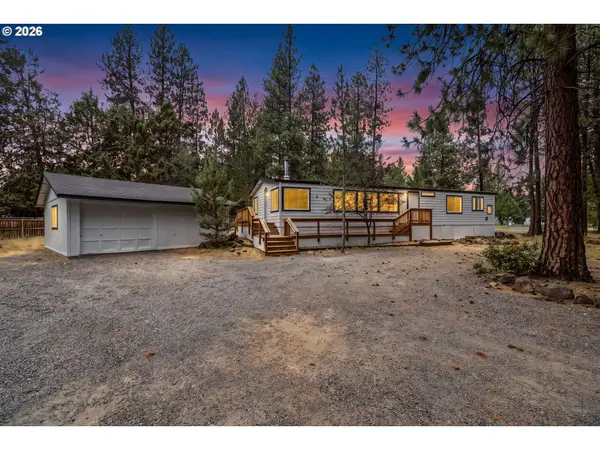 $425,000Active2 beds 2 baths1,640 sq. ft.
61057 Chuckanut Dr, Bend, OR 97702
MLS# 151142403Listed by: EXP REALTY, LLC
- New
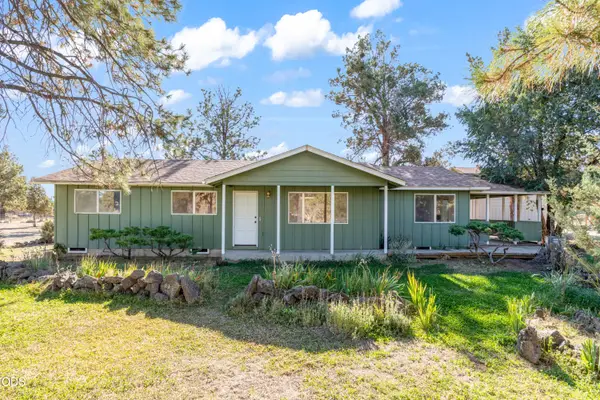 $639,000Active2 beds 2 baths1,440 sq. ft.
22963 Manzanita Court, Bend, OR 97701
MLS# 220230002Listed by: RE/MAX KEY PROPERTIES - Open Sat, 12 to 2pmNew
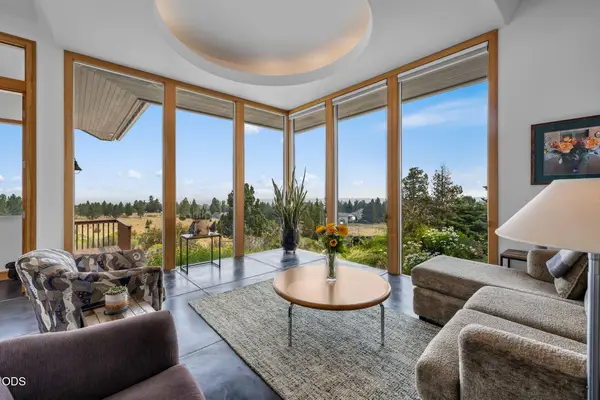 $985,000Active3 beds 3 baths3,117 sq. ft.
59641 Calgary Loop, Bend, OR 97702
MLS# 220230000Listed by: BEND PREMIER REAL ESTATE LLC - New
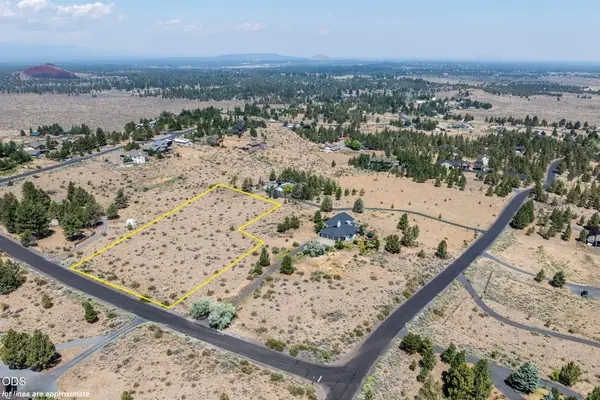 $340,000Active1.99 Acres
59633 Calgary Loop, Bend, OR 97702
MLS# 220229992Listed by: BEND PREMIER REAL ESTATE LLC - New
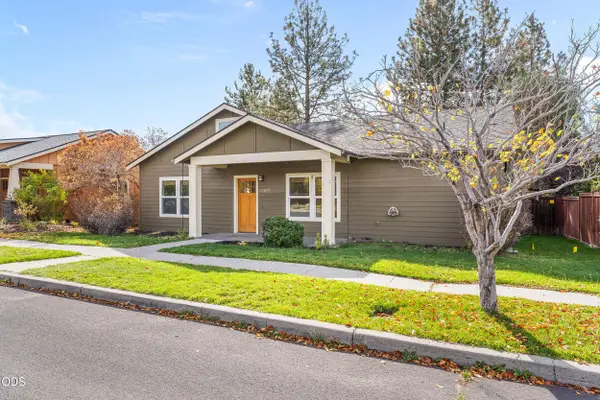 $599,999Active3 beds 2 baths1,472 sq. ft.
20653 Foxborough Lane, Bend, OR 97702
MLS# 220229987Listed by: CASCADE HASSON SIR - New
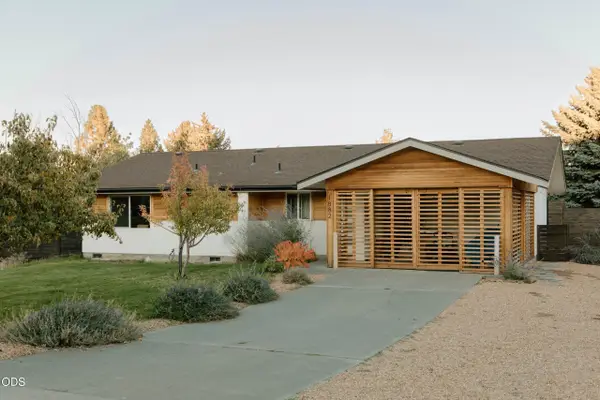 $515,000Active3 beds 1 baths1,211 sq. ft.
1882 NE Diablo Way, Bend, OR 97701
MLS# 220229975Listed by: REALTY NET OF CENTRAL OREGON - New
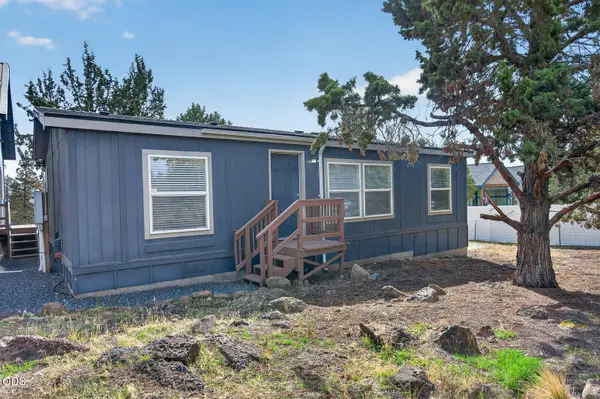 $525,000Active3 beds 2 baths1,282 sq. ft.
65280 76th Street, Bend, OR 97703
MLS# 220229971Listed by: RE/MAX KEY PROPERTIES - New
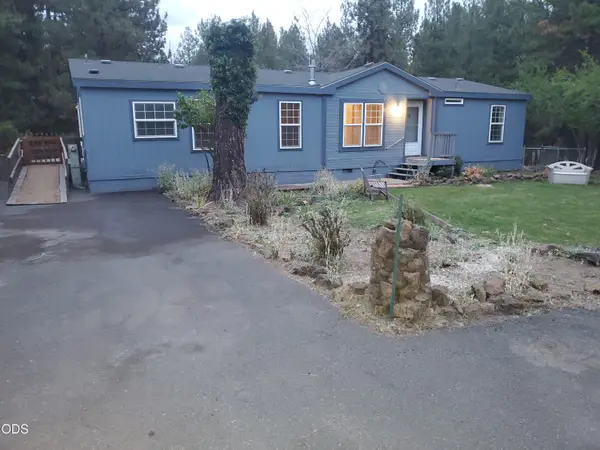 $399,900Active3 beds 2 baths1,525 sq. ft.
18824 Tuscarora Lane, Bend, OR 97702
MLS# 220229956Listed by: SONNIE GROSSMAN & ASSOCIATES


Protect your home and budget from life's surprises with an Assurant Home Warranty, backed by a partner that supports you through every step of homeownership. Explore Plans.
©2026 Century 21 Real Estate LLC. All rights reserved. CENTURY 21®, the CENTURY 21 Logo and C21® are service marks owned by Century 21 Real Estate LLC. Century 21 Real Estate LLC fully supports the principles of the Fair Housing Act and the Equal Opportunity Act. Each office is independently owned and operated. Listing information is deemed reliable but not guaranteed accurate.